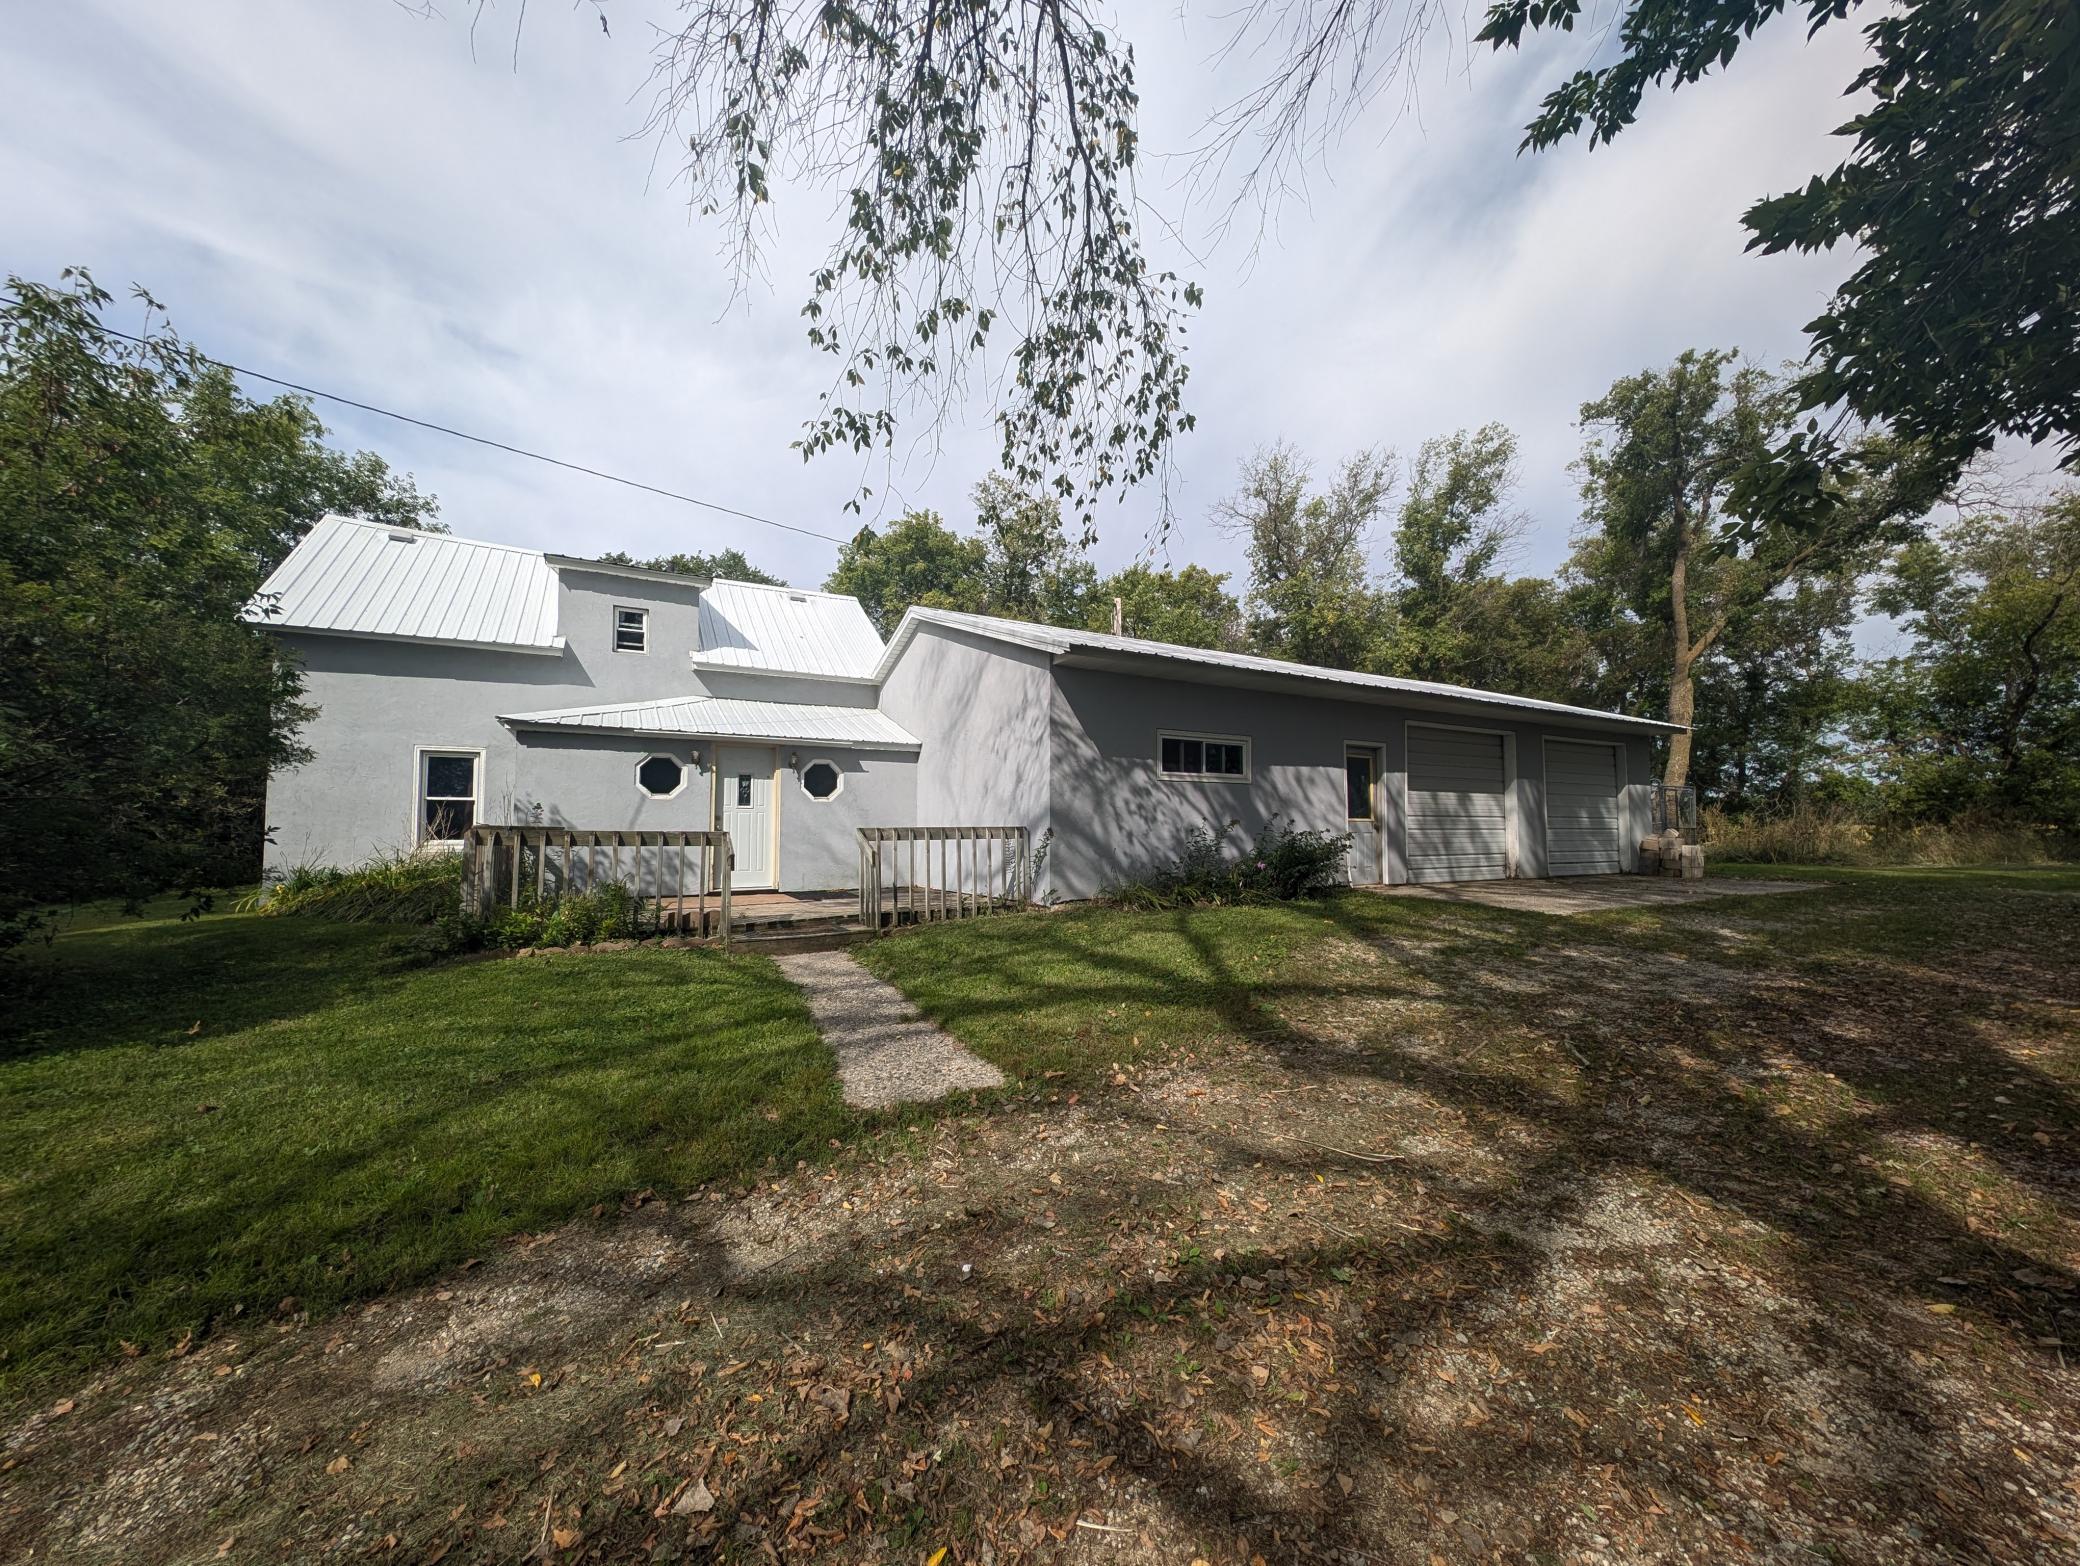
Gray home with bright metal roofs, octagonal windows, and two garage doors beneath mature trees.
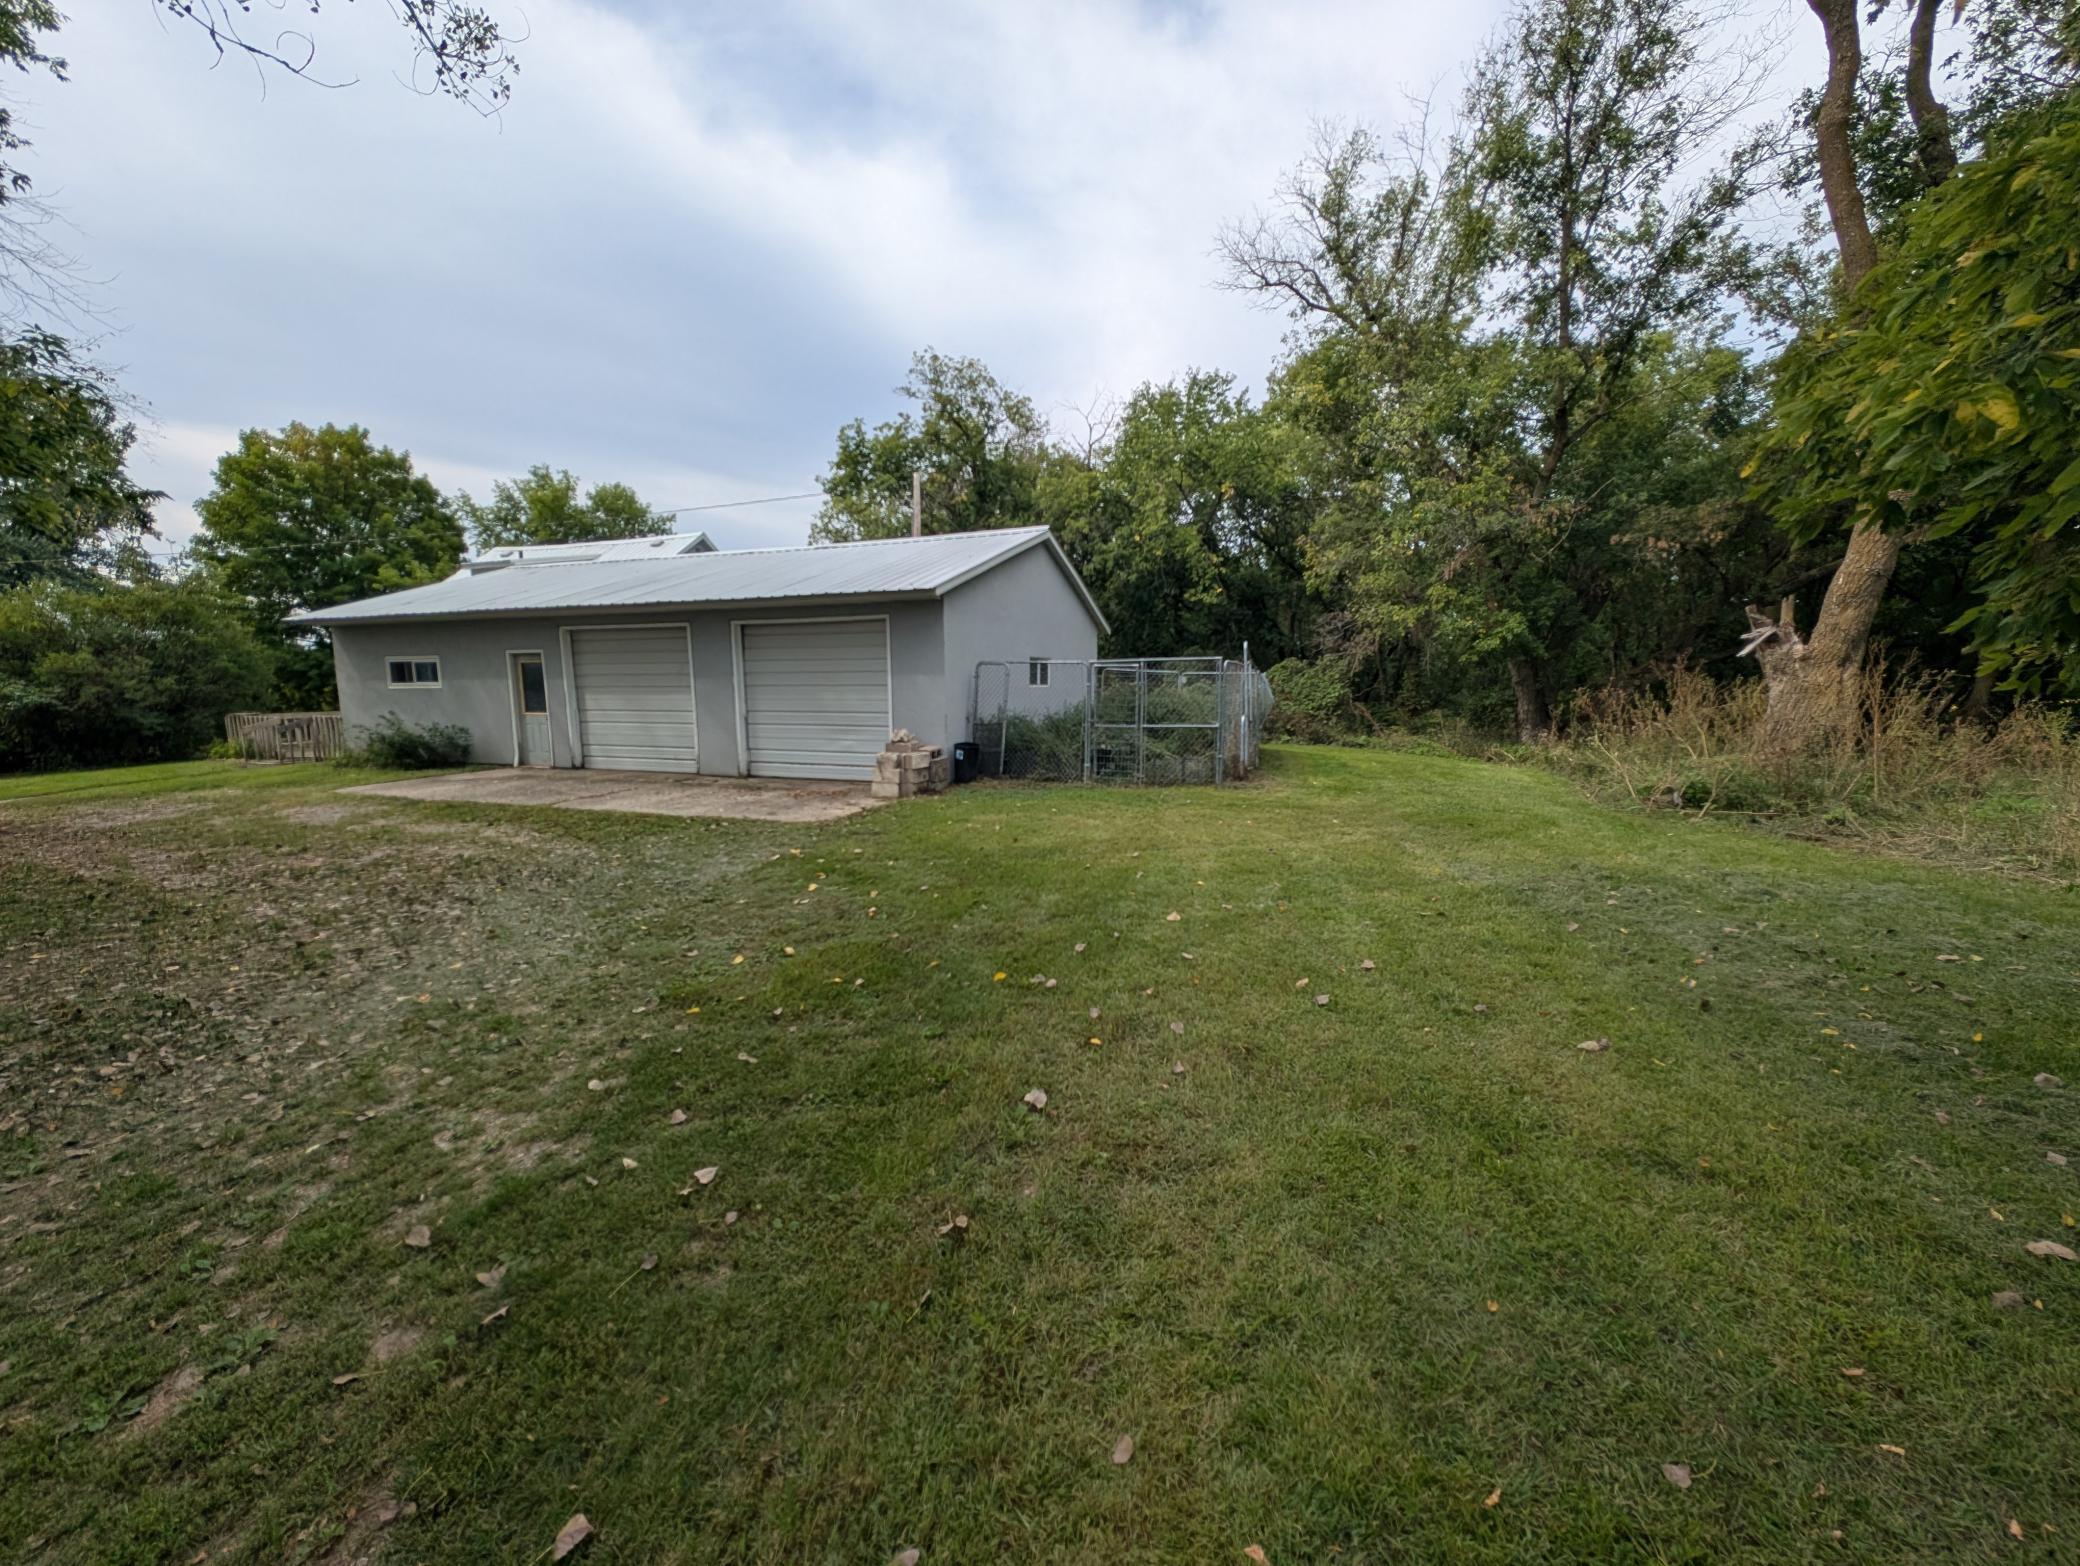
Detached gray garage with two overhead doors beside a chain-link enclosure in a leafy yard.
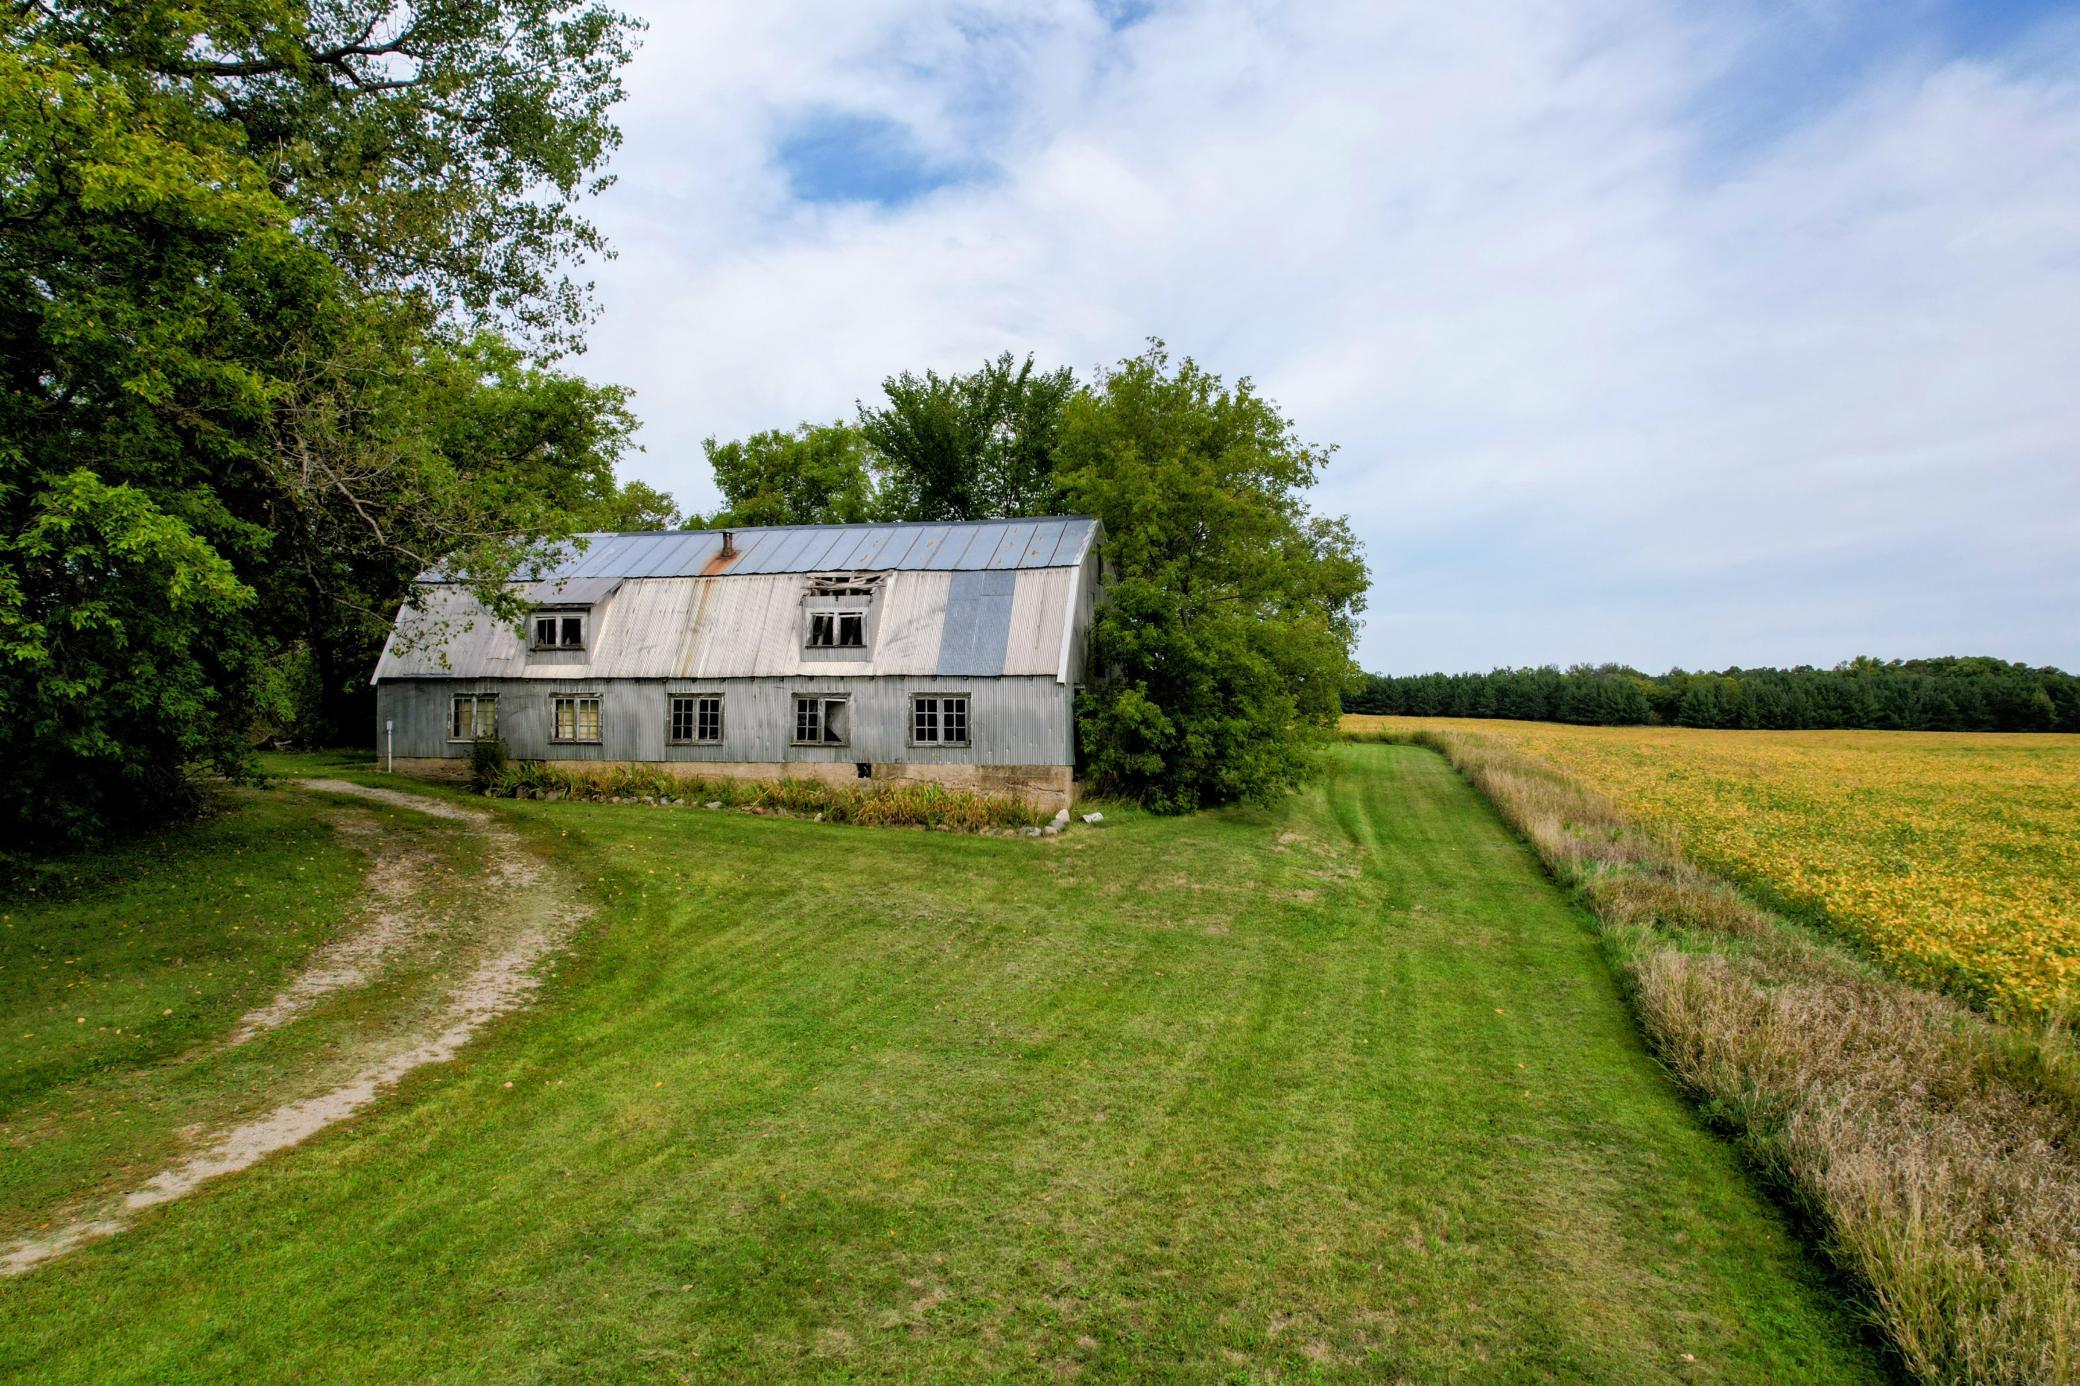
Weathered metal-sided barn beside a grassy track and golden field.
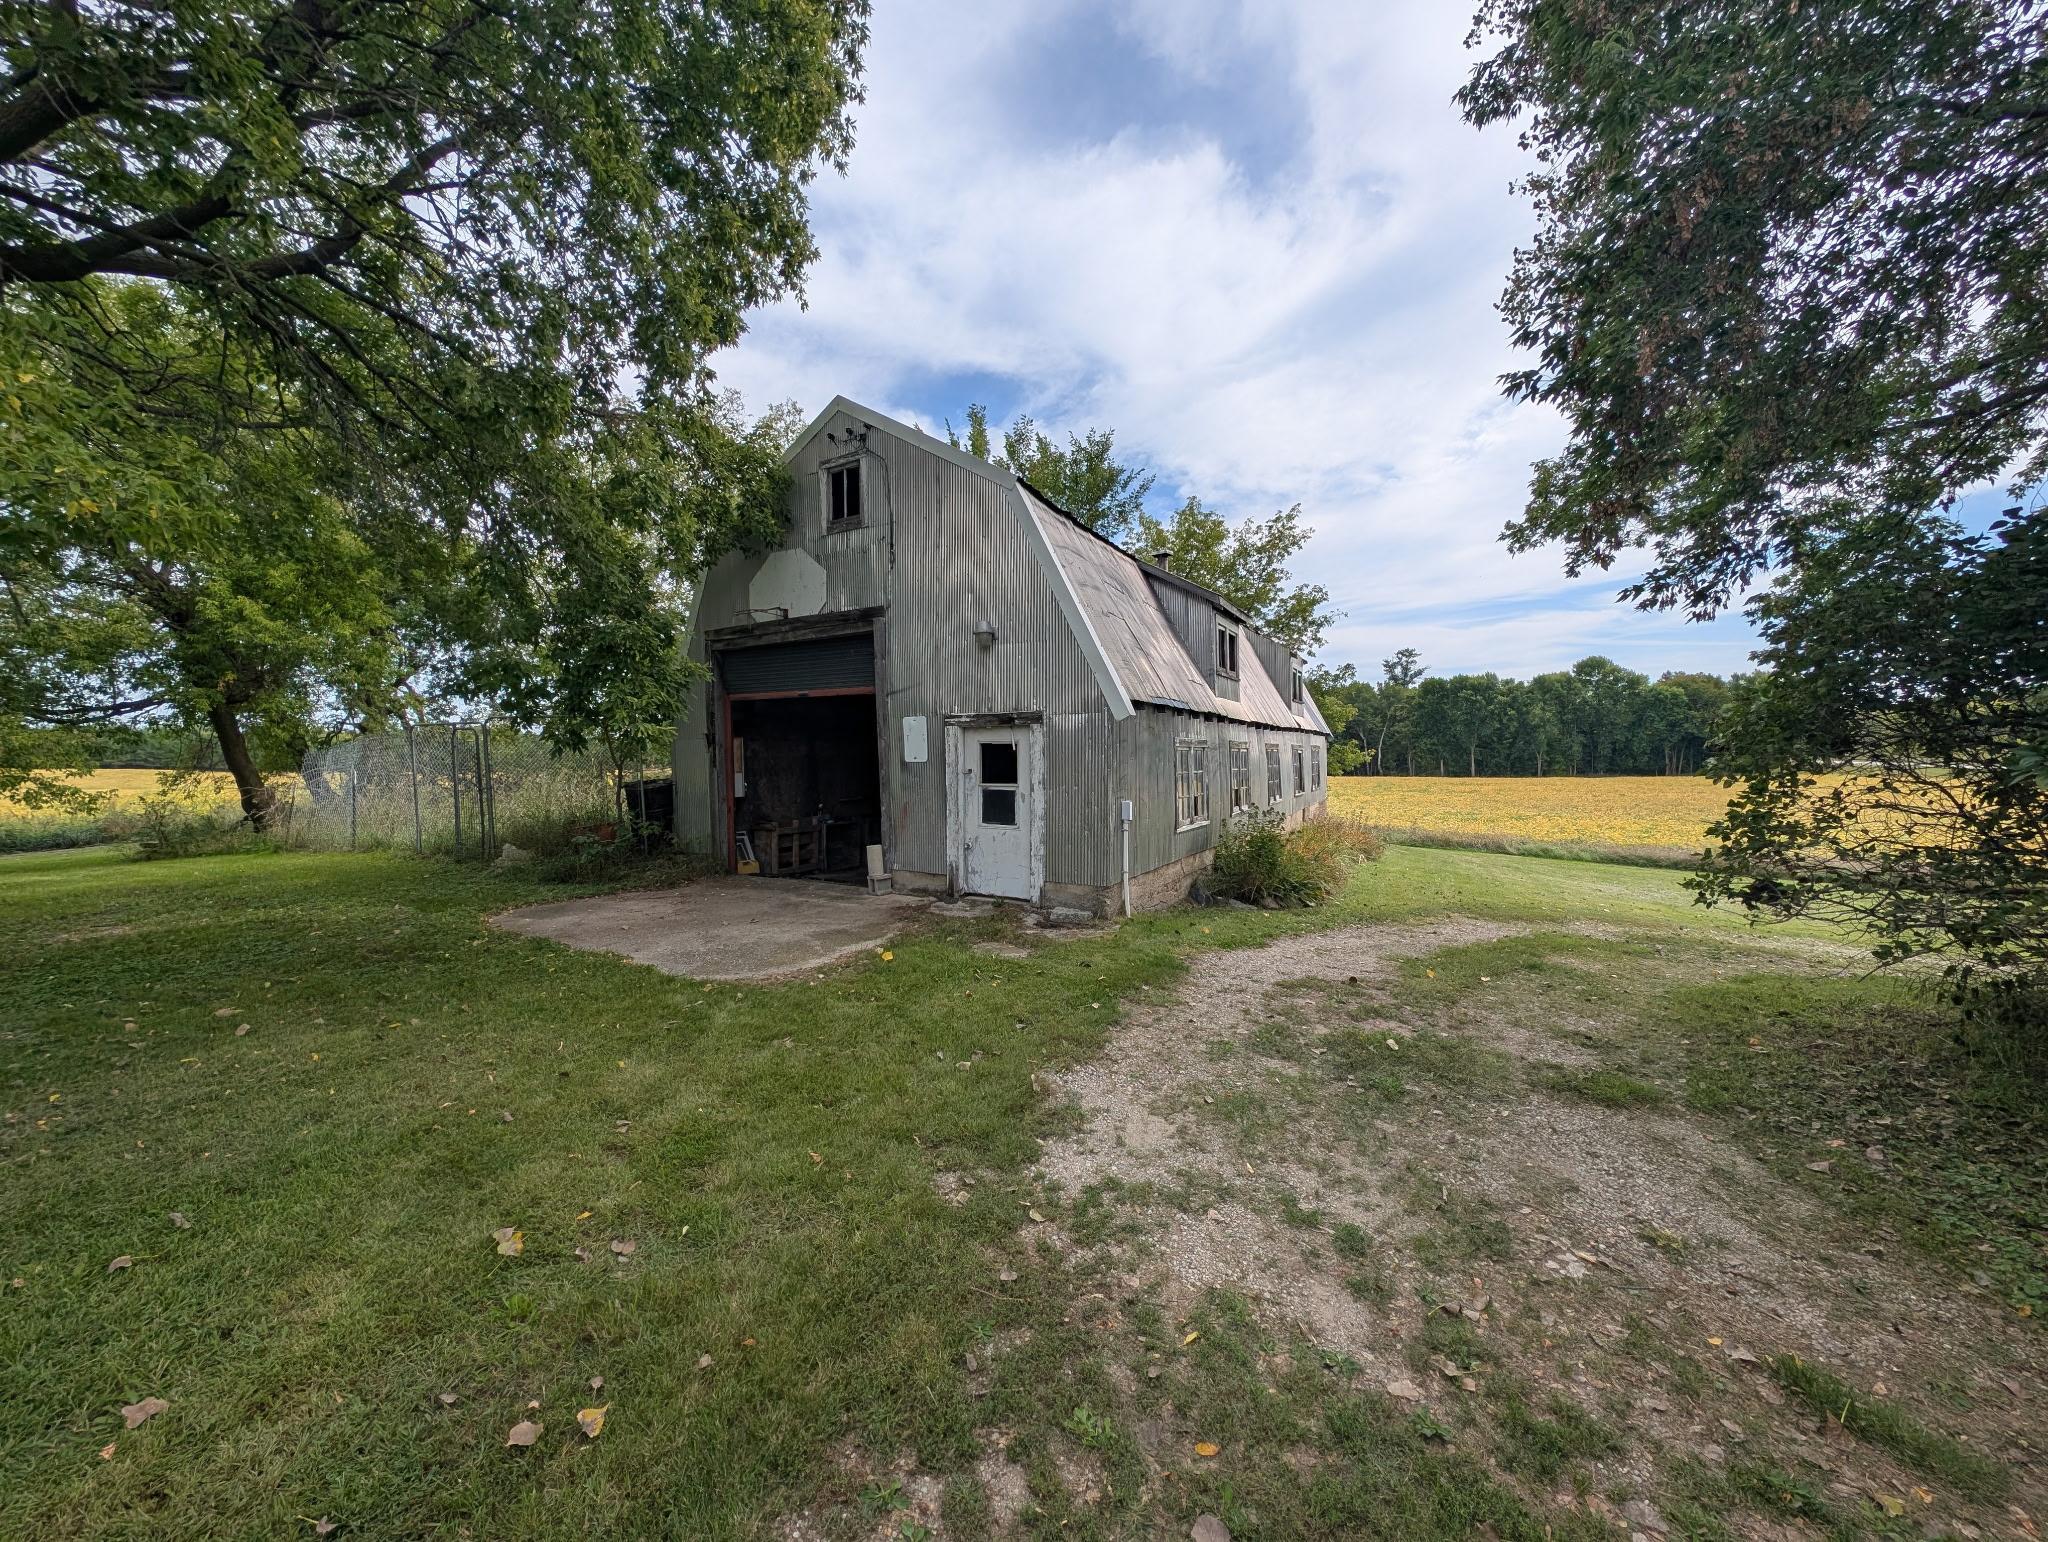
Weathered gray barn with an open garage bay beside a gravel drive and golden field.
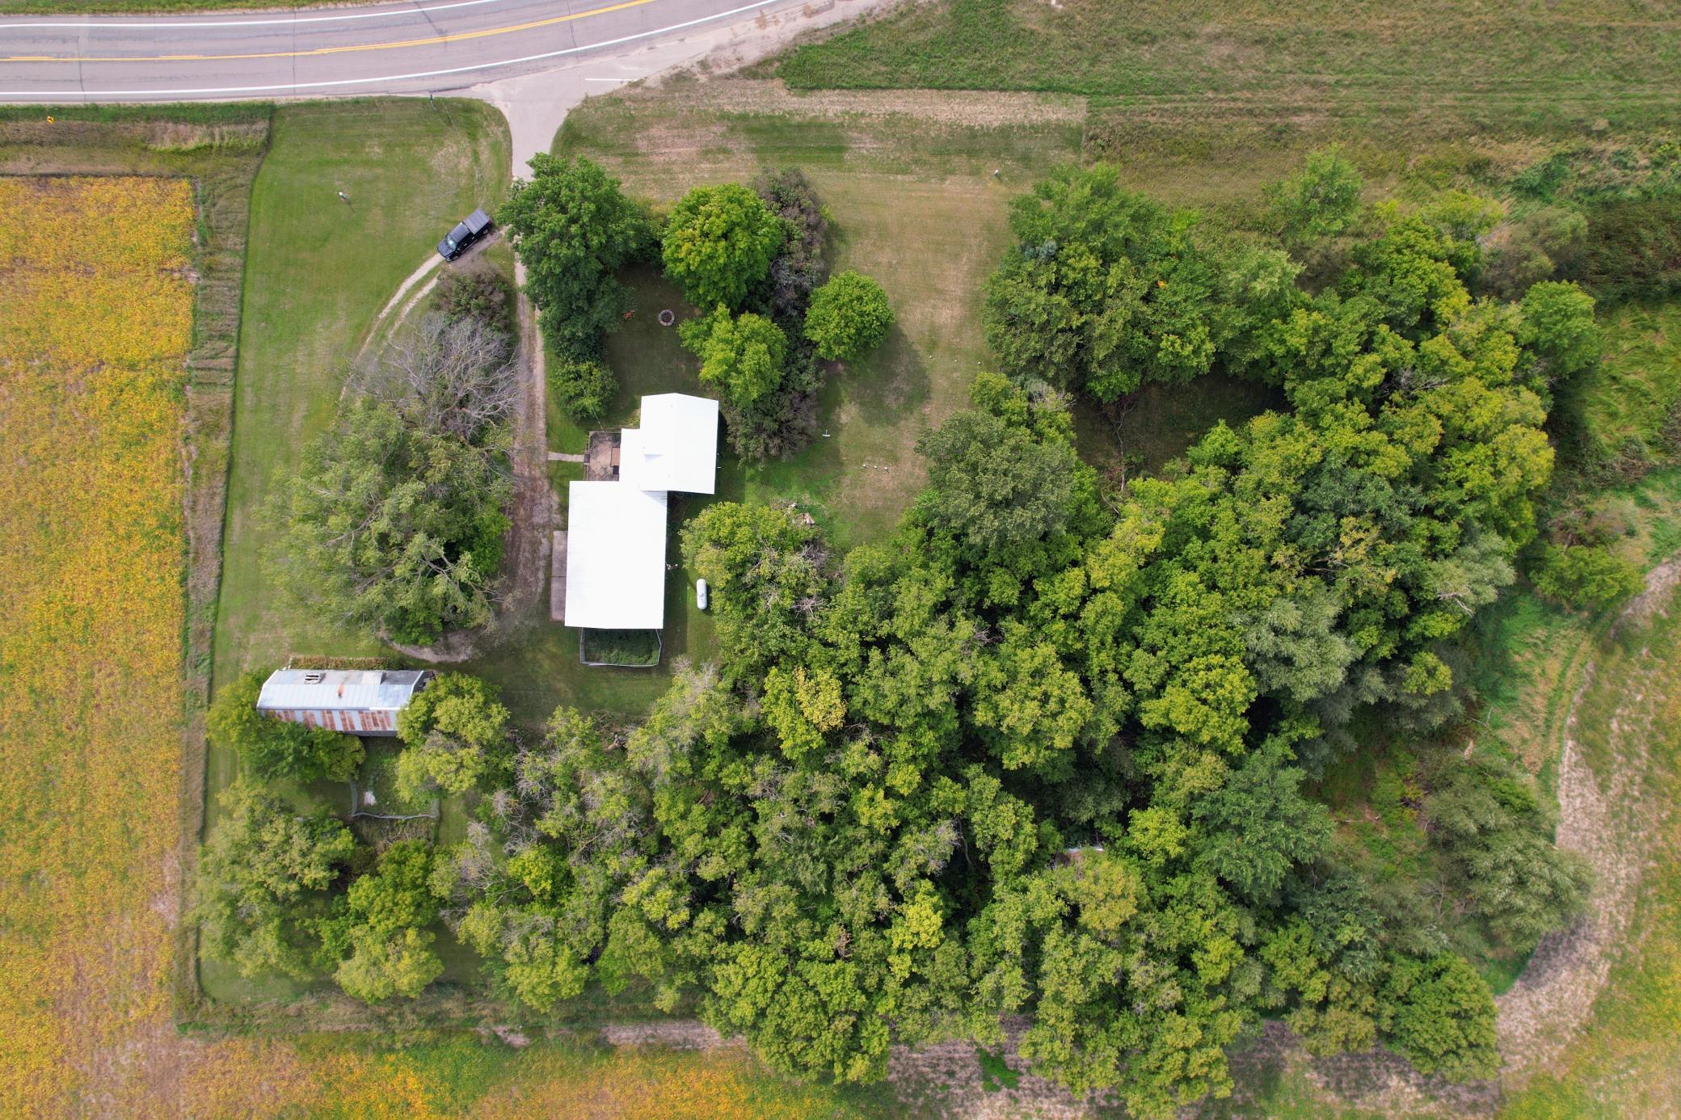
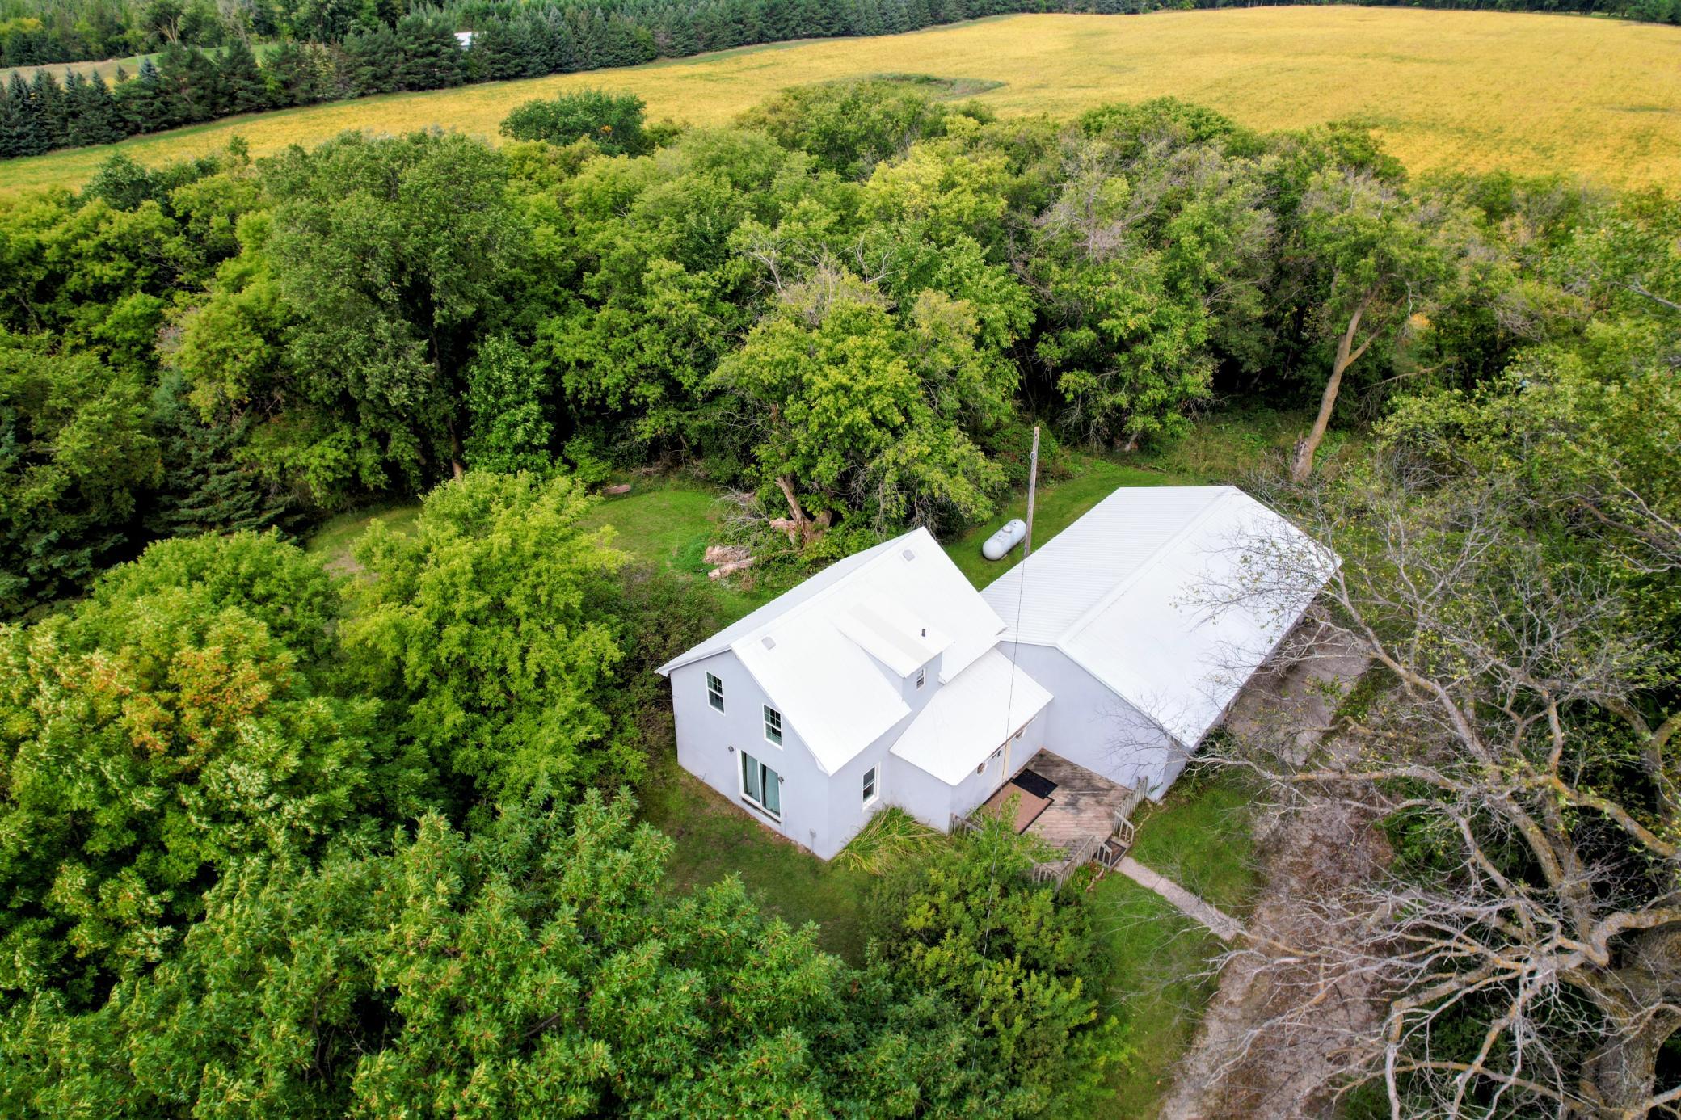
Aerial view of a home among mature trees, with an outbuilding, fields, and highway frontage.
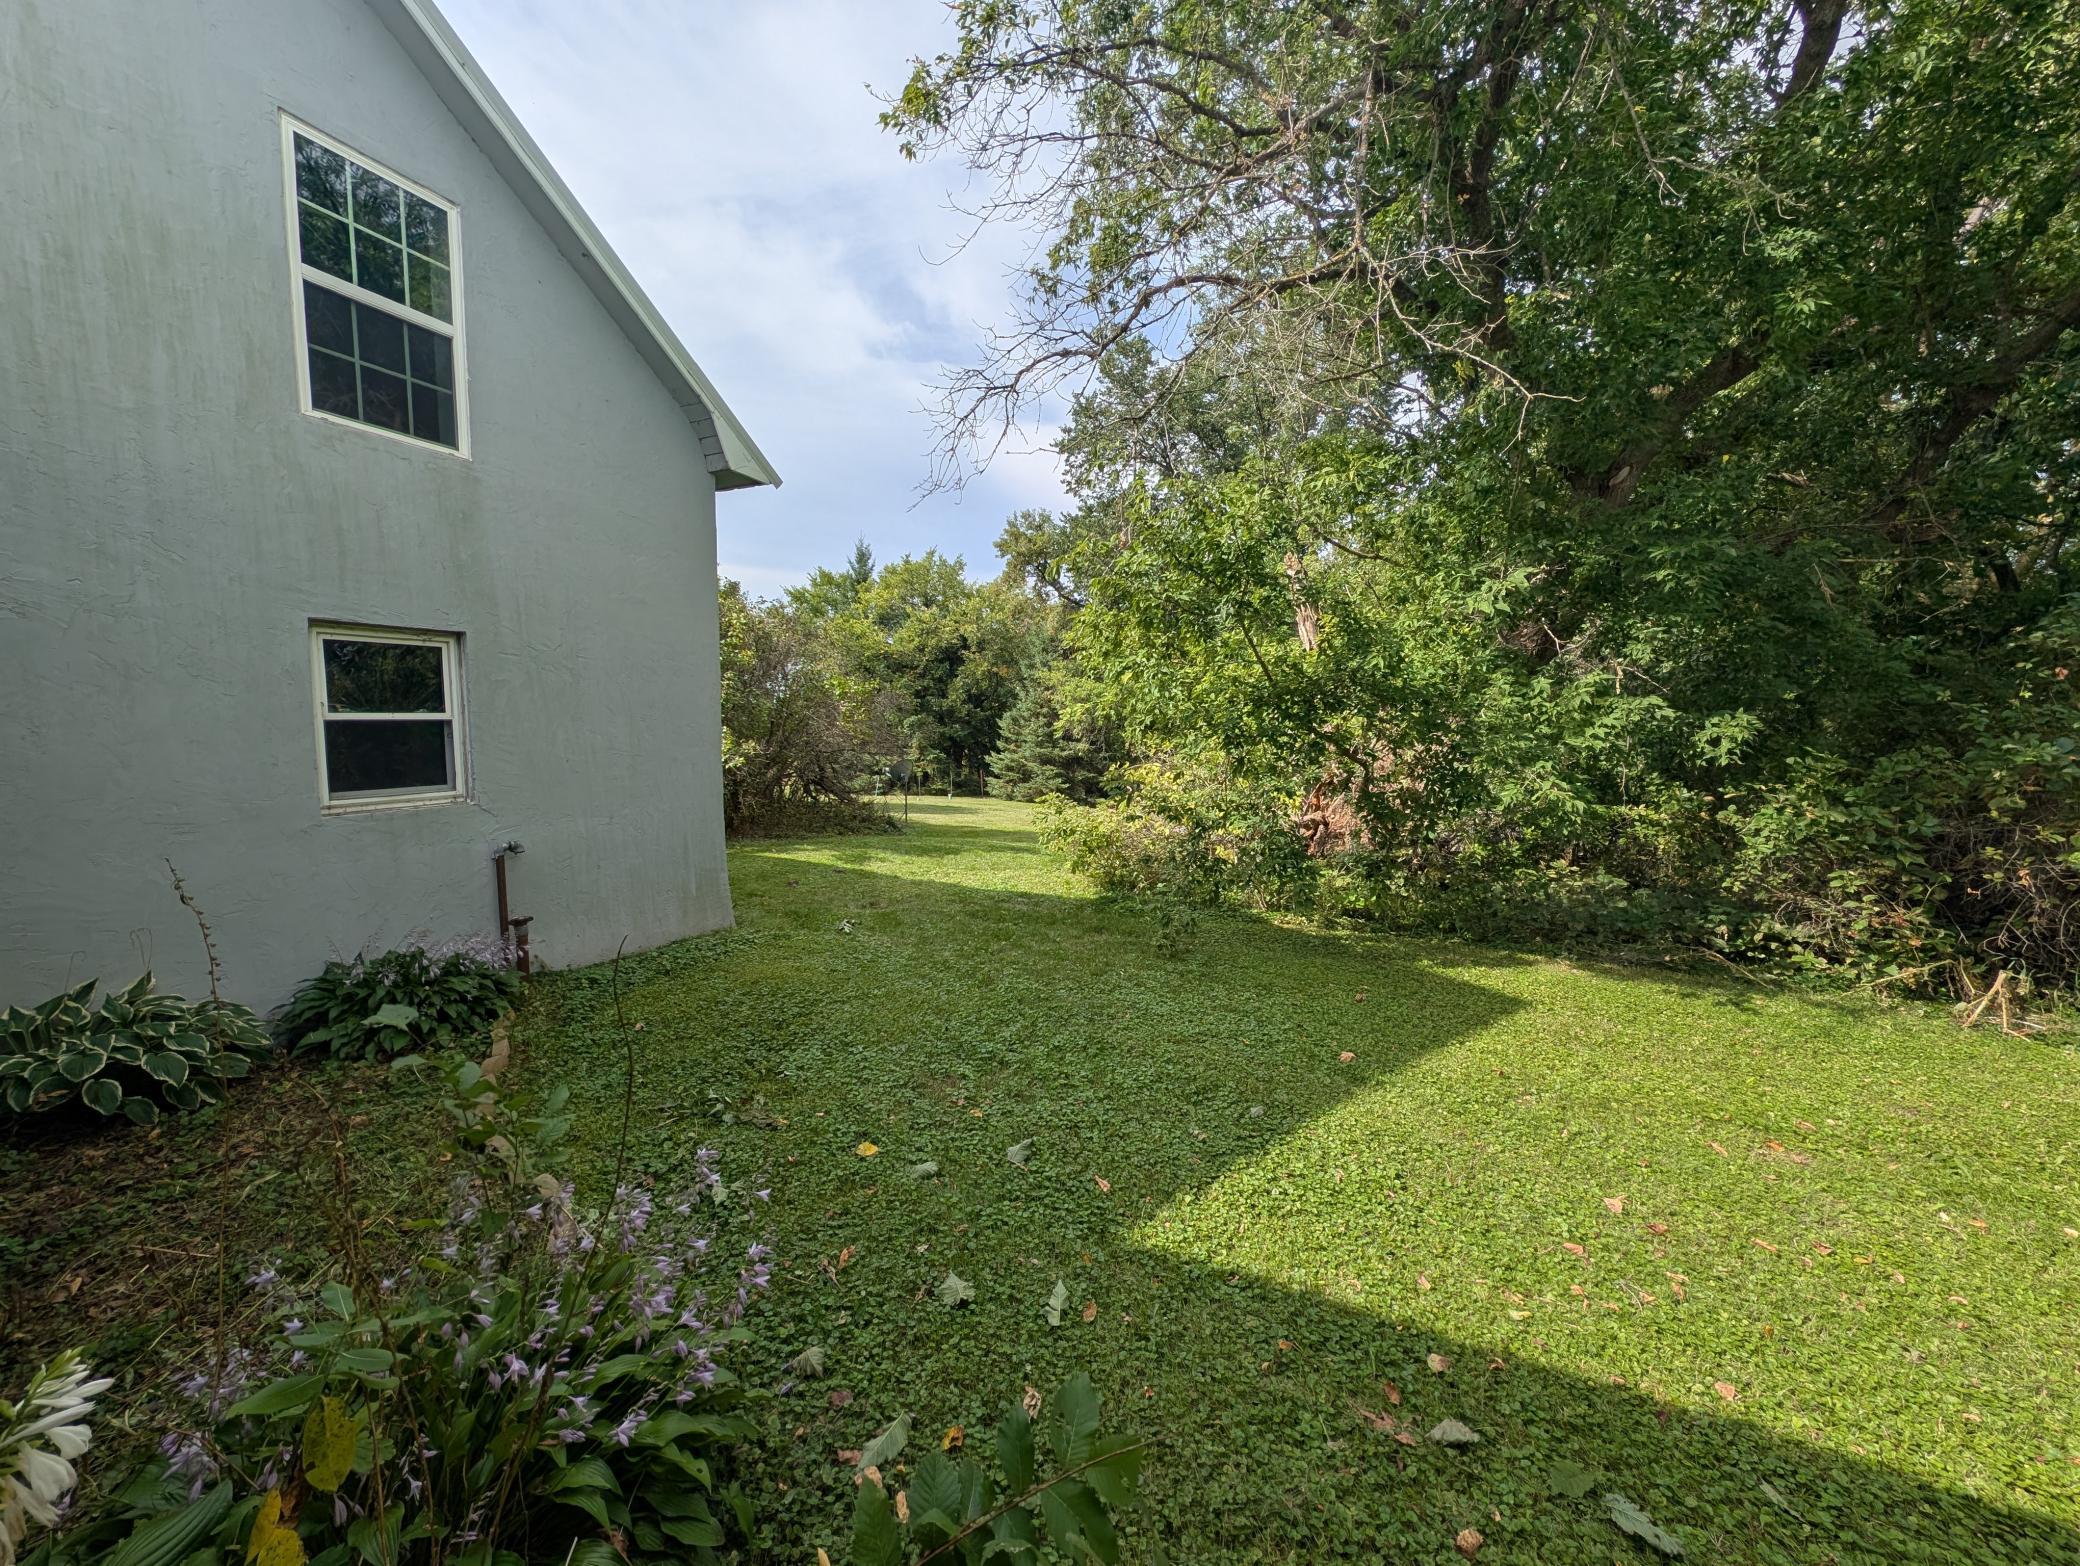
Light gray home beside a grassy, tree-lined yard with hostas along the foundation.
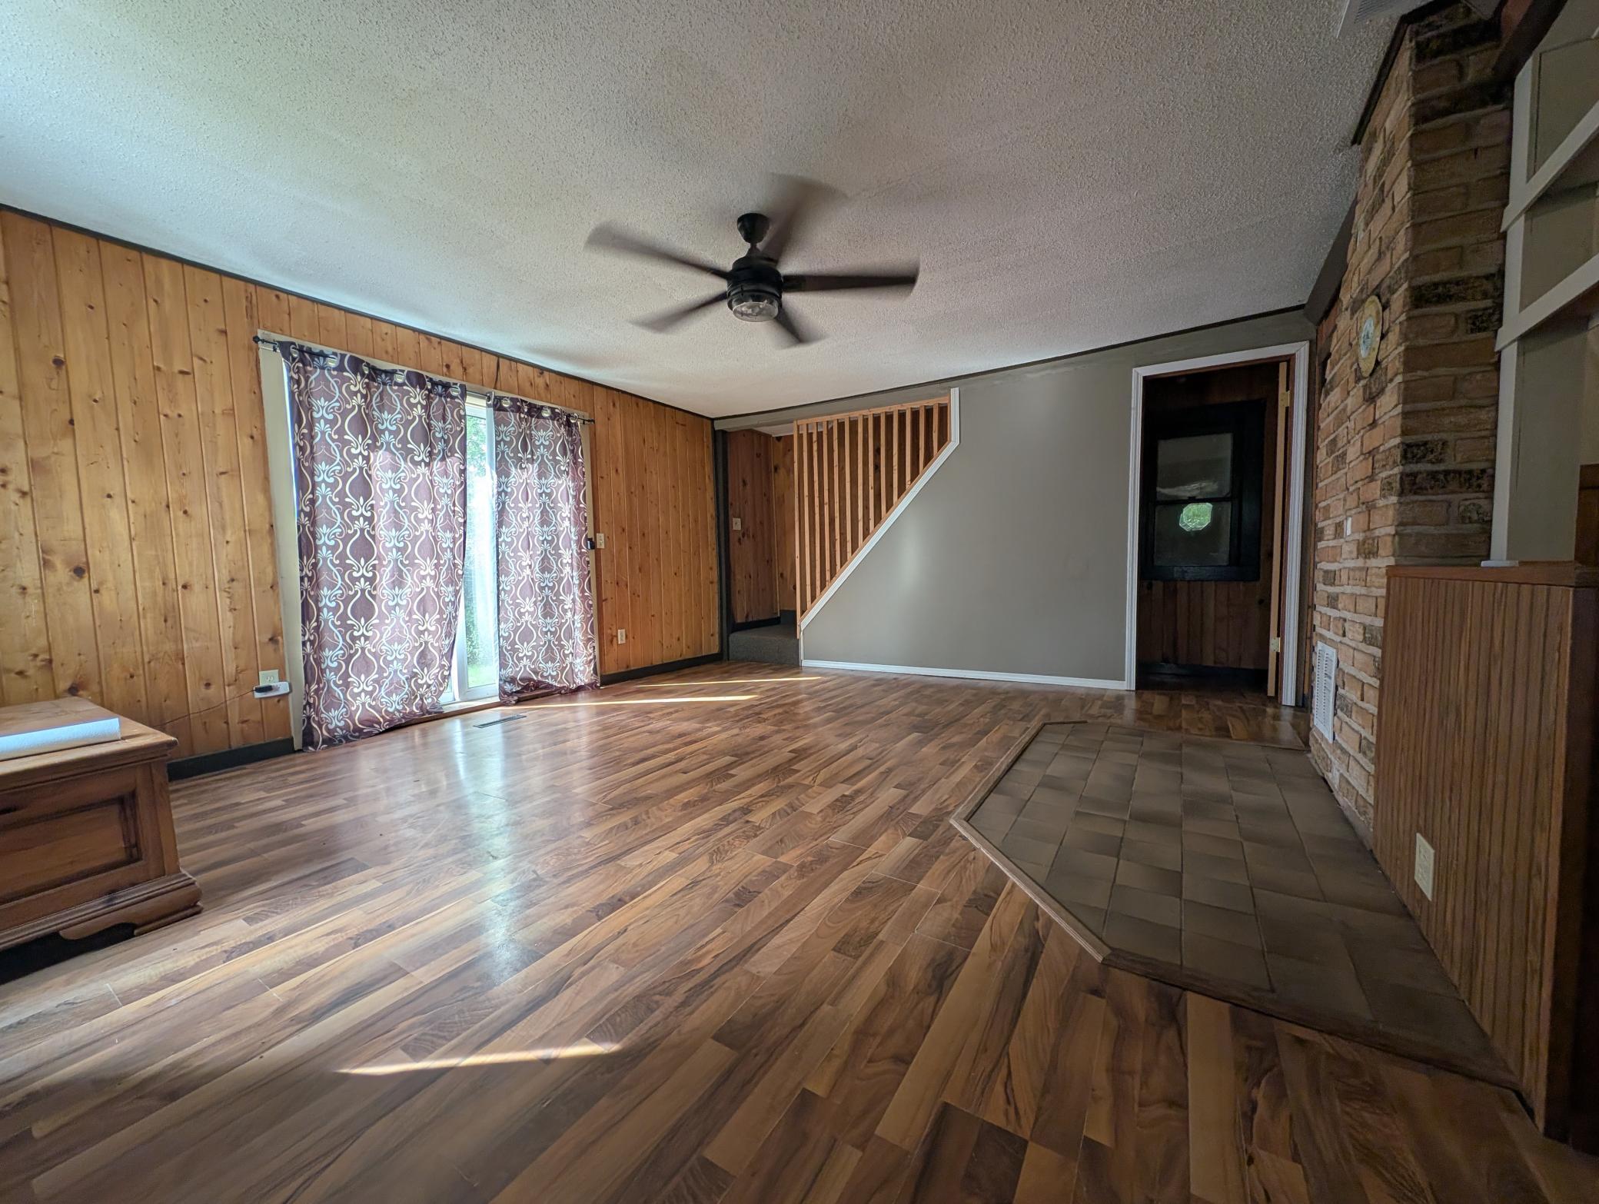
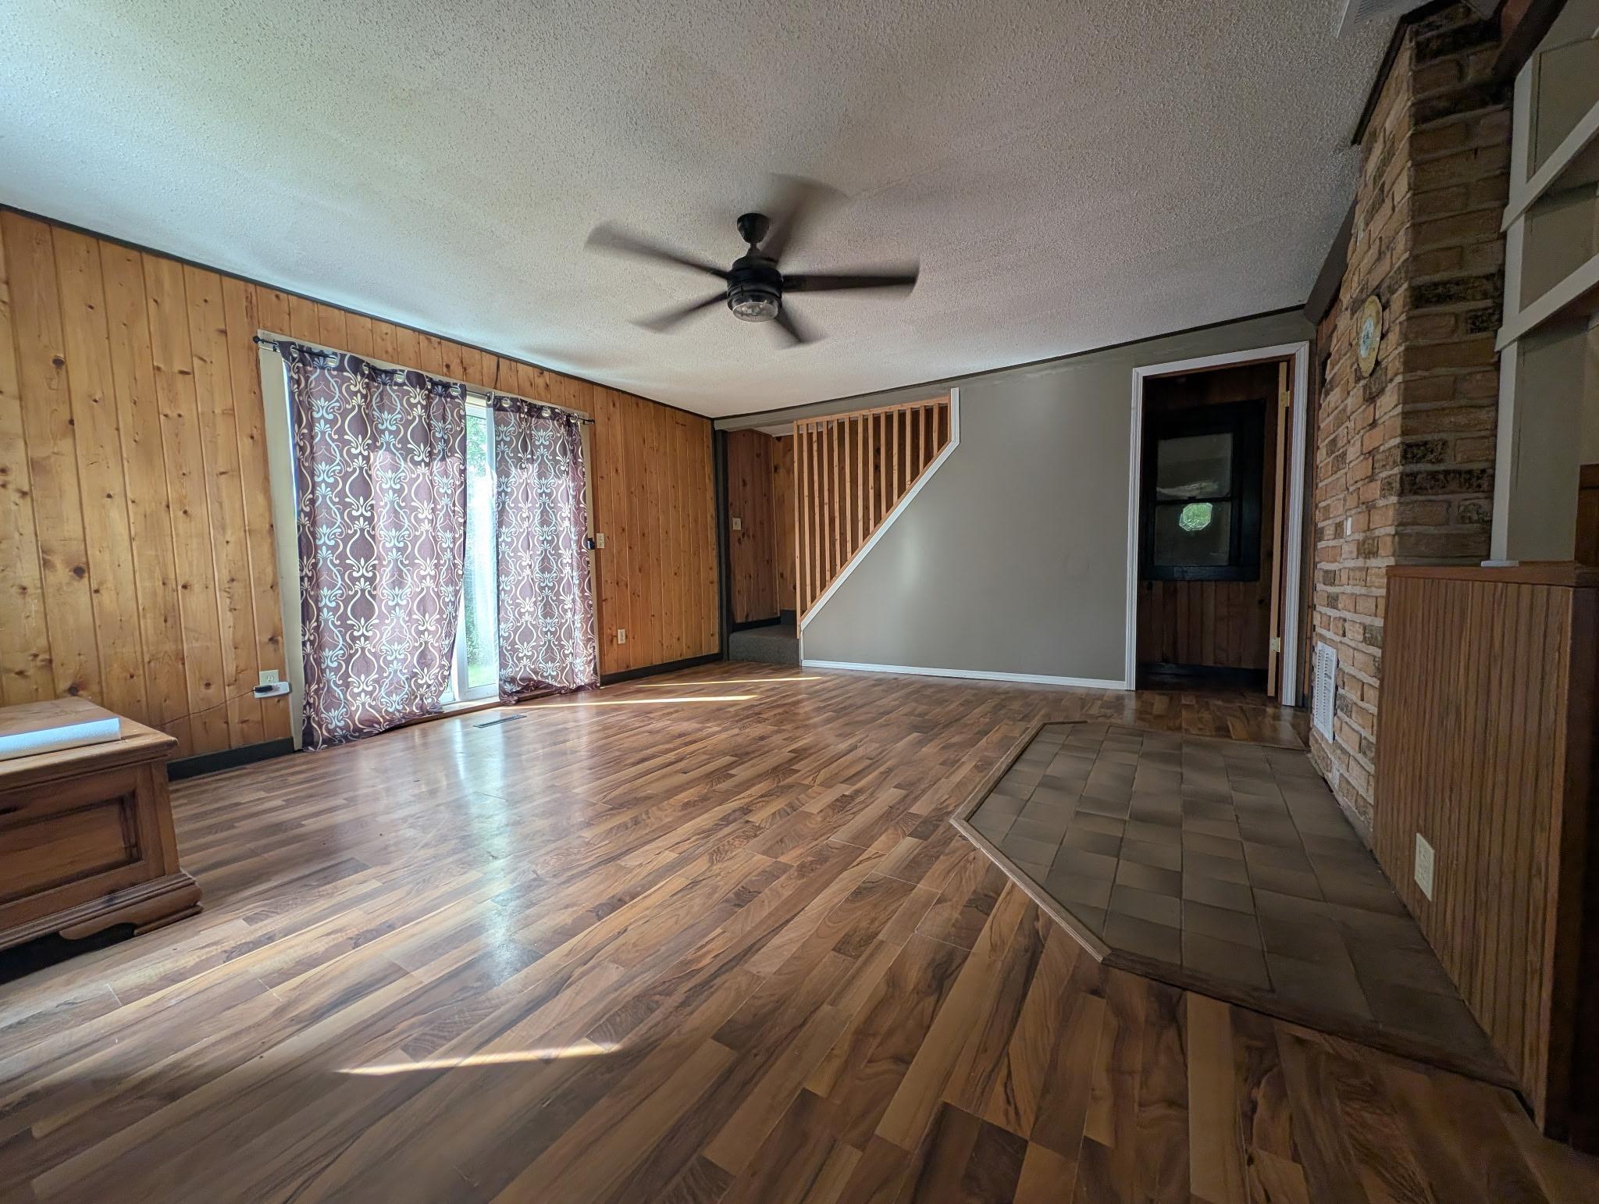
Living room with wood-paneled walls, wood-look flooring, a brick fireplace, and stairs.
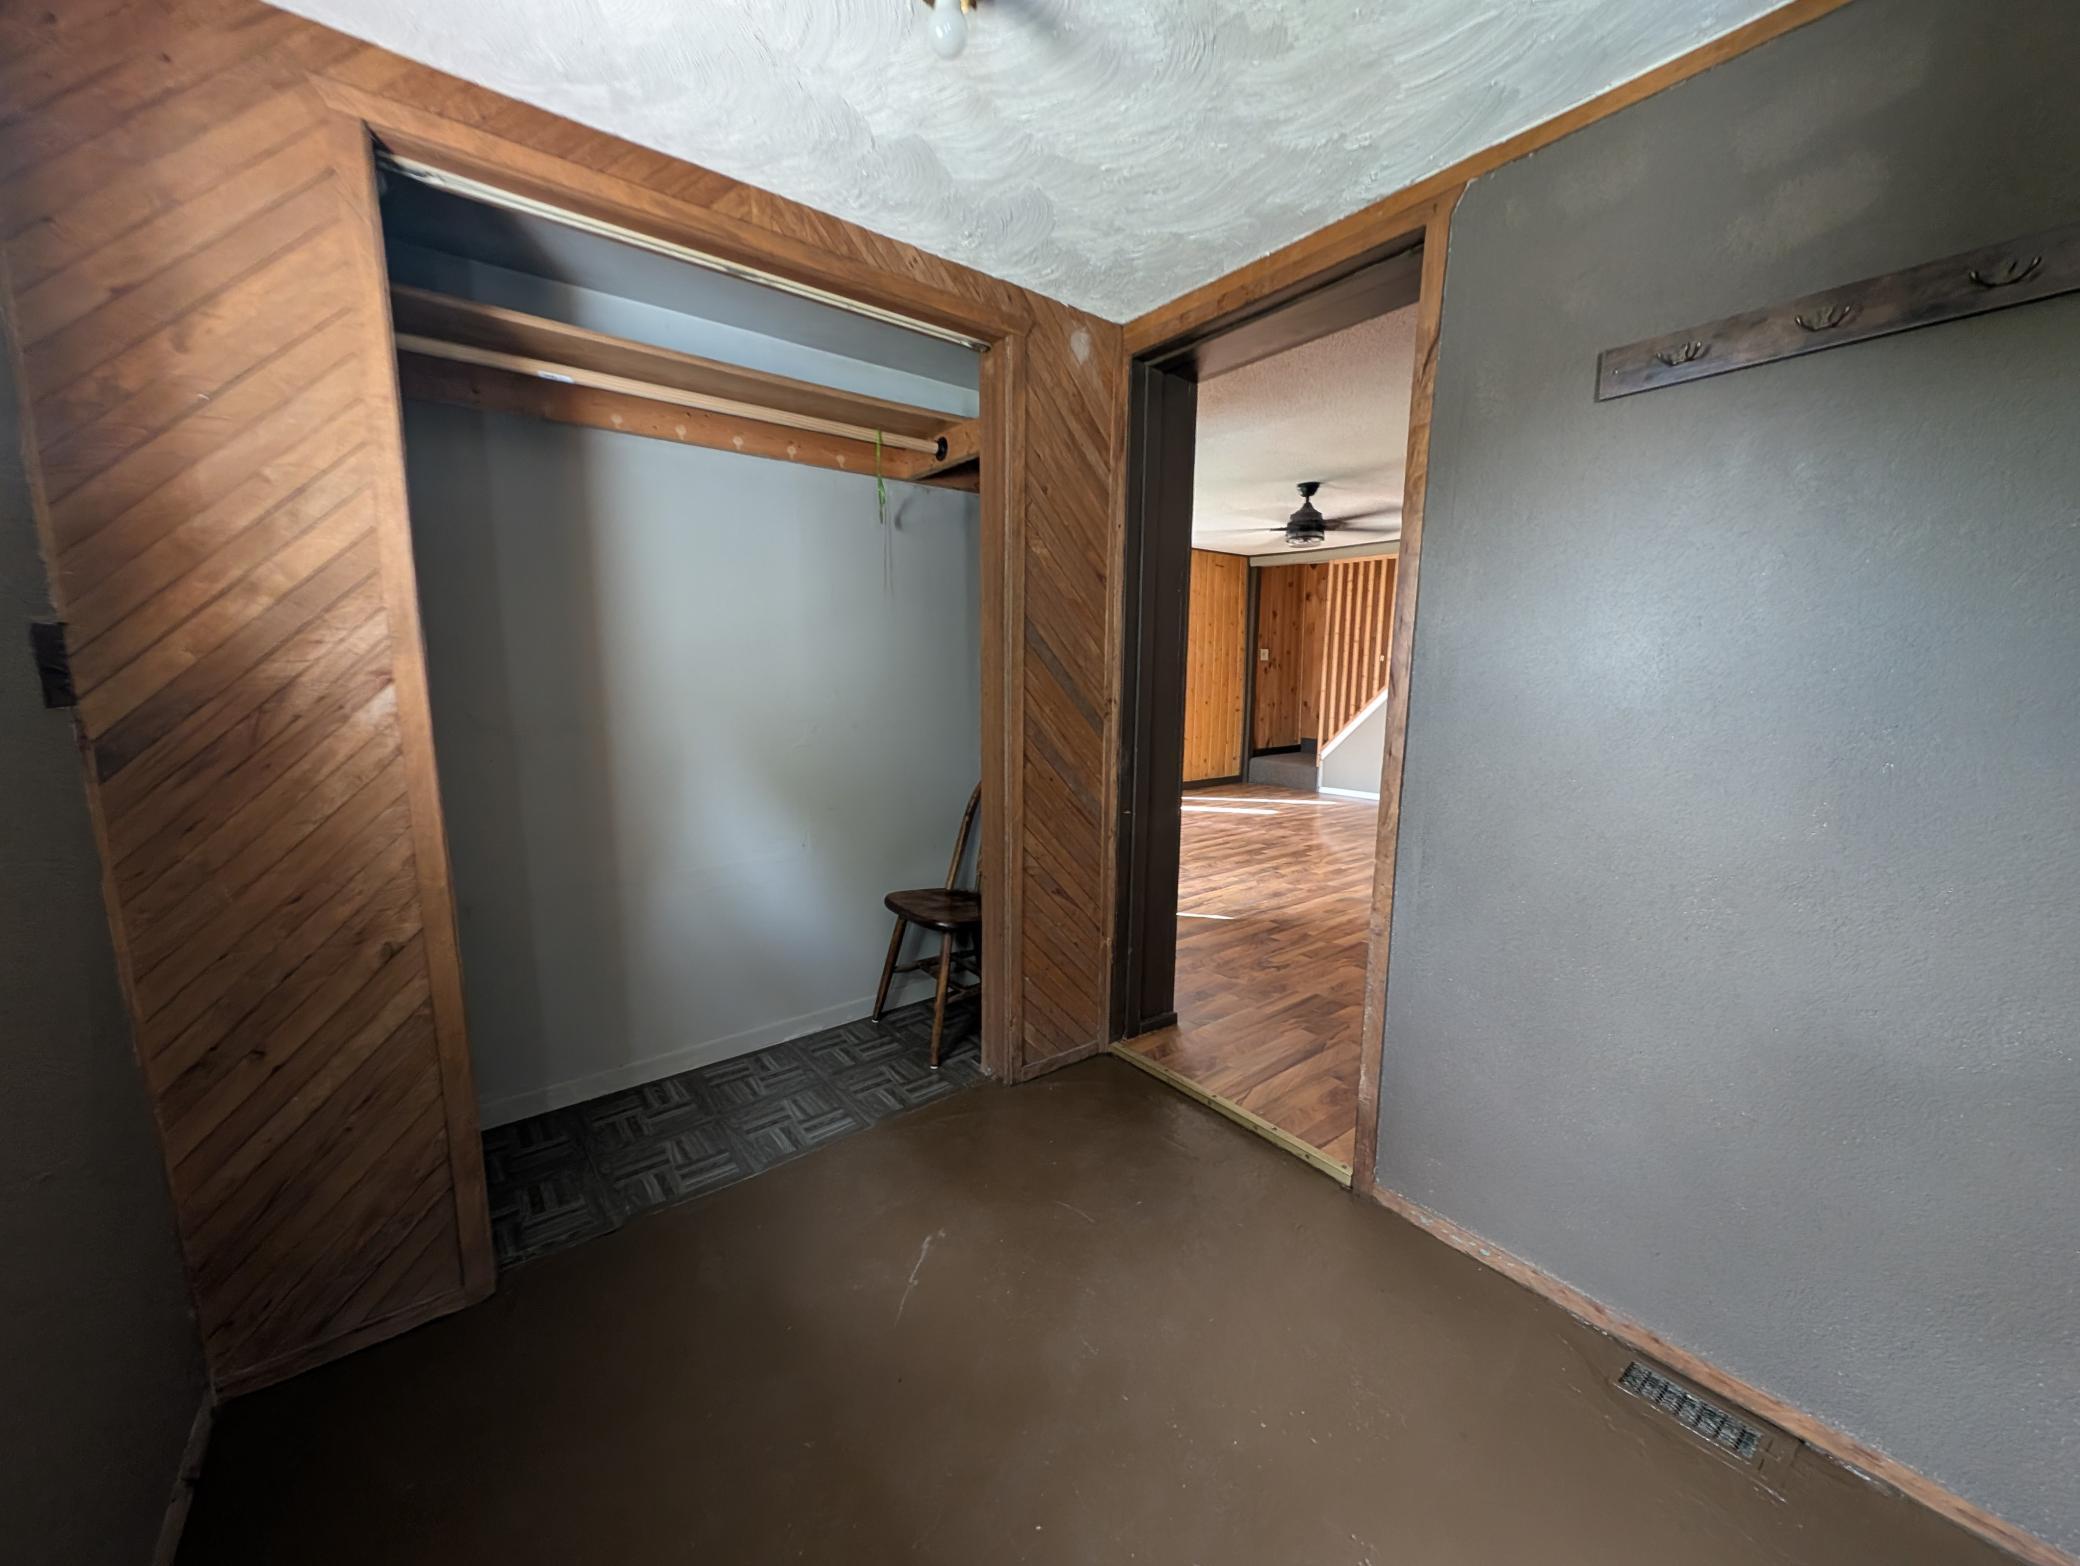
Open closet with wood trim and a view through the doorway to a wood-paneled room.
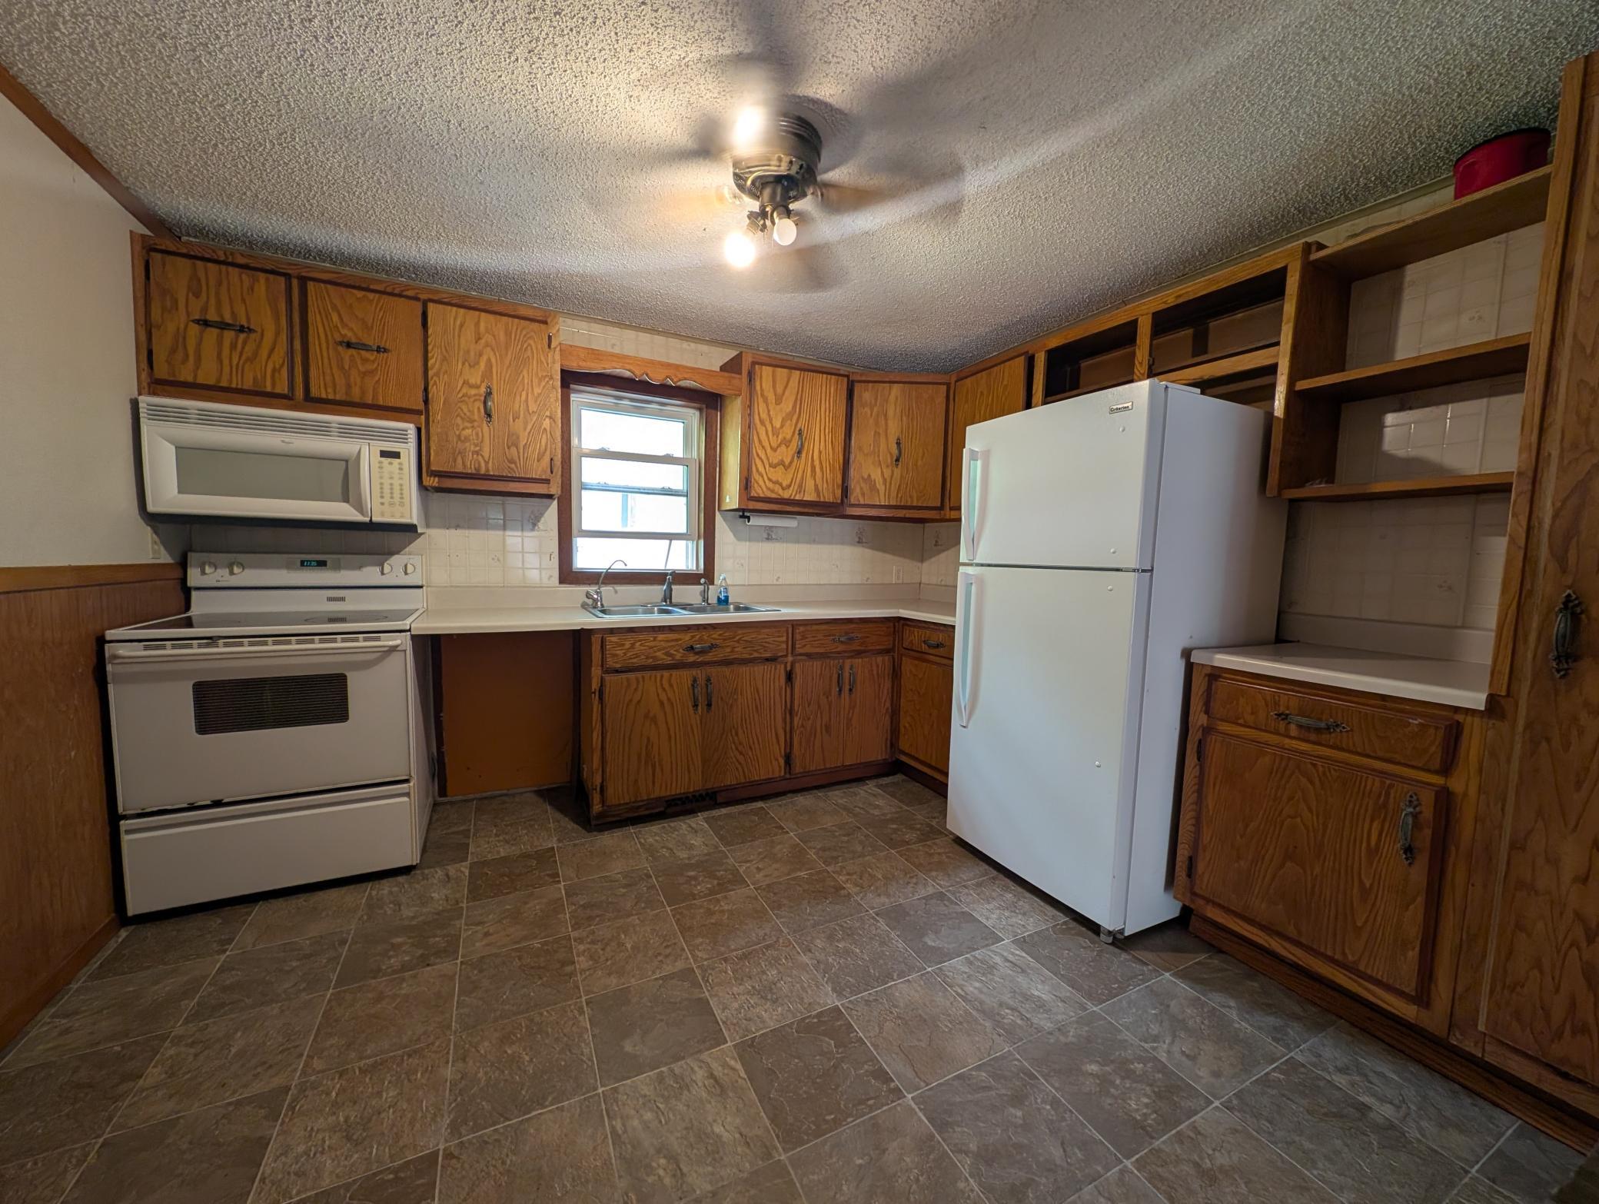
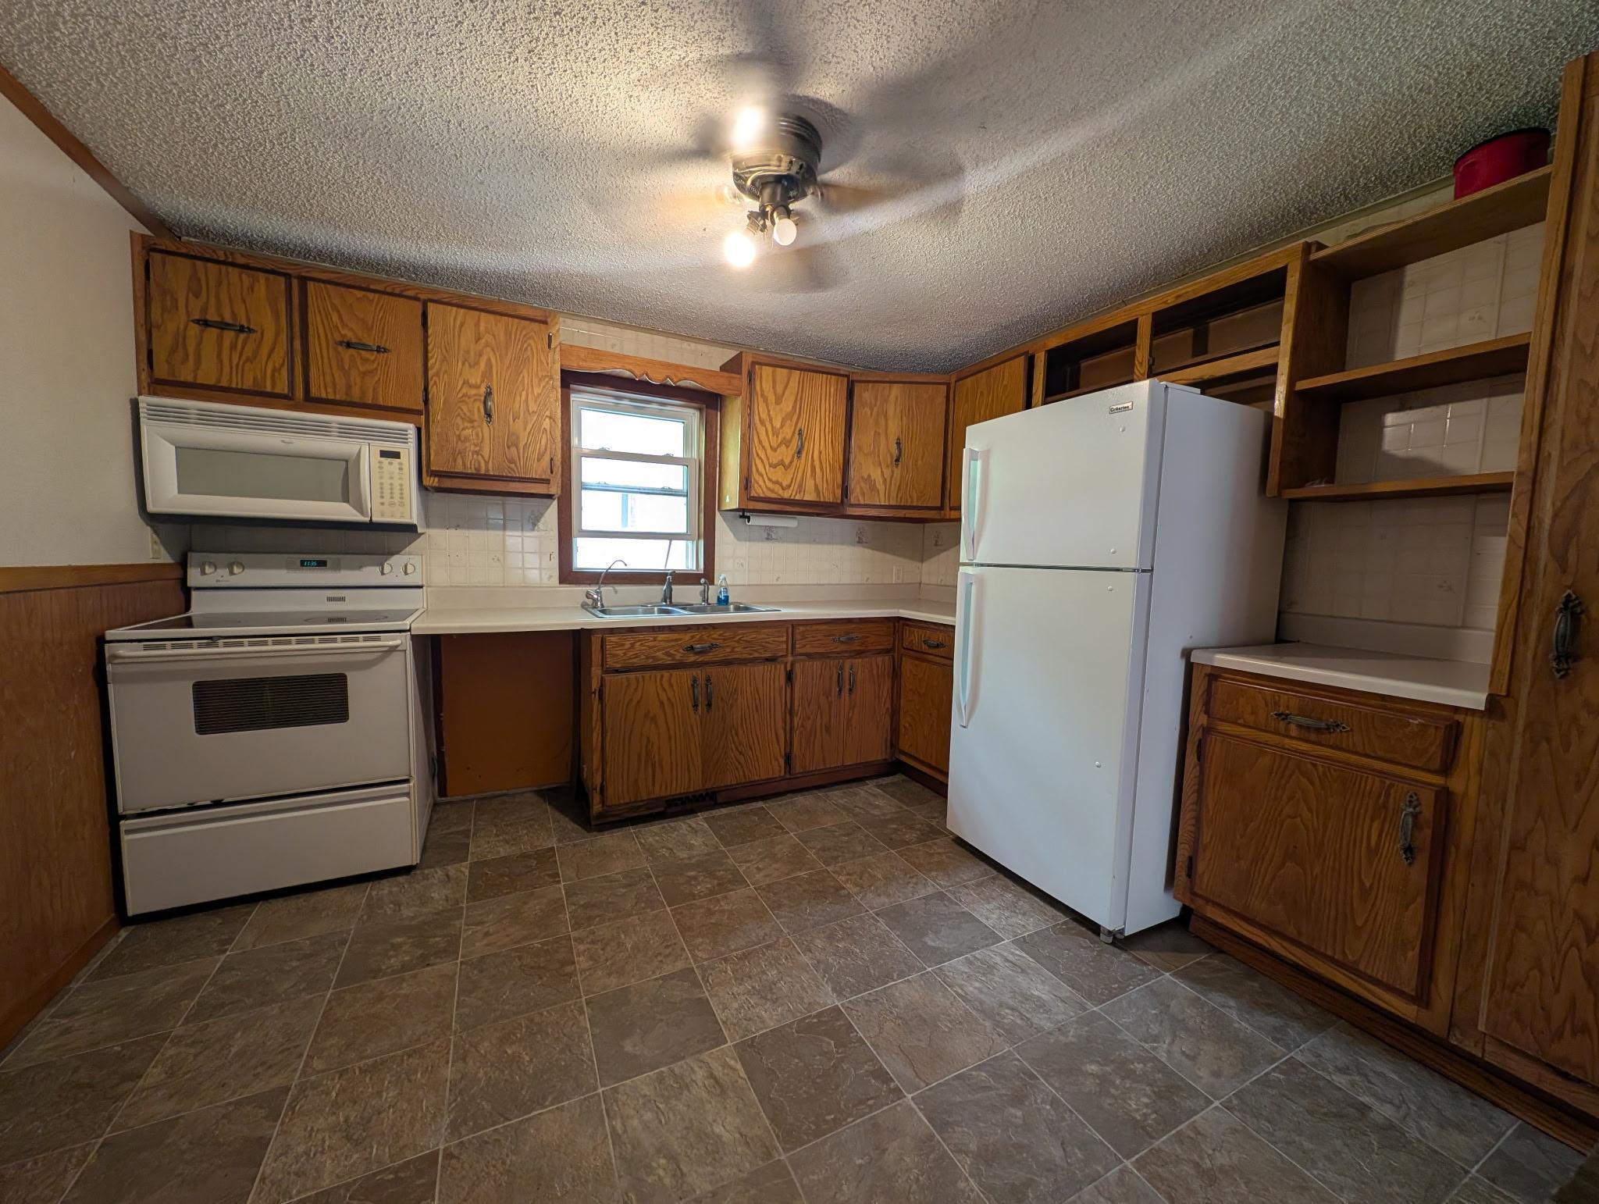
Kitchen with wood cabinets, white appliances, open shelving, and brown tile flooring.
Living room with wood-paneled walls, patterned curtains, and a brick fireplace with tiled hearth.
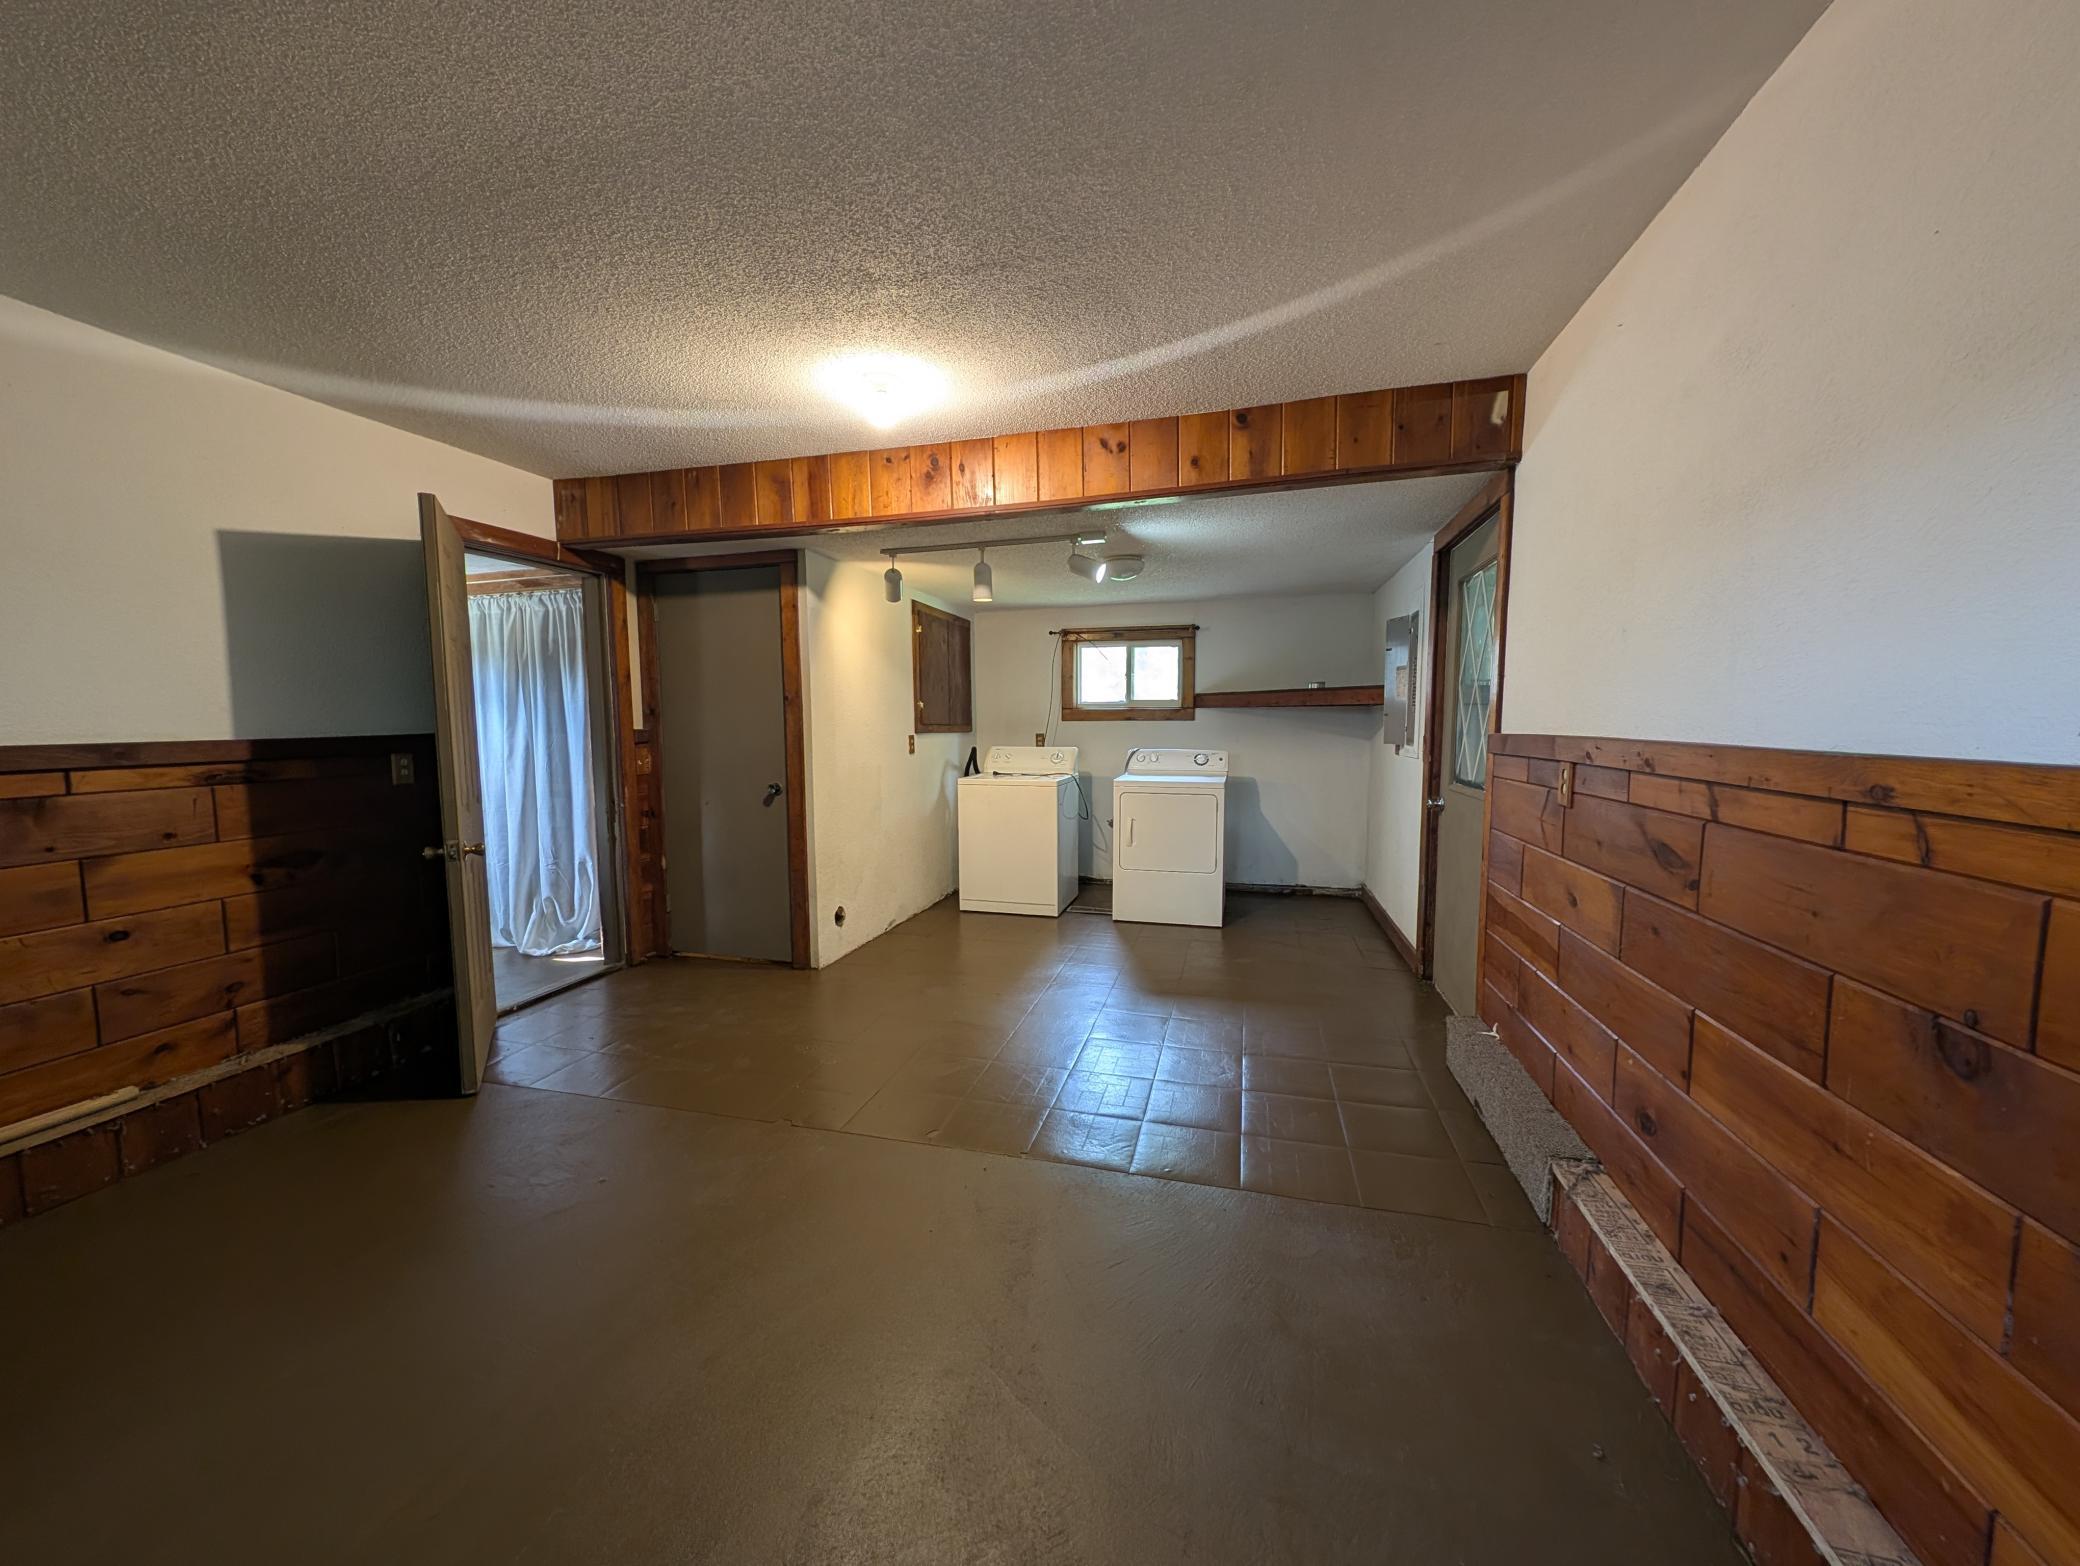
Utility room with washer and dryer, brown tile flooring, and wood-paneled walls.
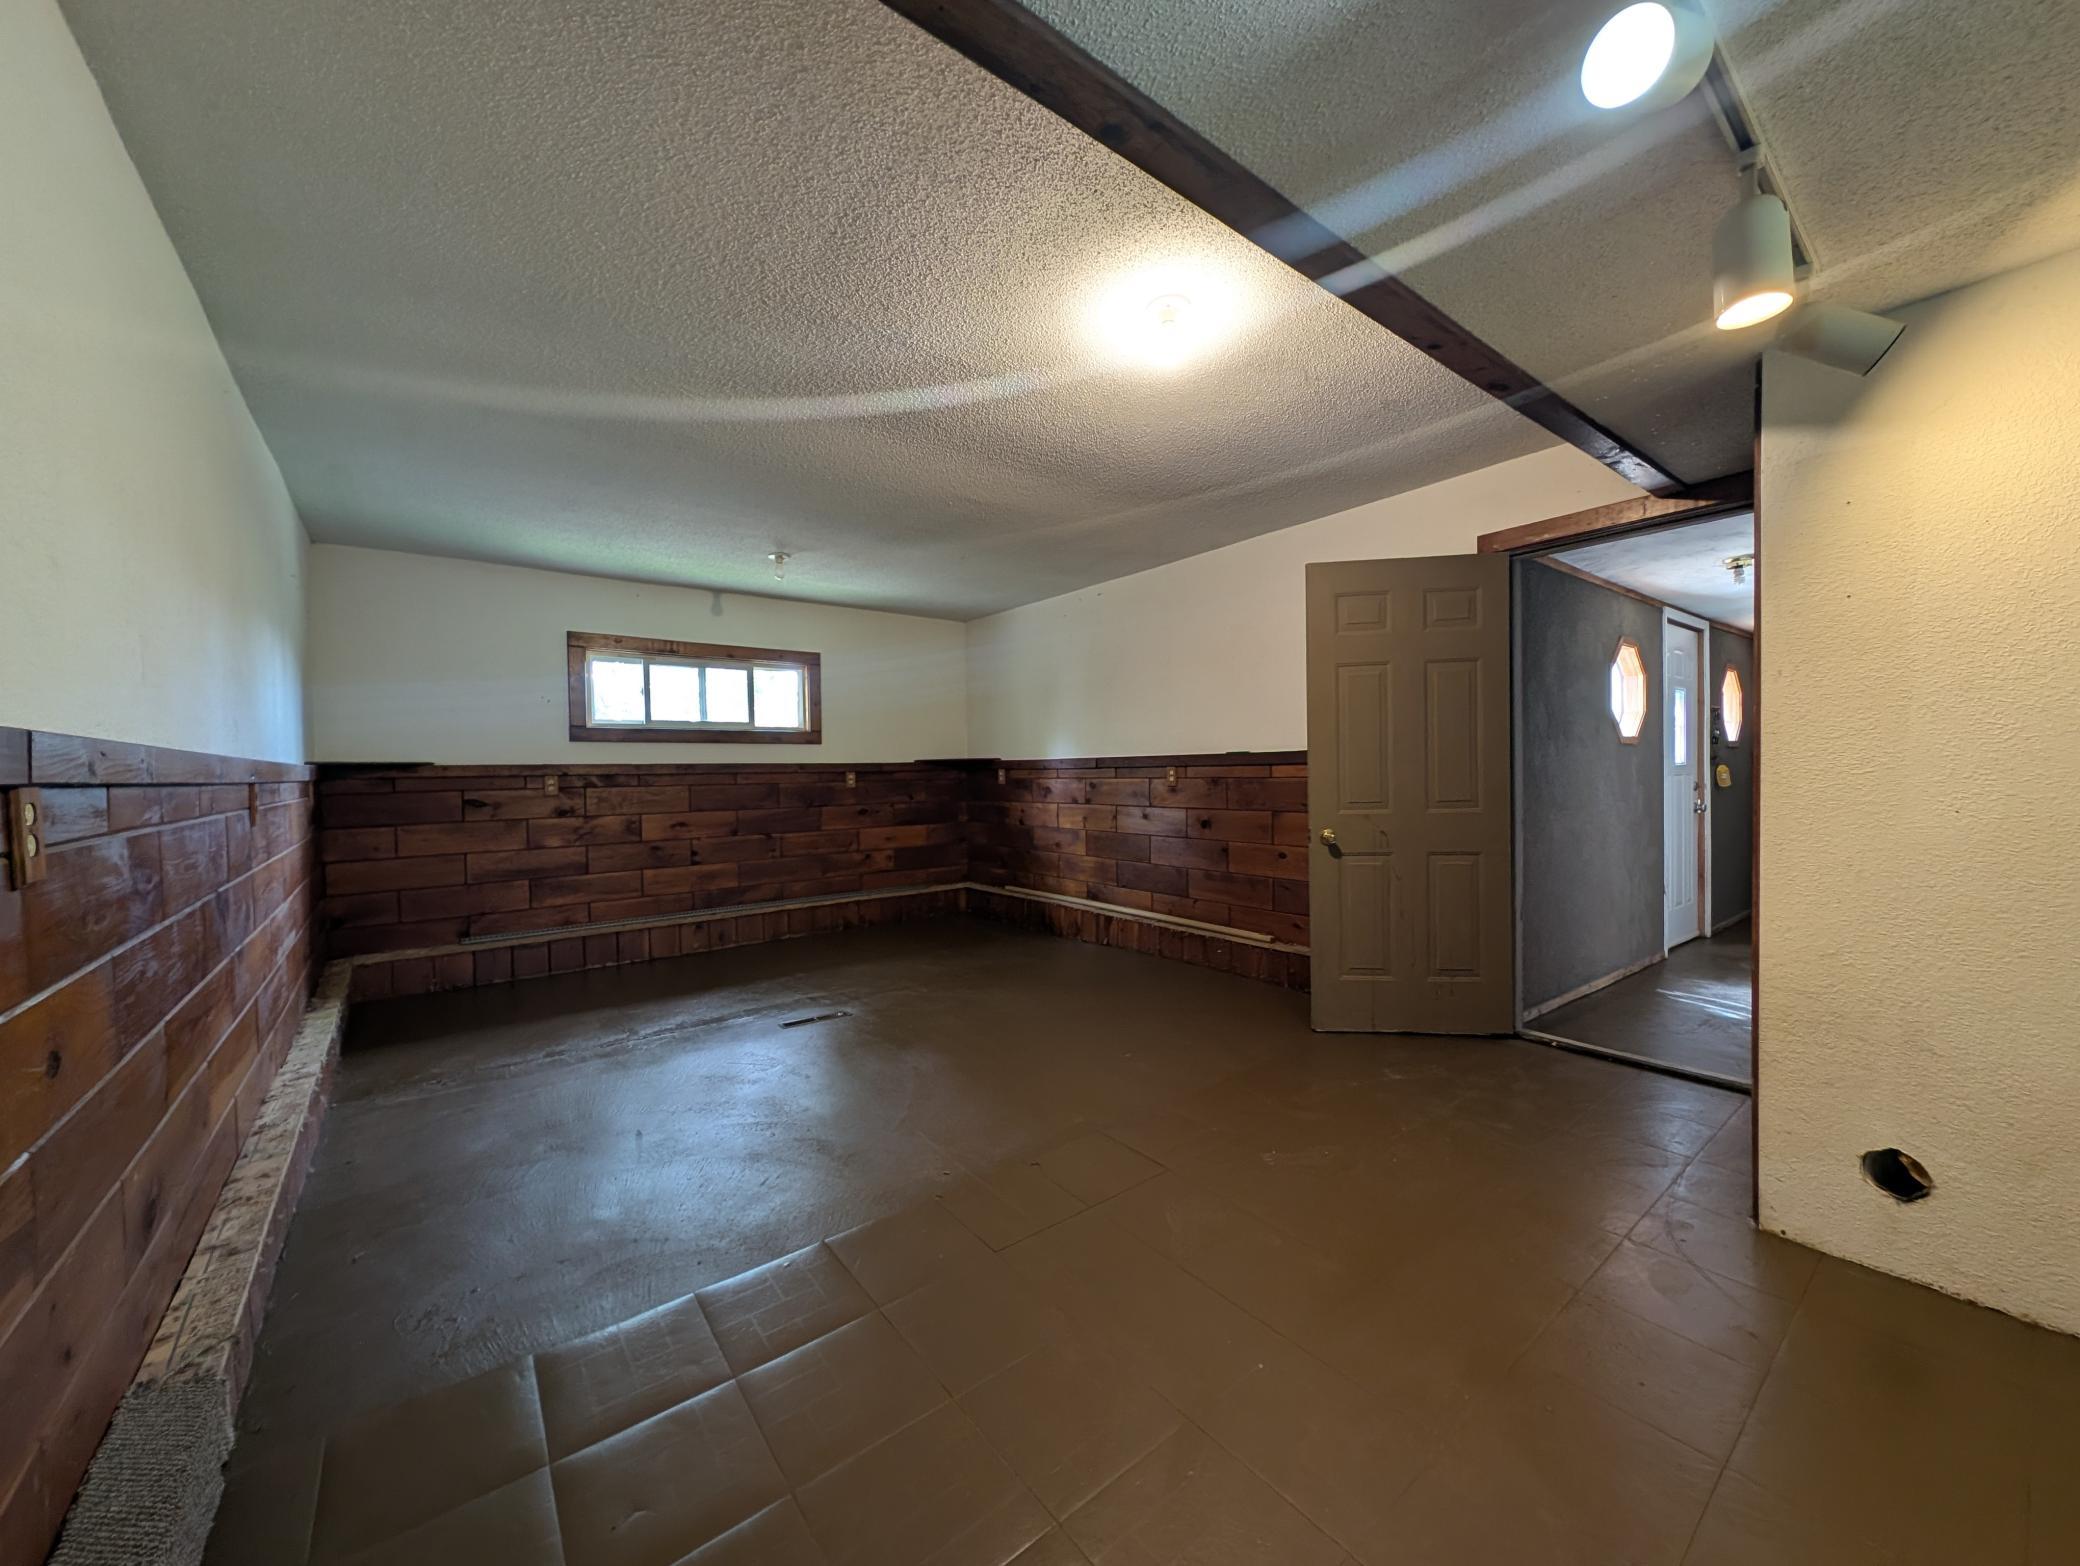
Empty room with dark wood wainscoting, tiled floor, and an open doorway to the entryway.
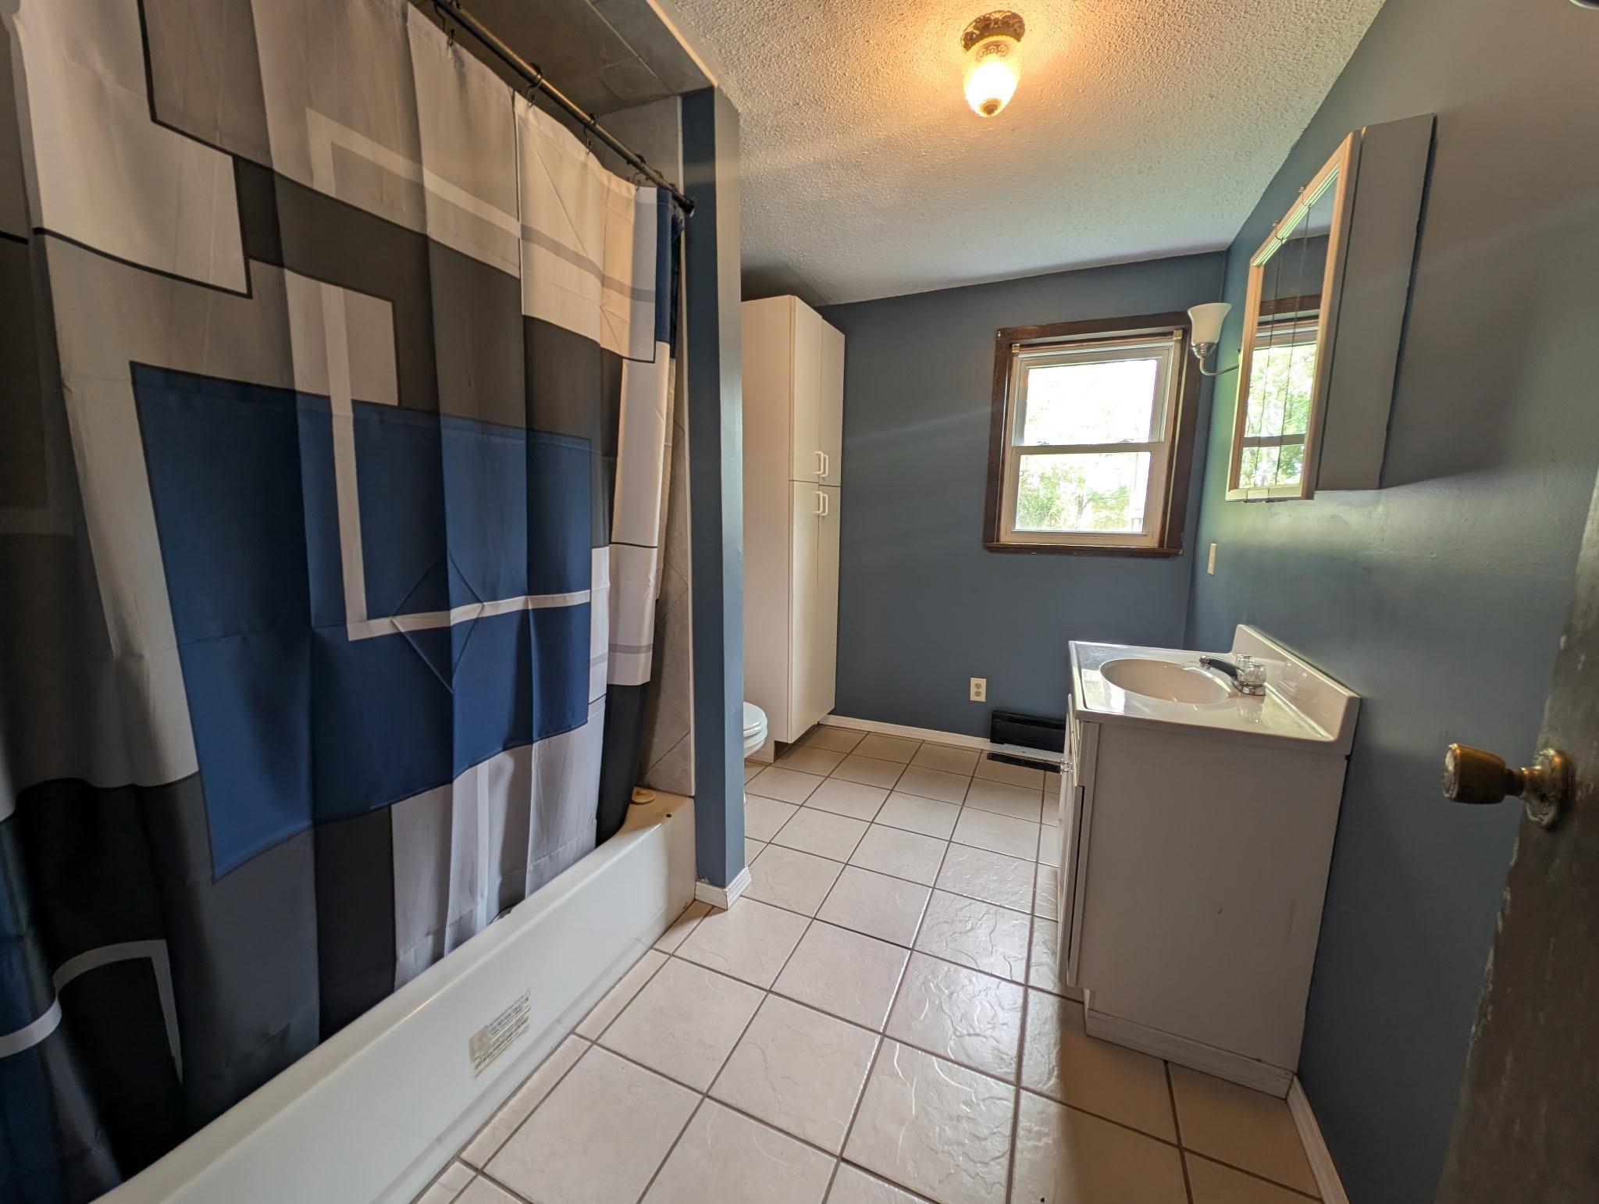
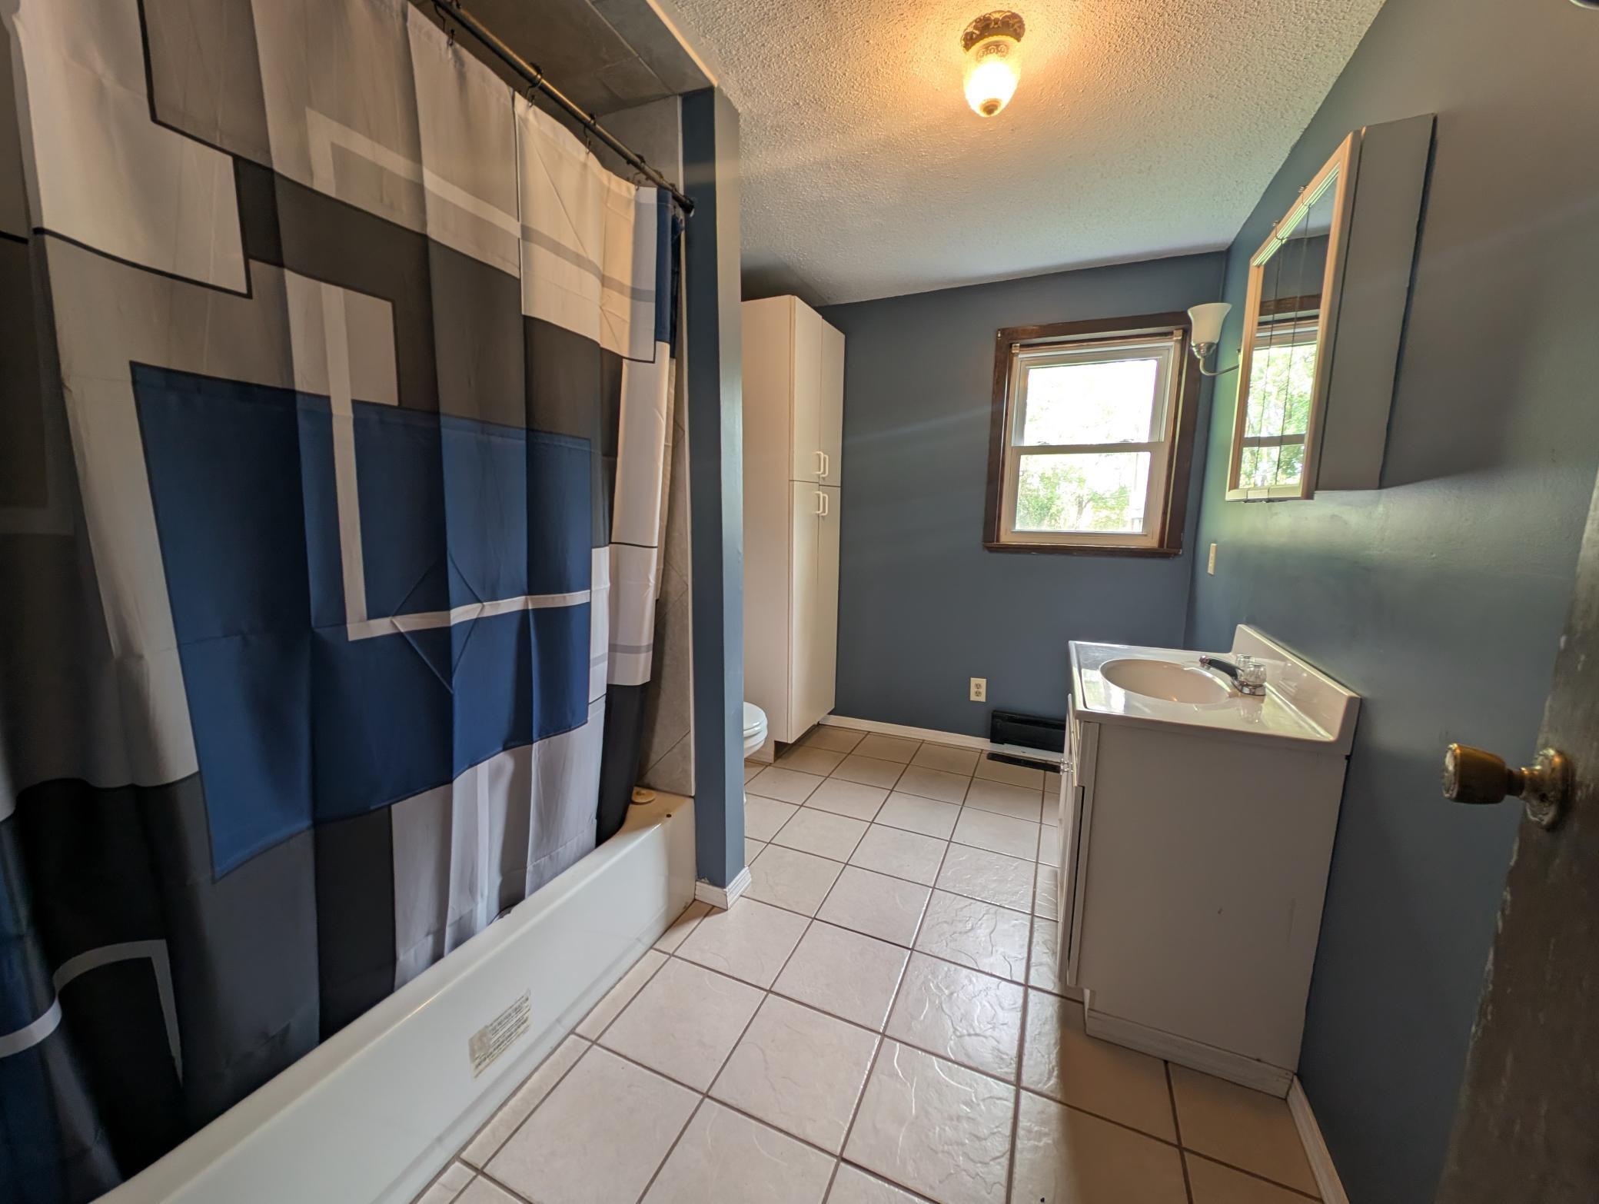
Bathroom with a geometric shower curtain, tiled floor, and vanity beside a window.
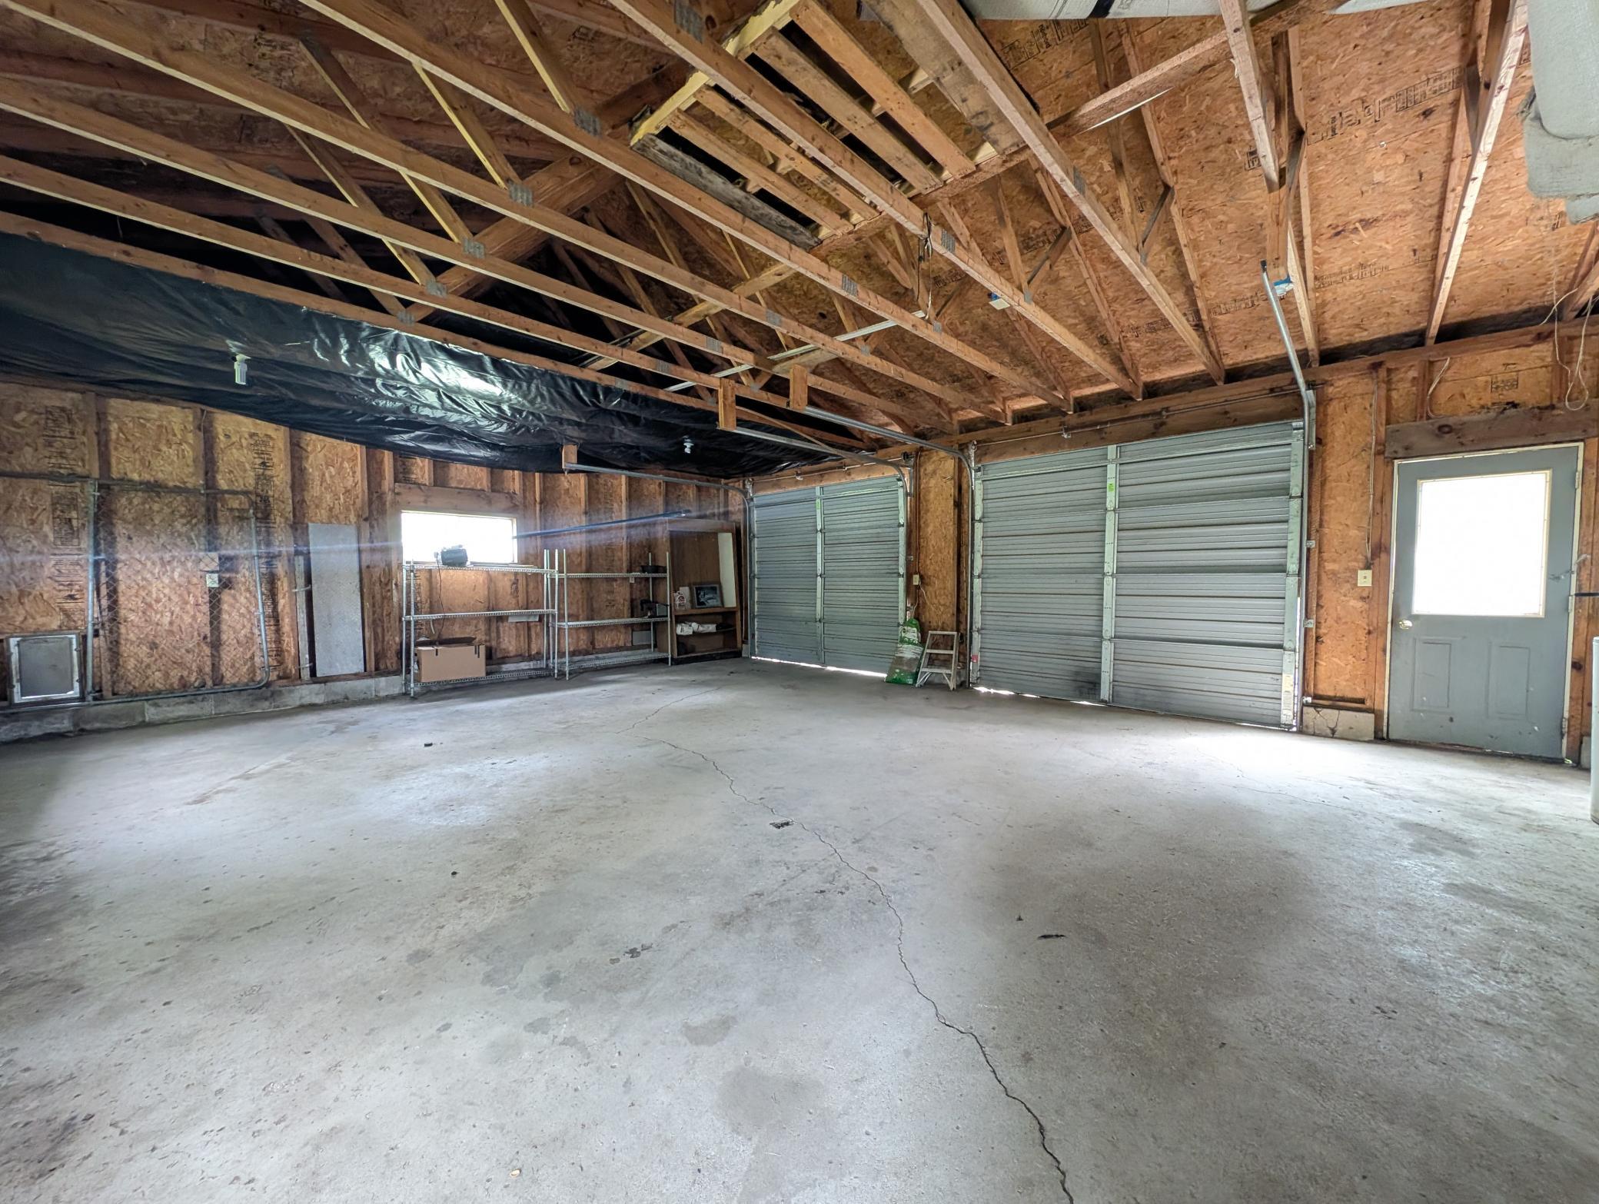
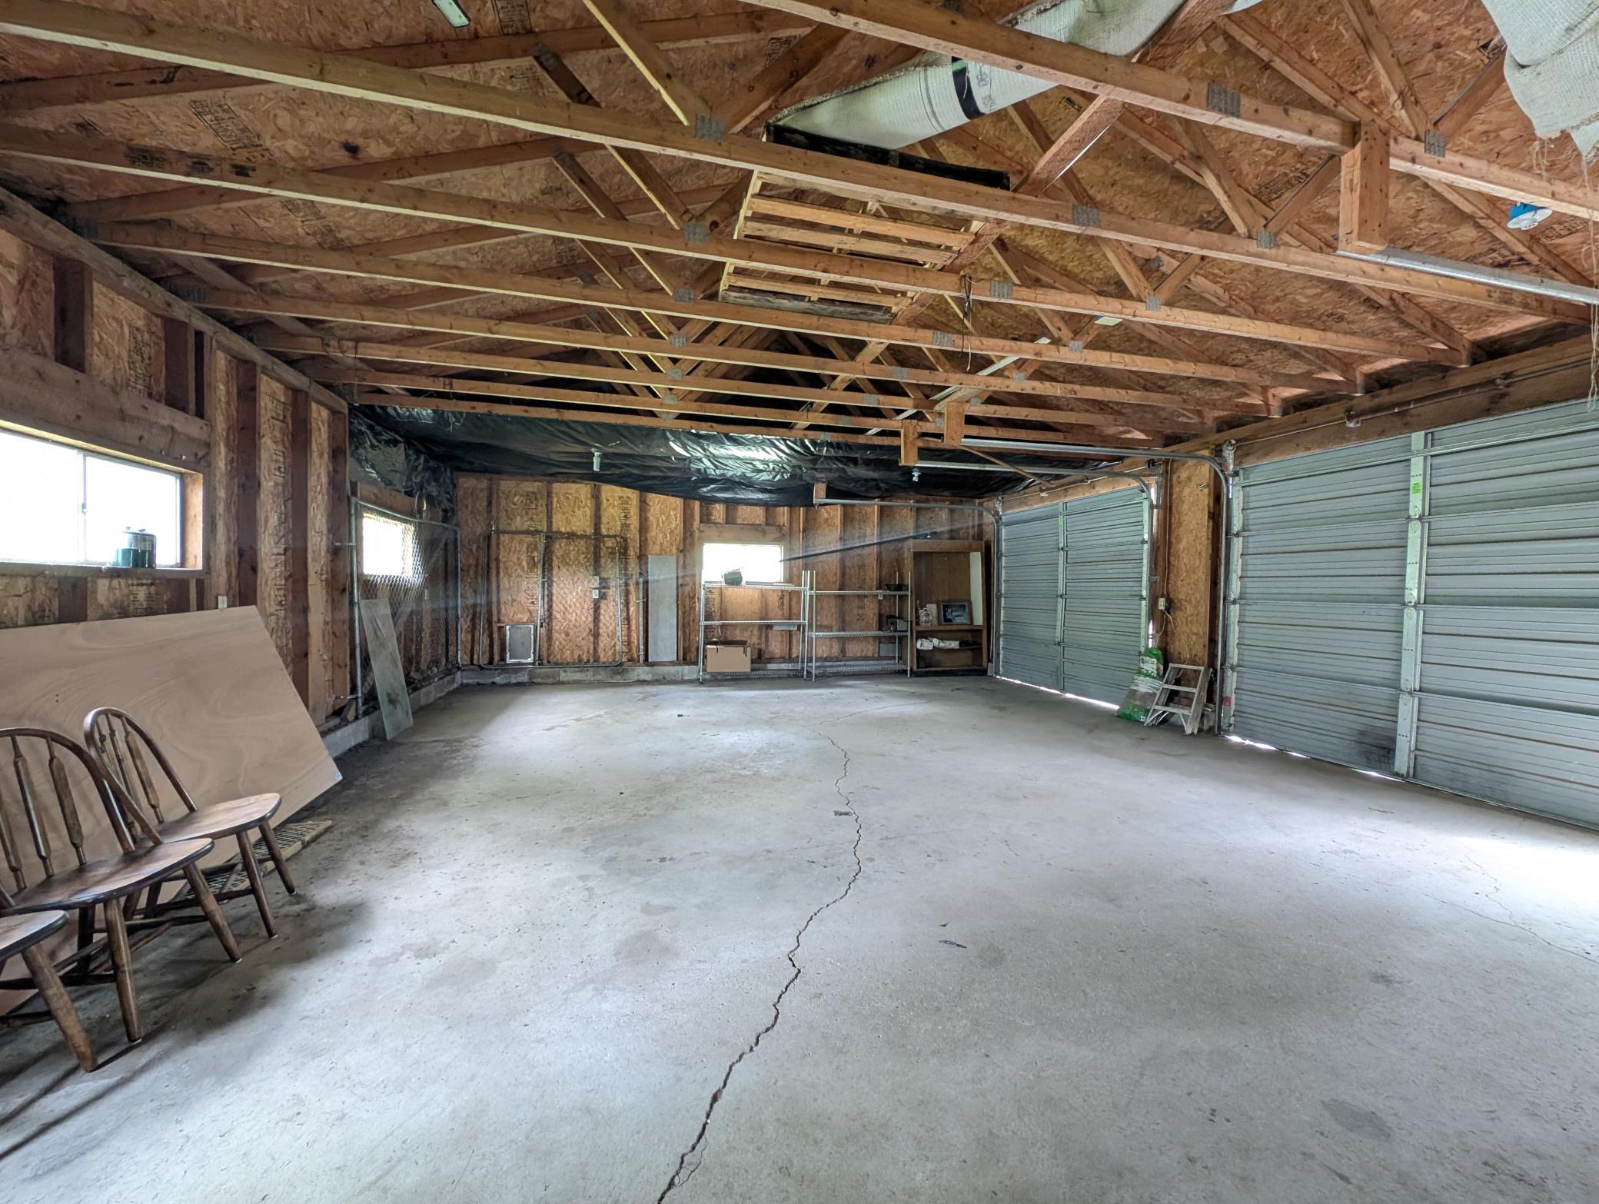
Unfinished garage with exposed framing, two overhead doors, and a cracked concrete floor.
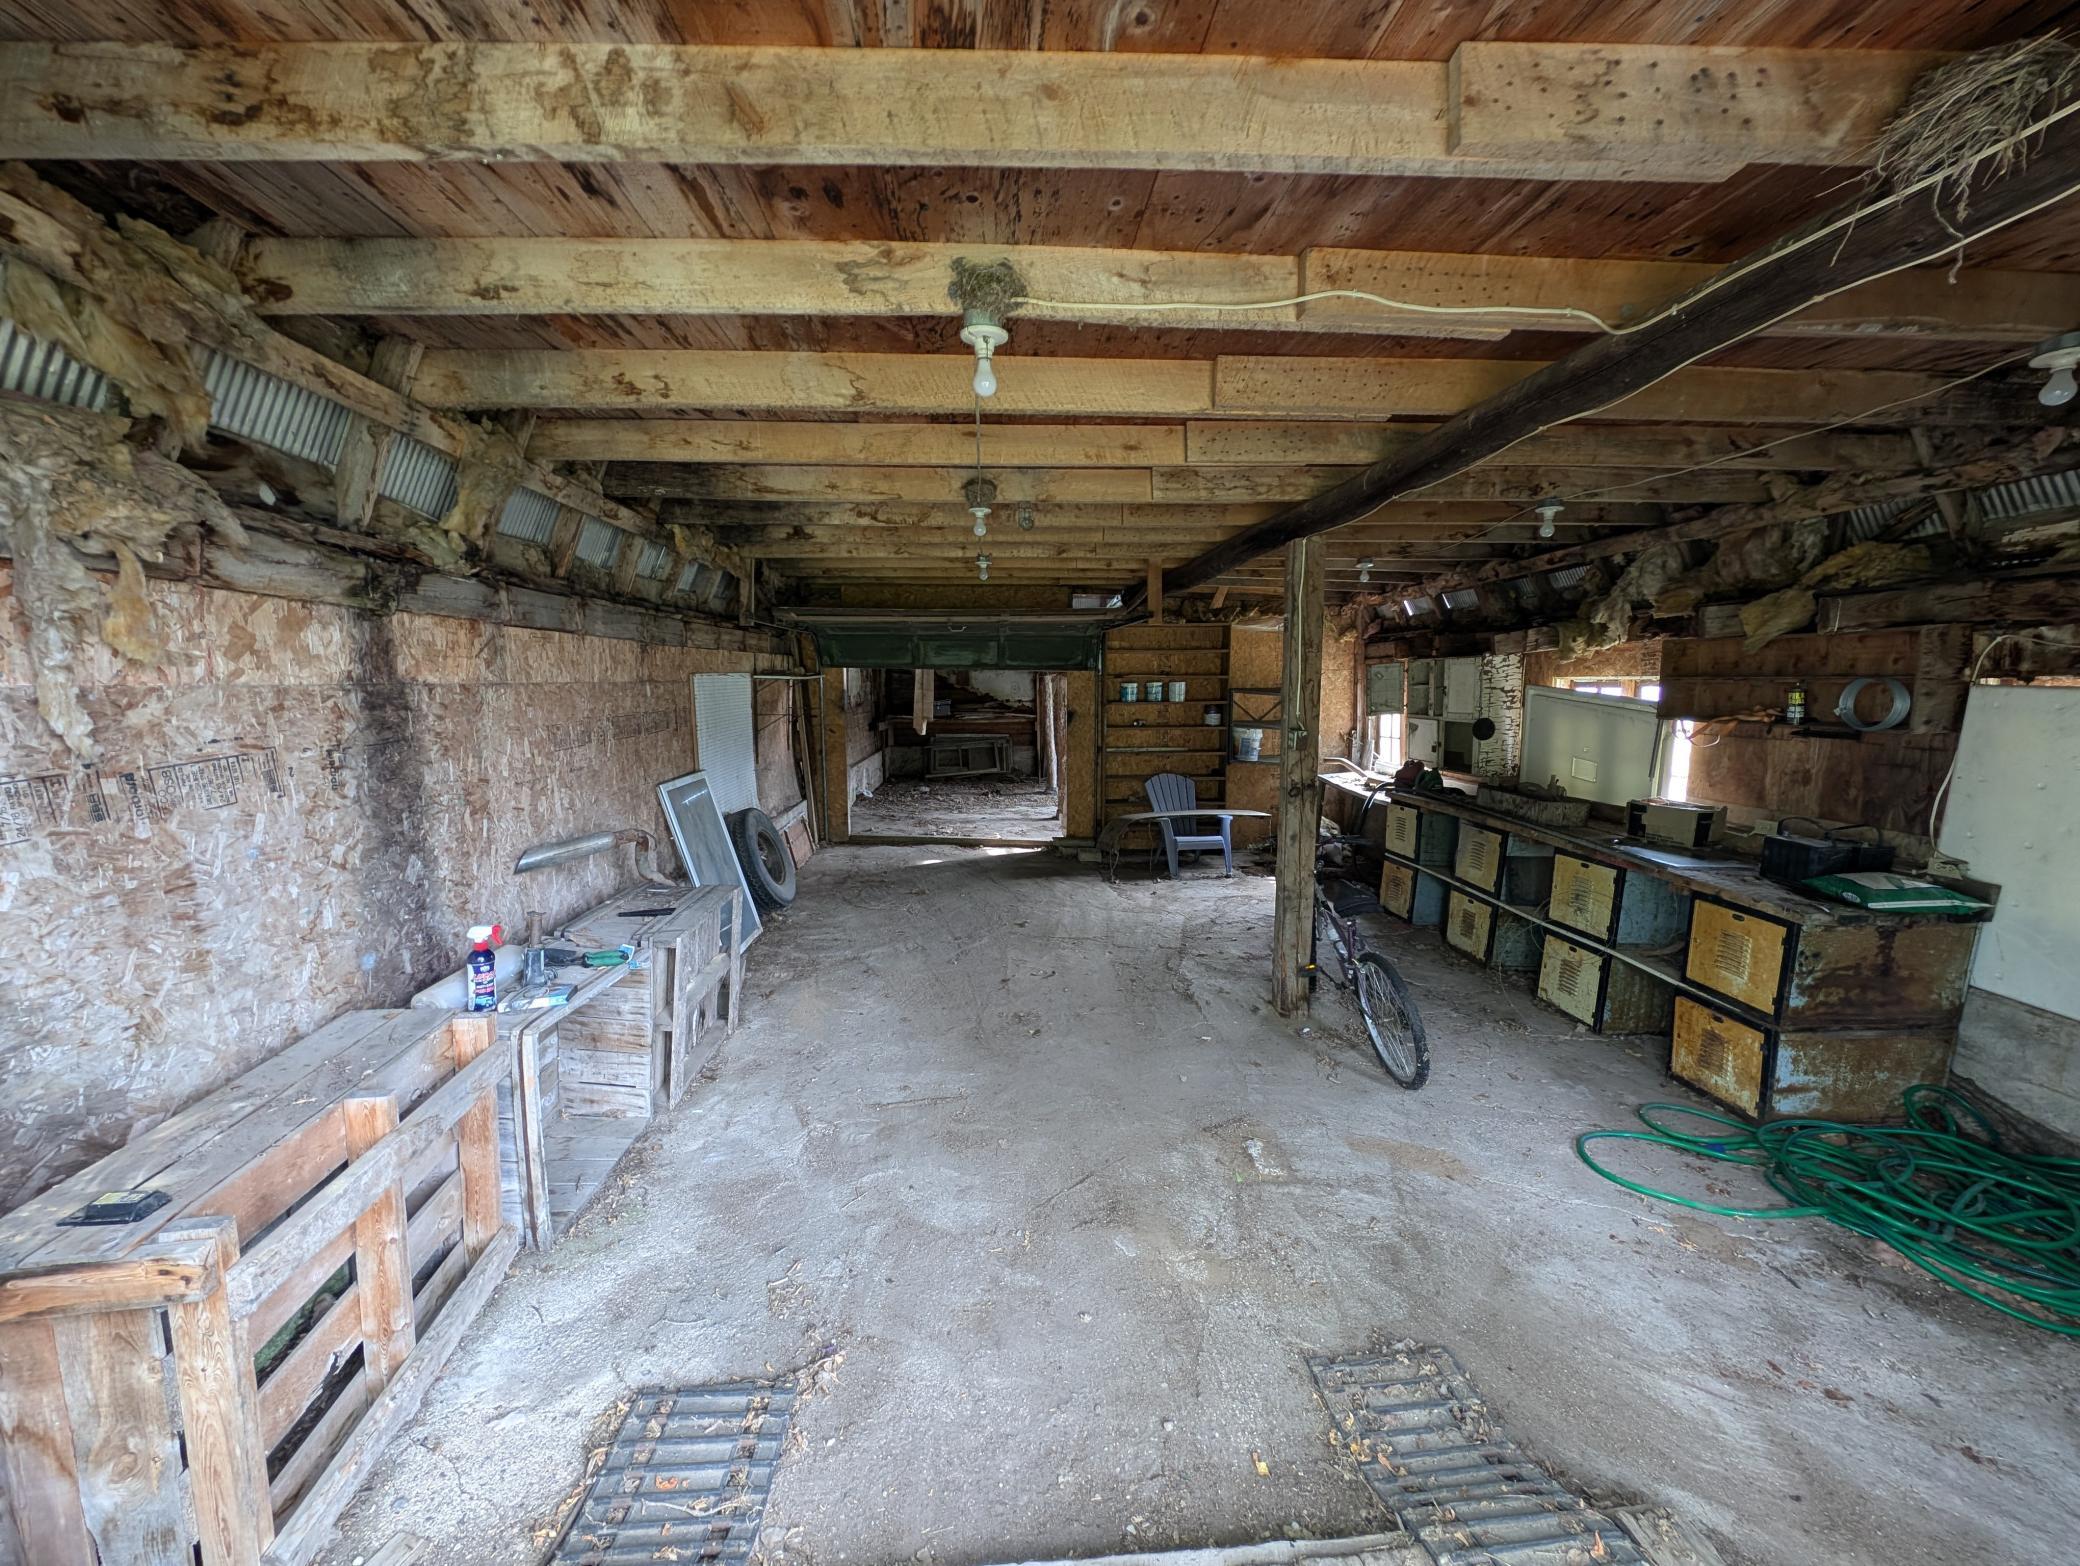
Rustic barn workshop with exposed beams, workbenches, shelves, and equipment.
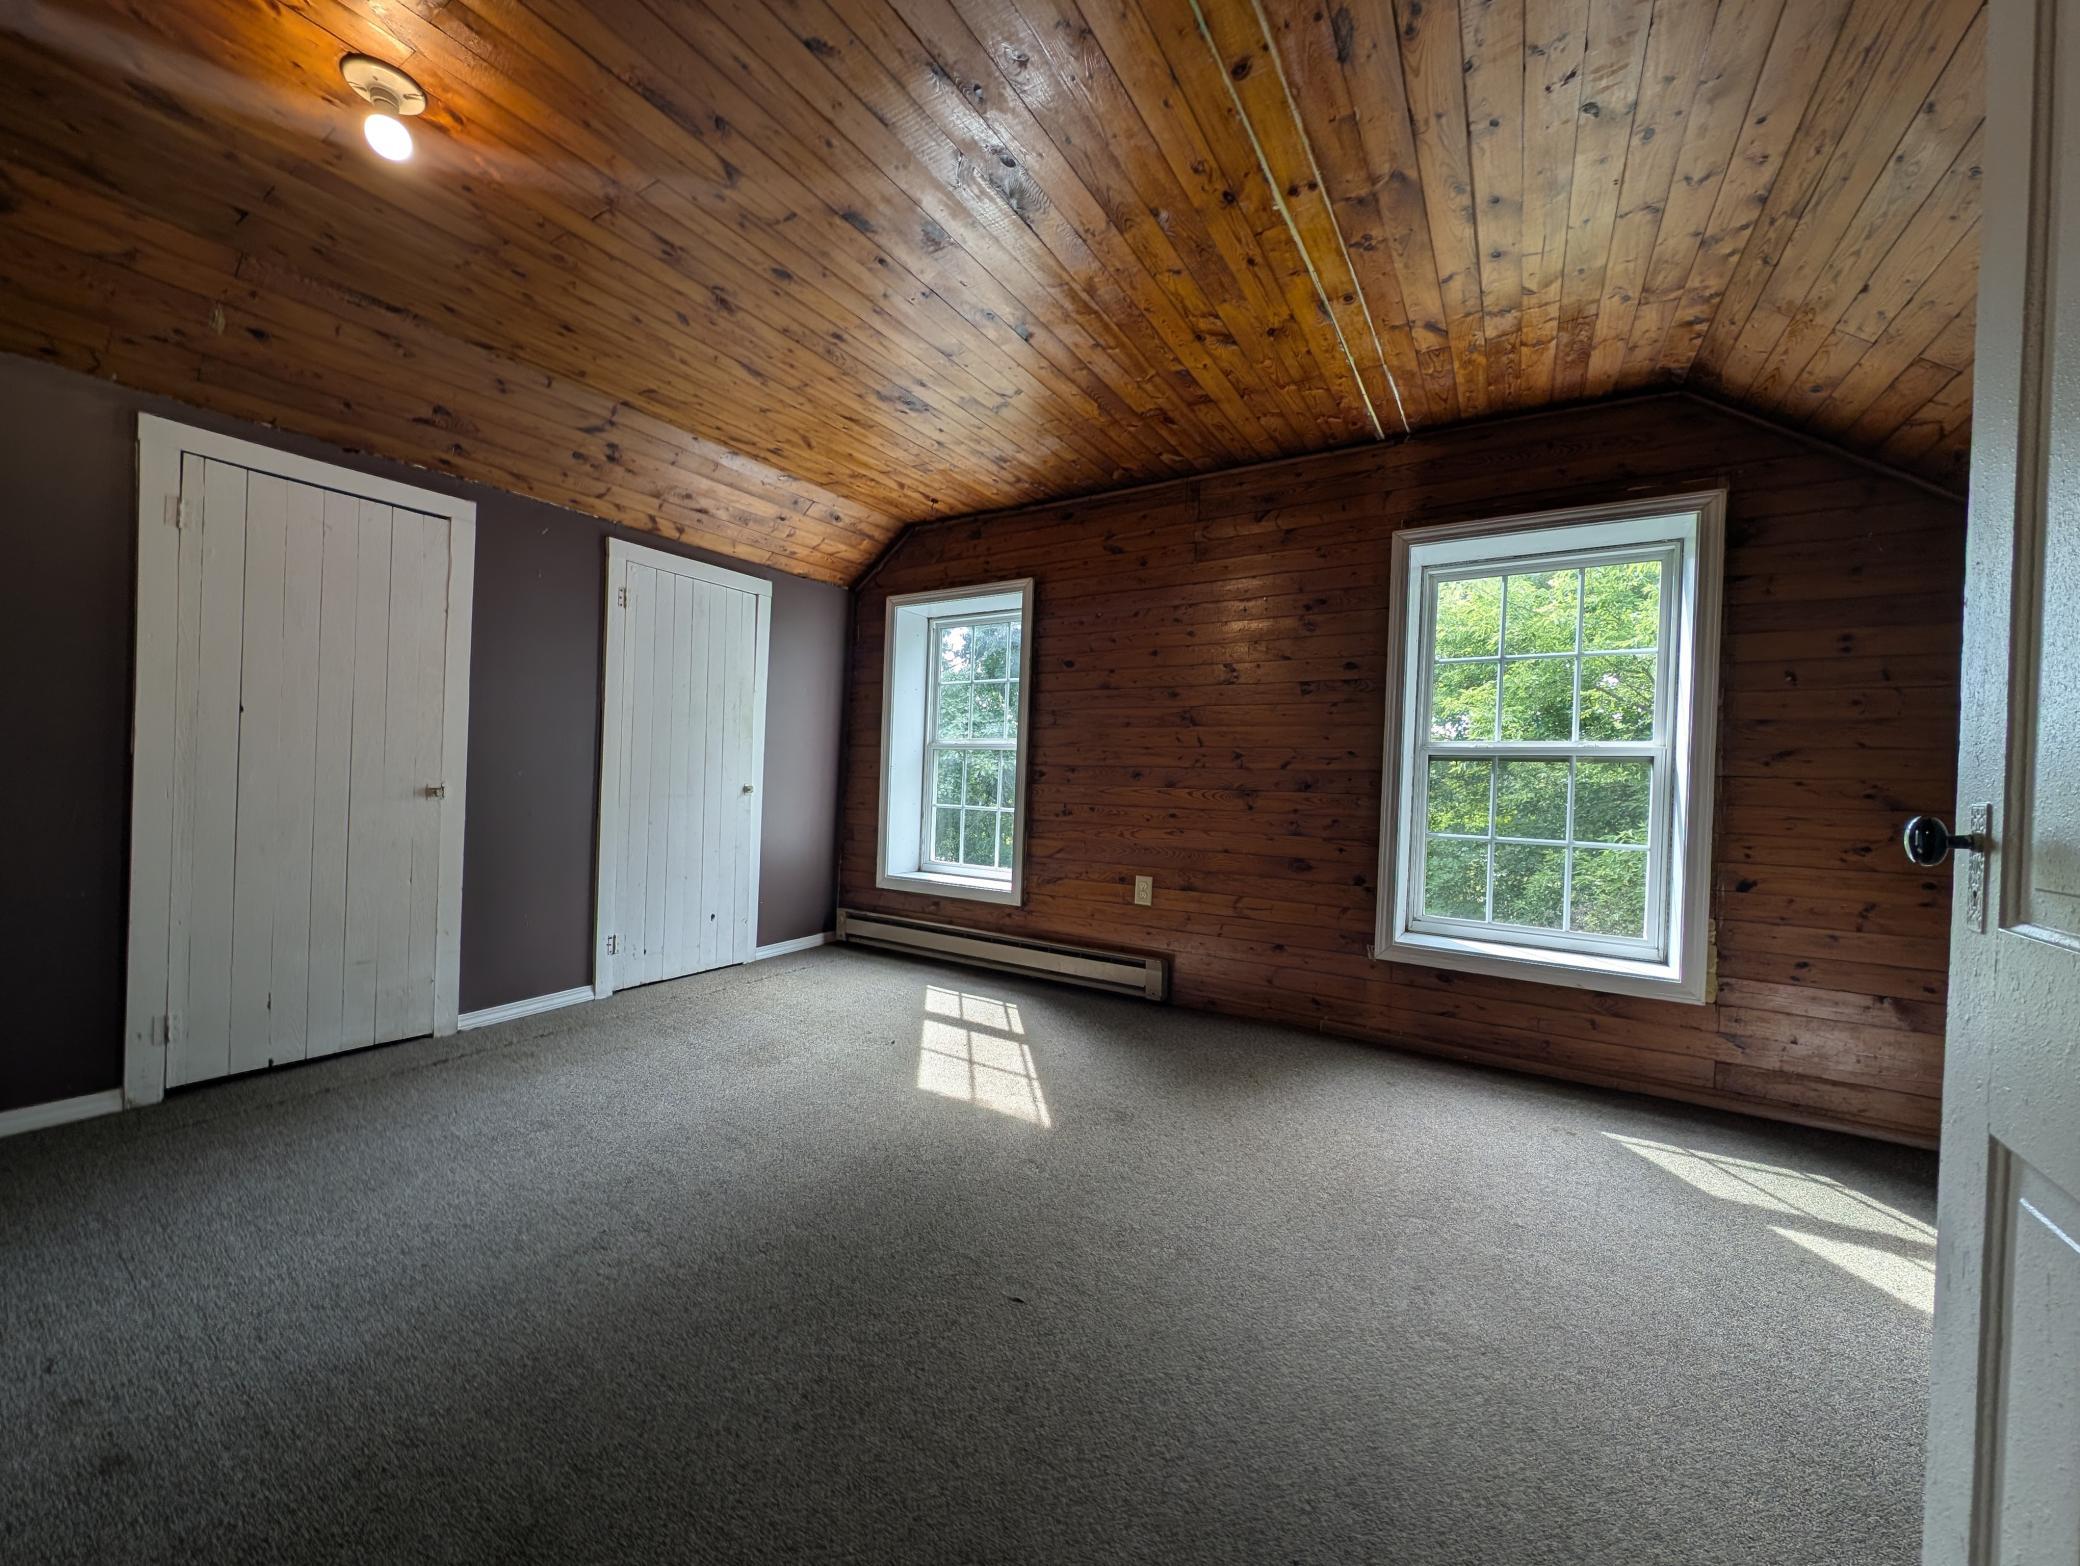
Empty room with a sloped wood ceiling, two closet doors, and windows overlooking trees.
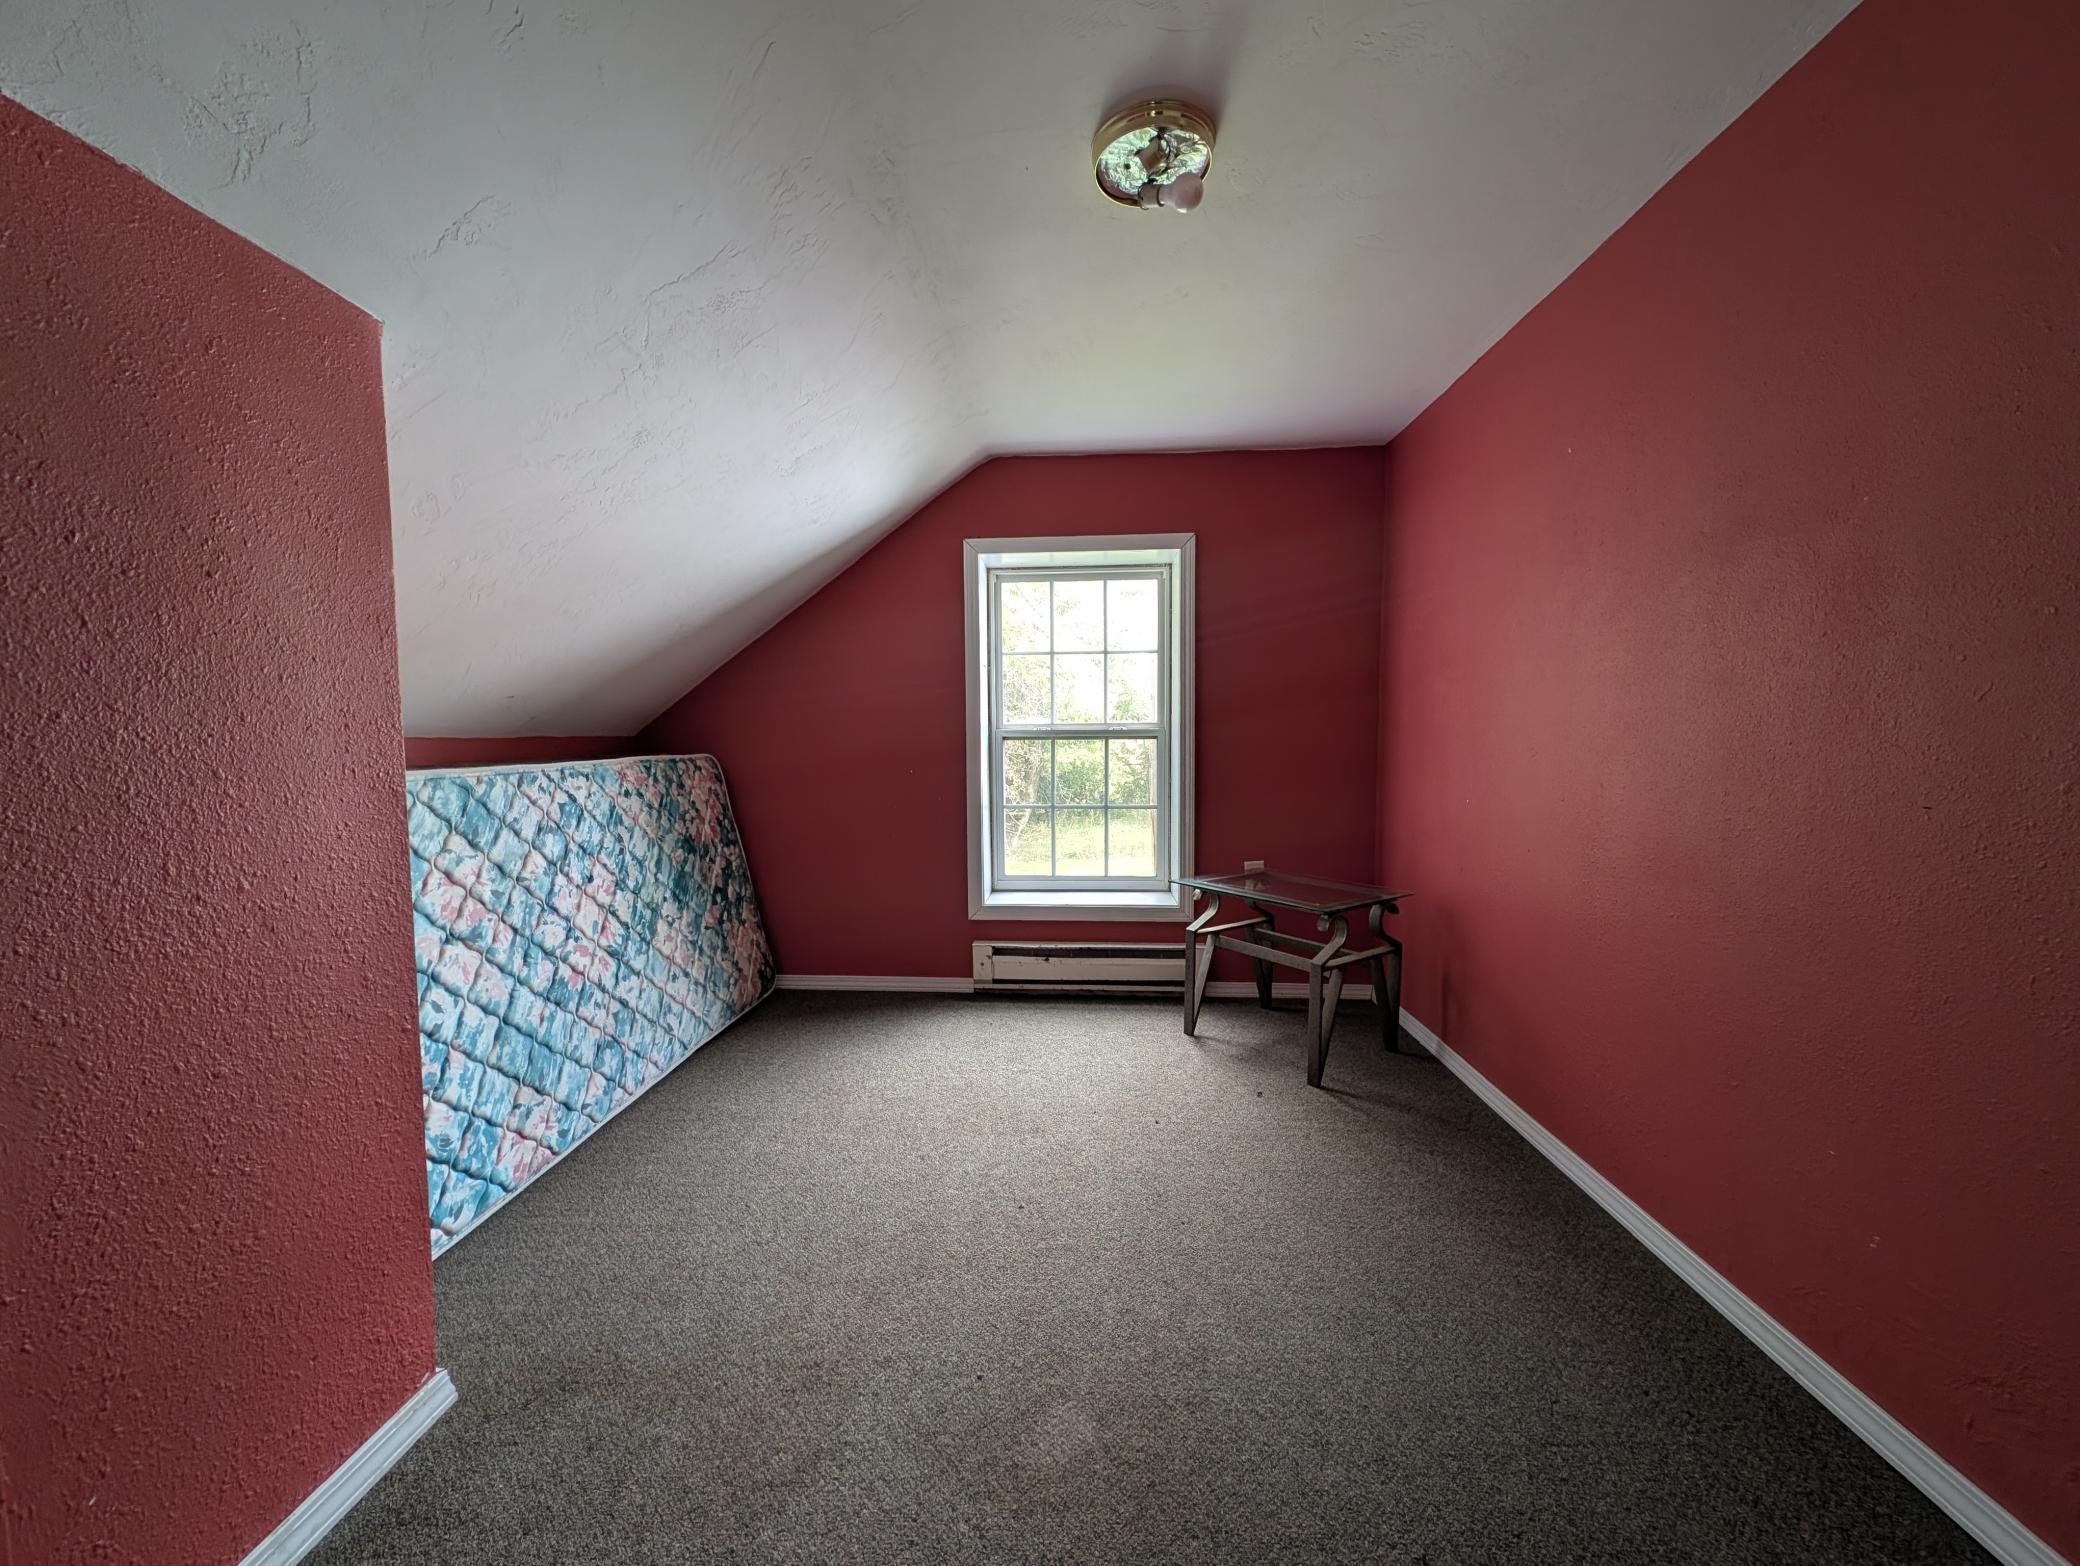
Attic bedroom with red walls, a sloped ceiling, and a mattress leaning beside the window.
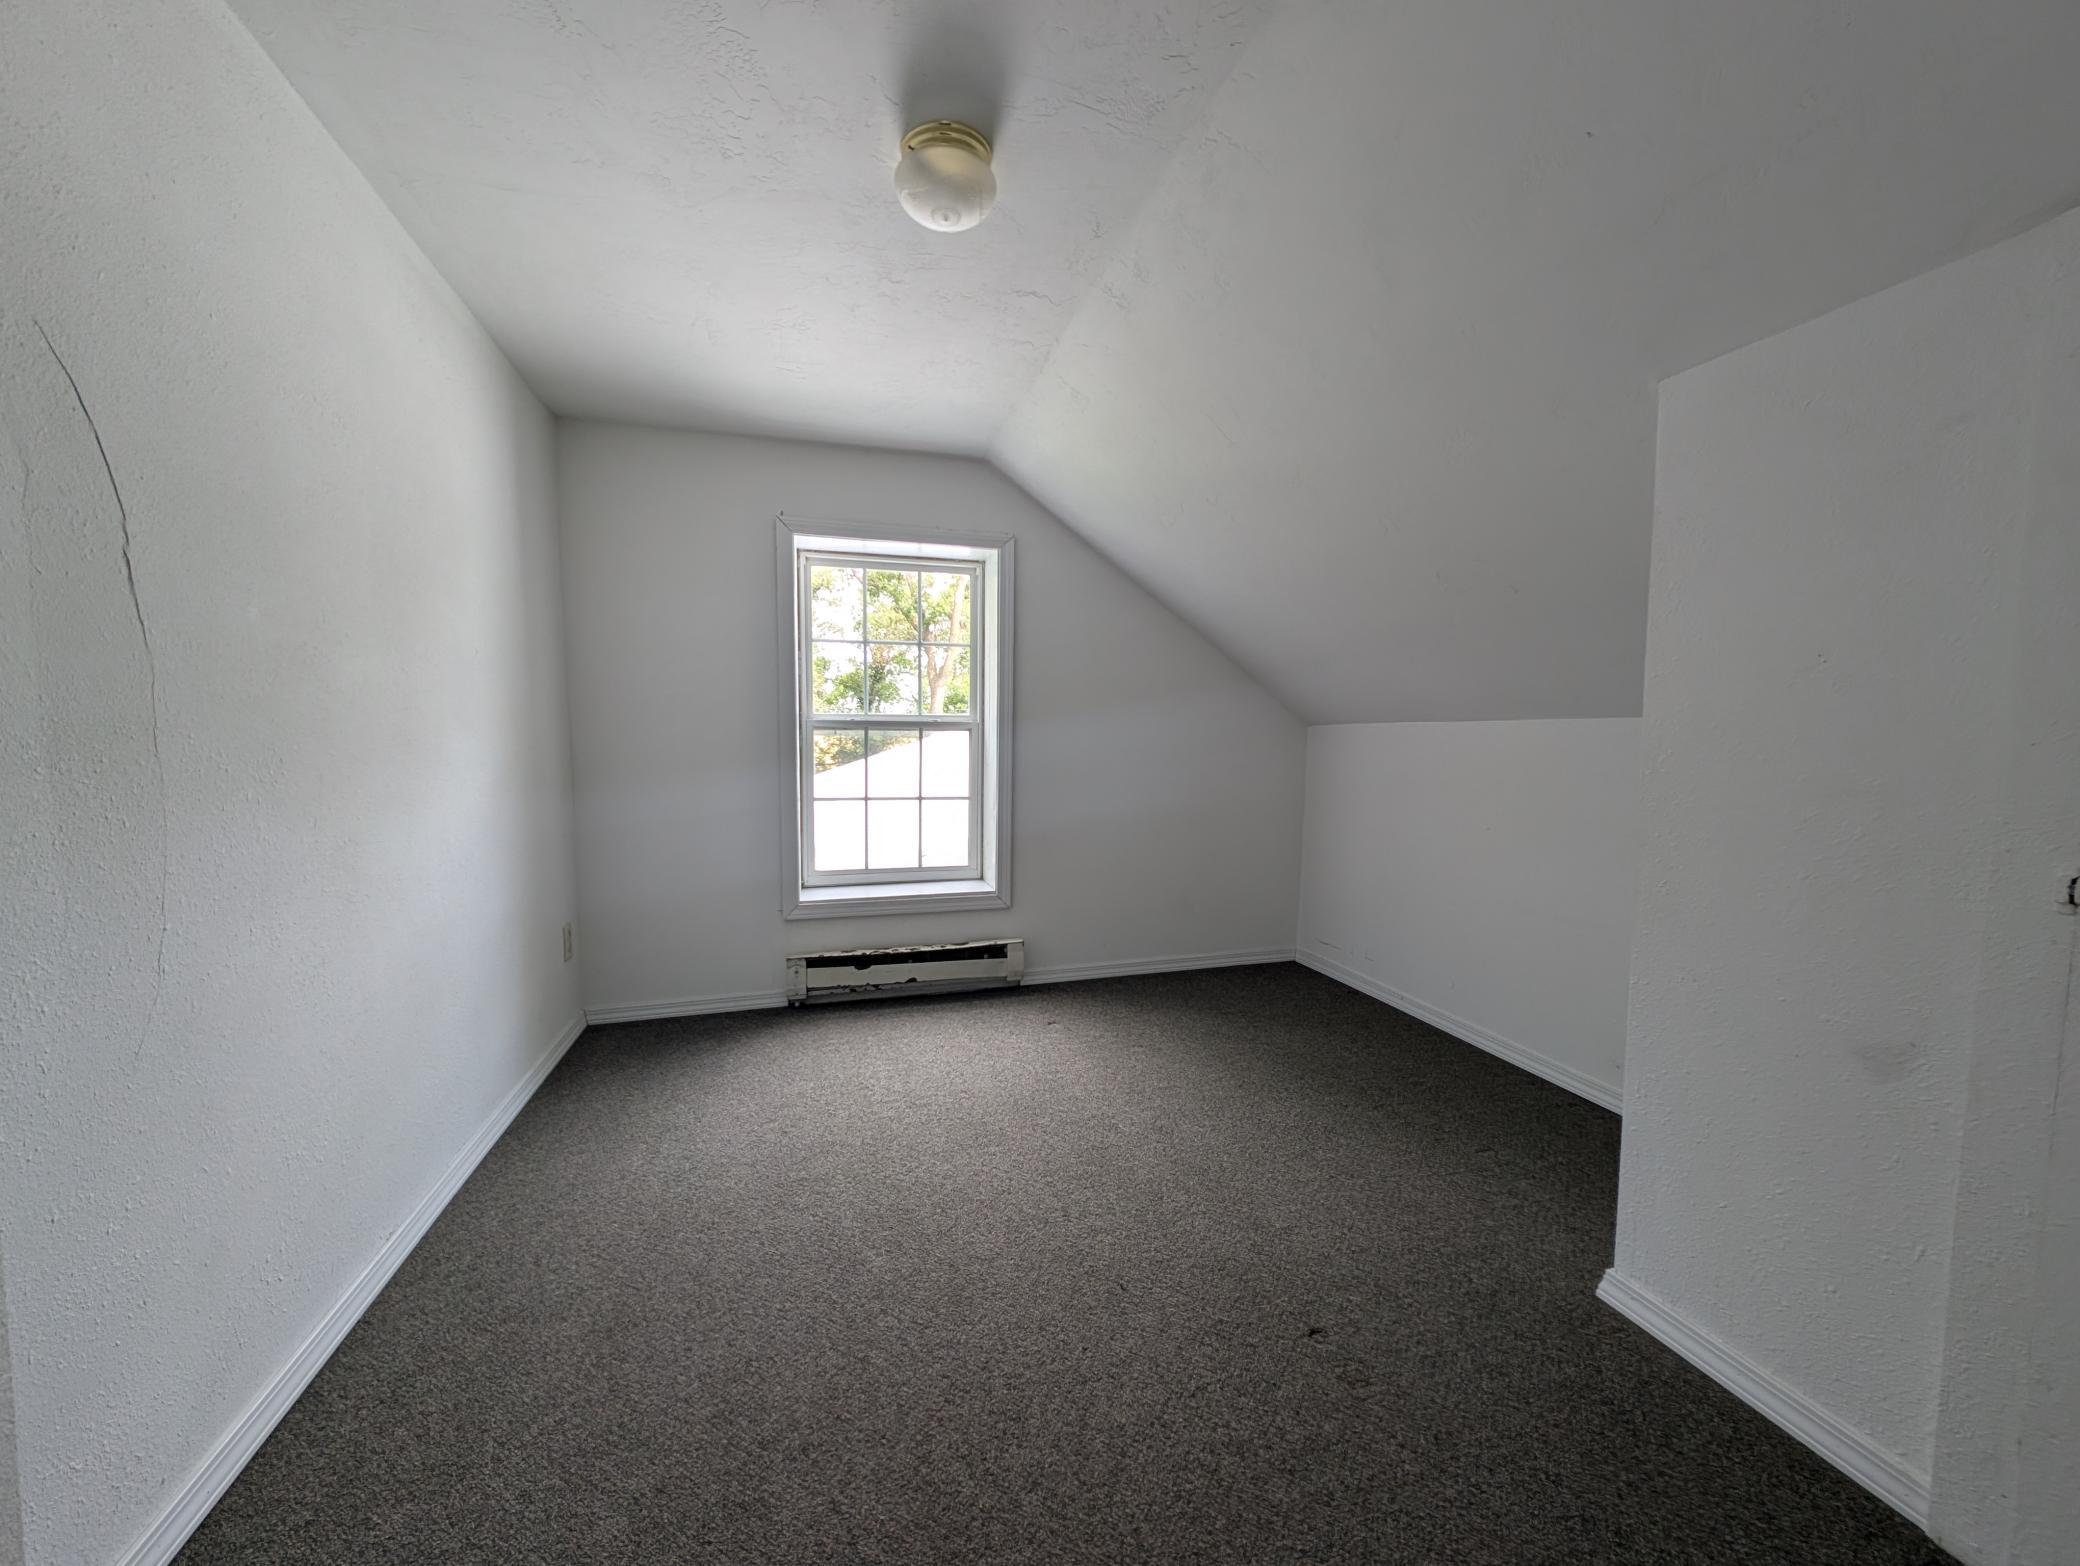
Empty upstairs bedroom with gray carpet, sloped ceiling, and a single window.
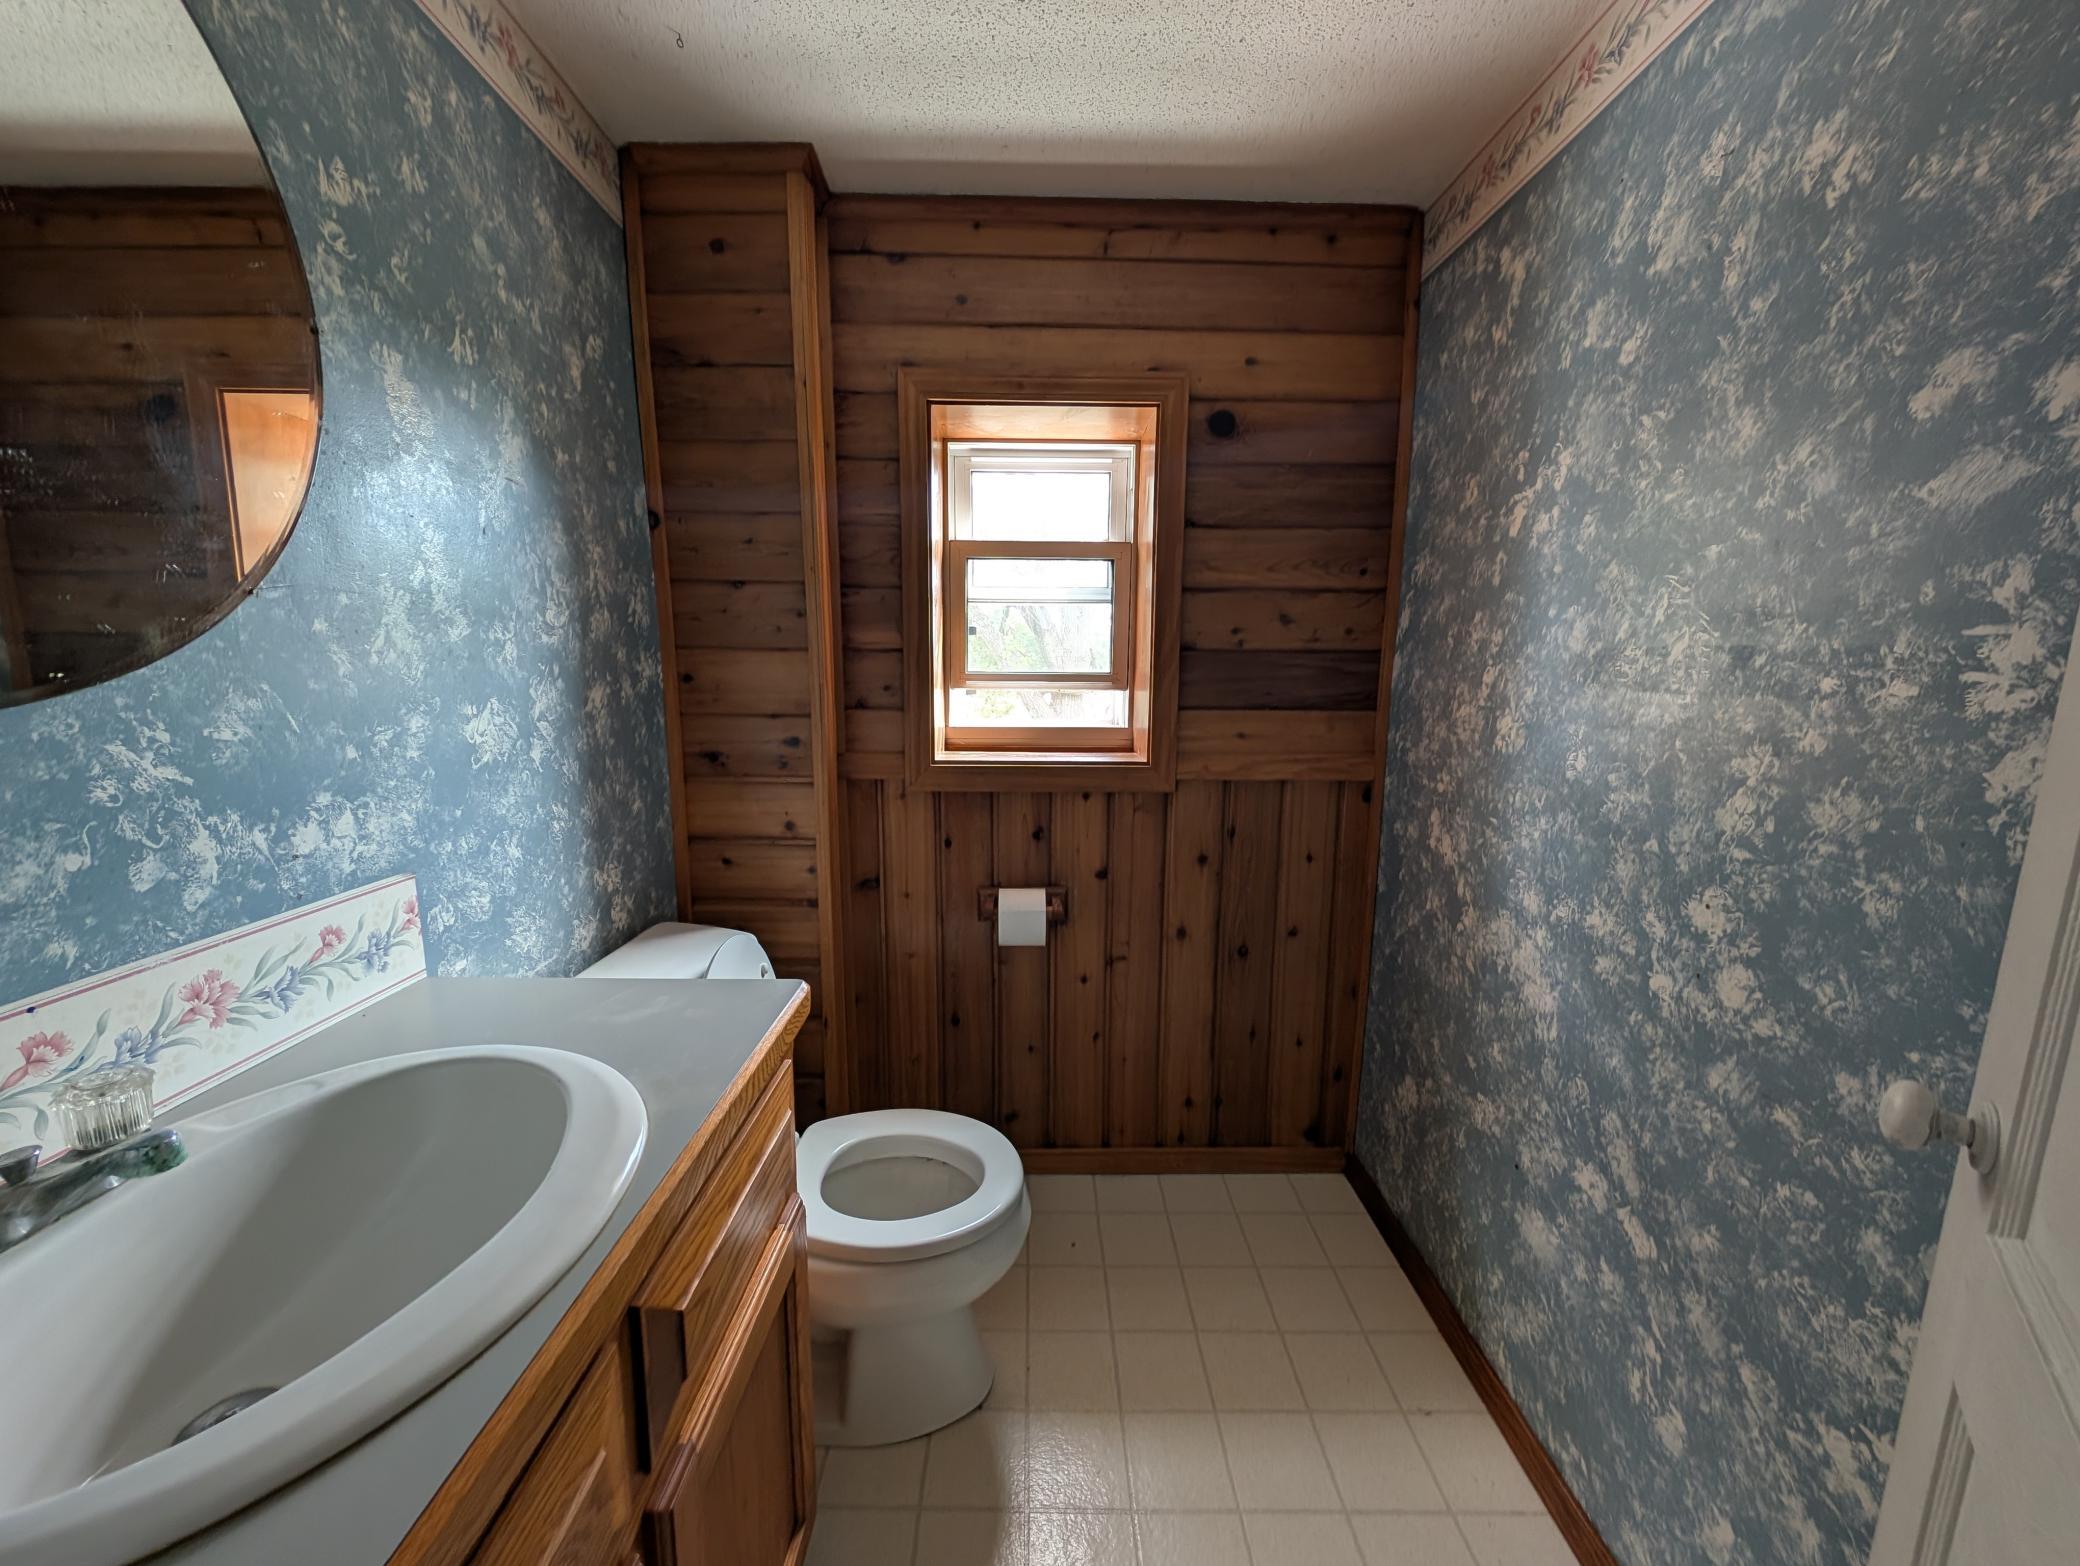
Bathroom with a wood-paneled ceiling, blue patterned walls, wood vanity, and small window.
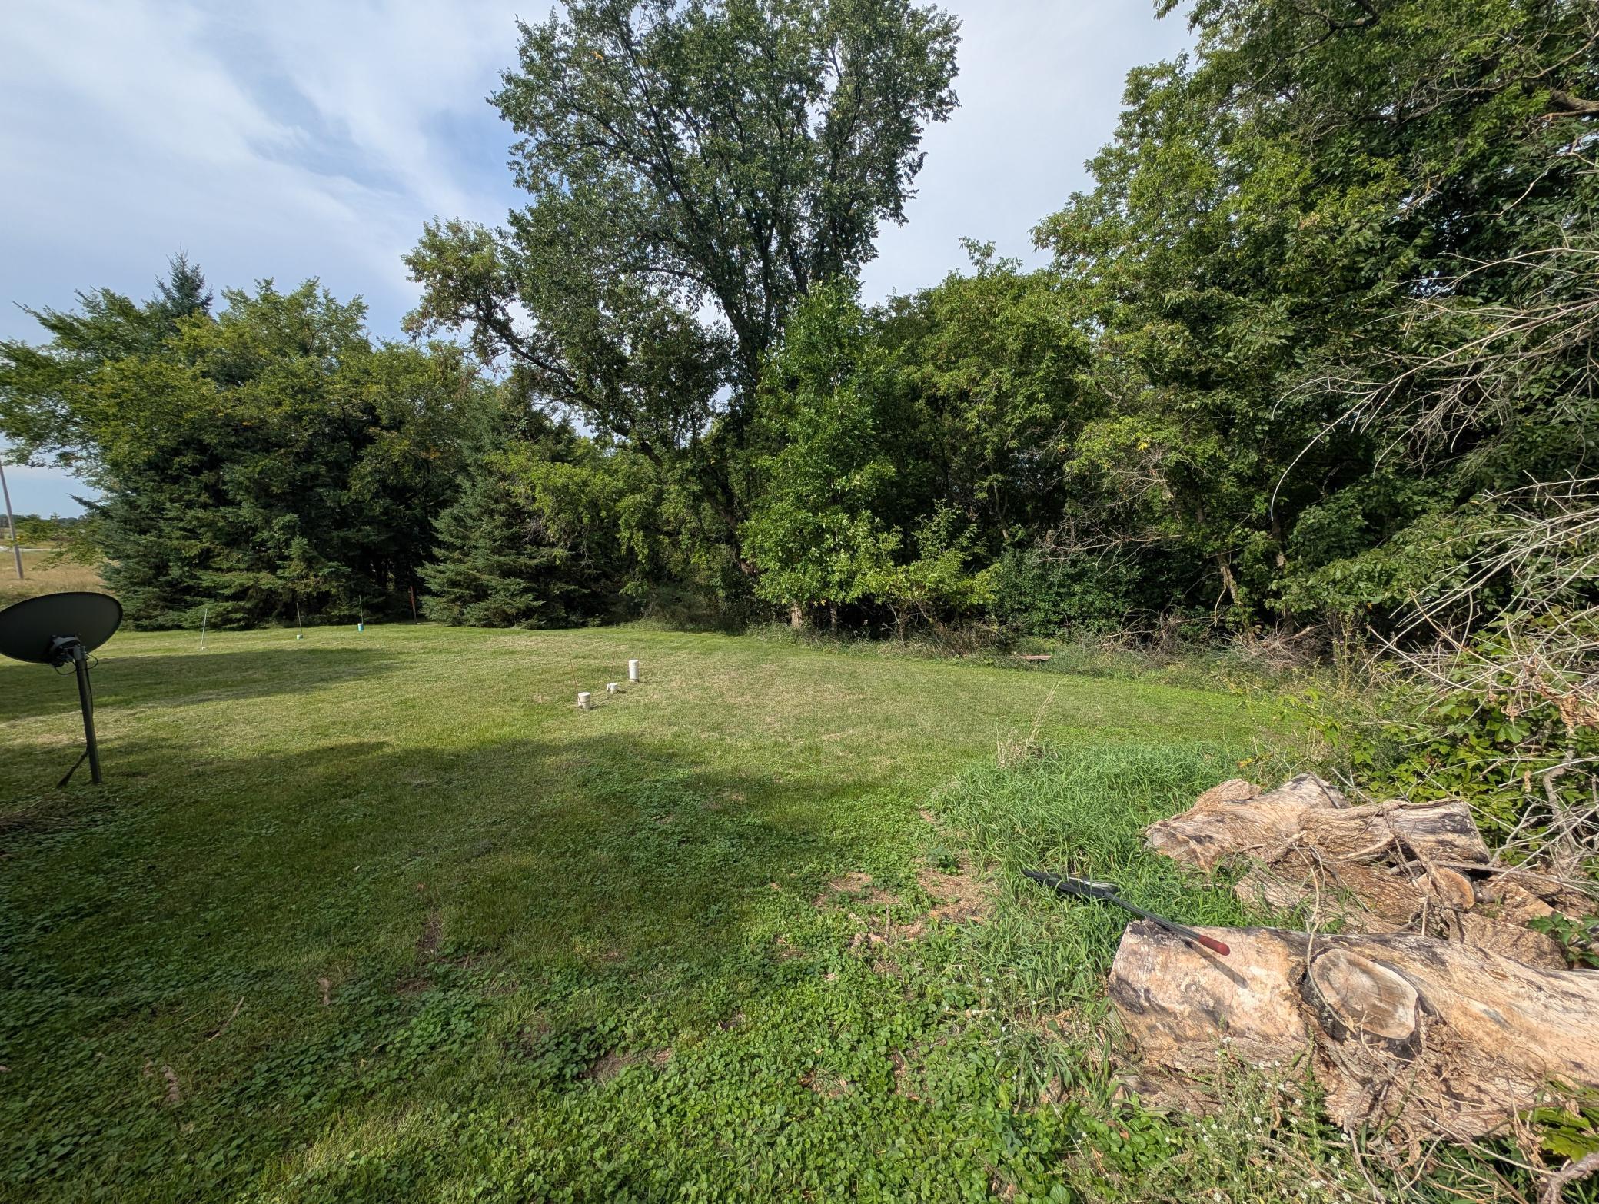
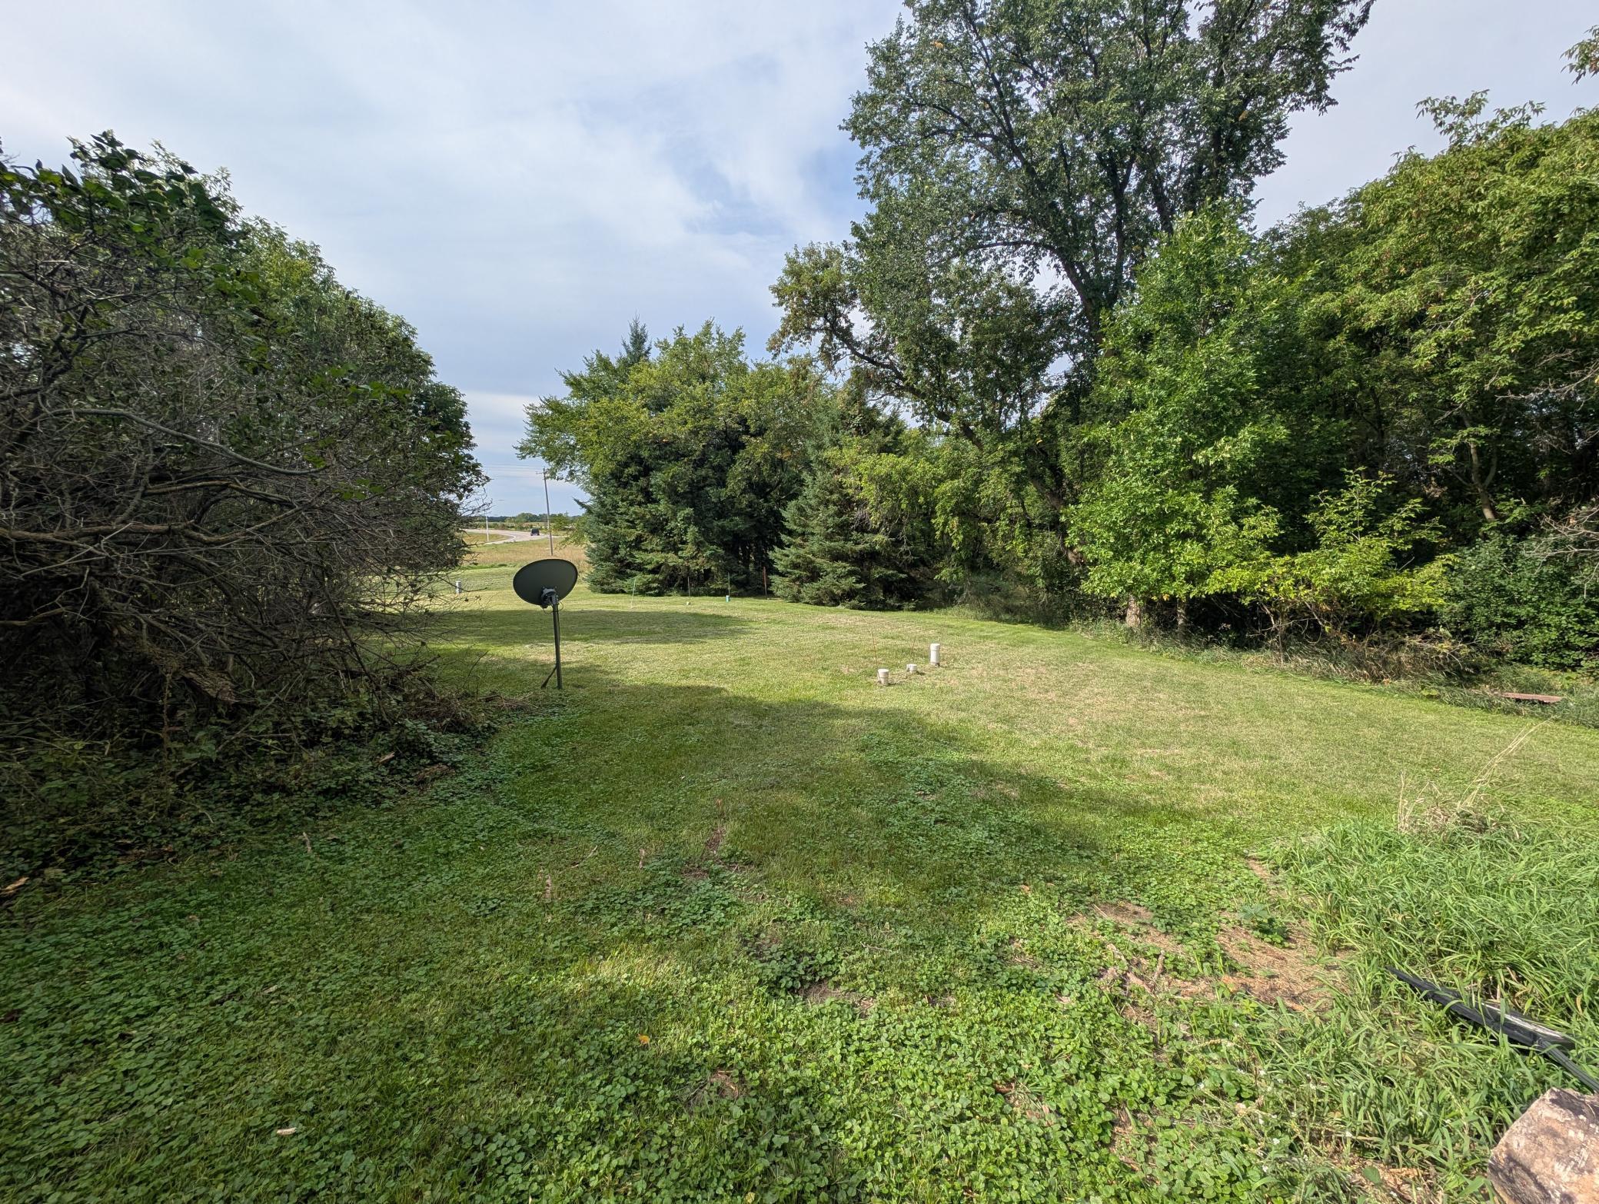
Grassy yard bordered by mature trees, with a satellite dish and cut logs nearby.
Grassy property clearing bordered by trees, with a satellite dish and road in the distance.
Unfinished garage with exposed roof trusses, a cracked concrete floor, and two overhead doors.
Kitchen with oak cabinets, white appliances, open shelving, and a sink beneath the window.
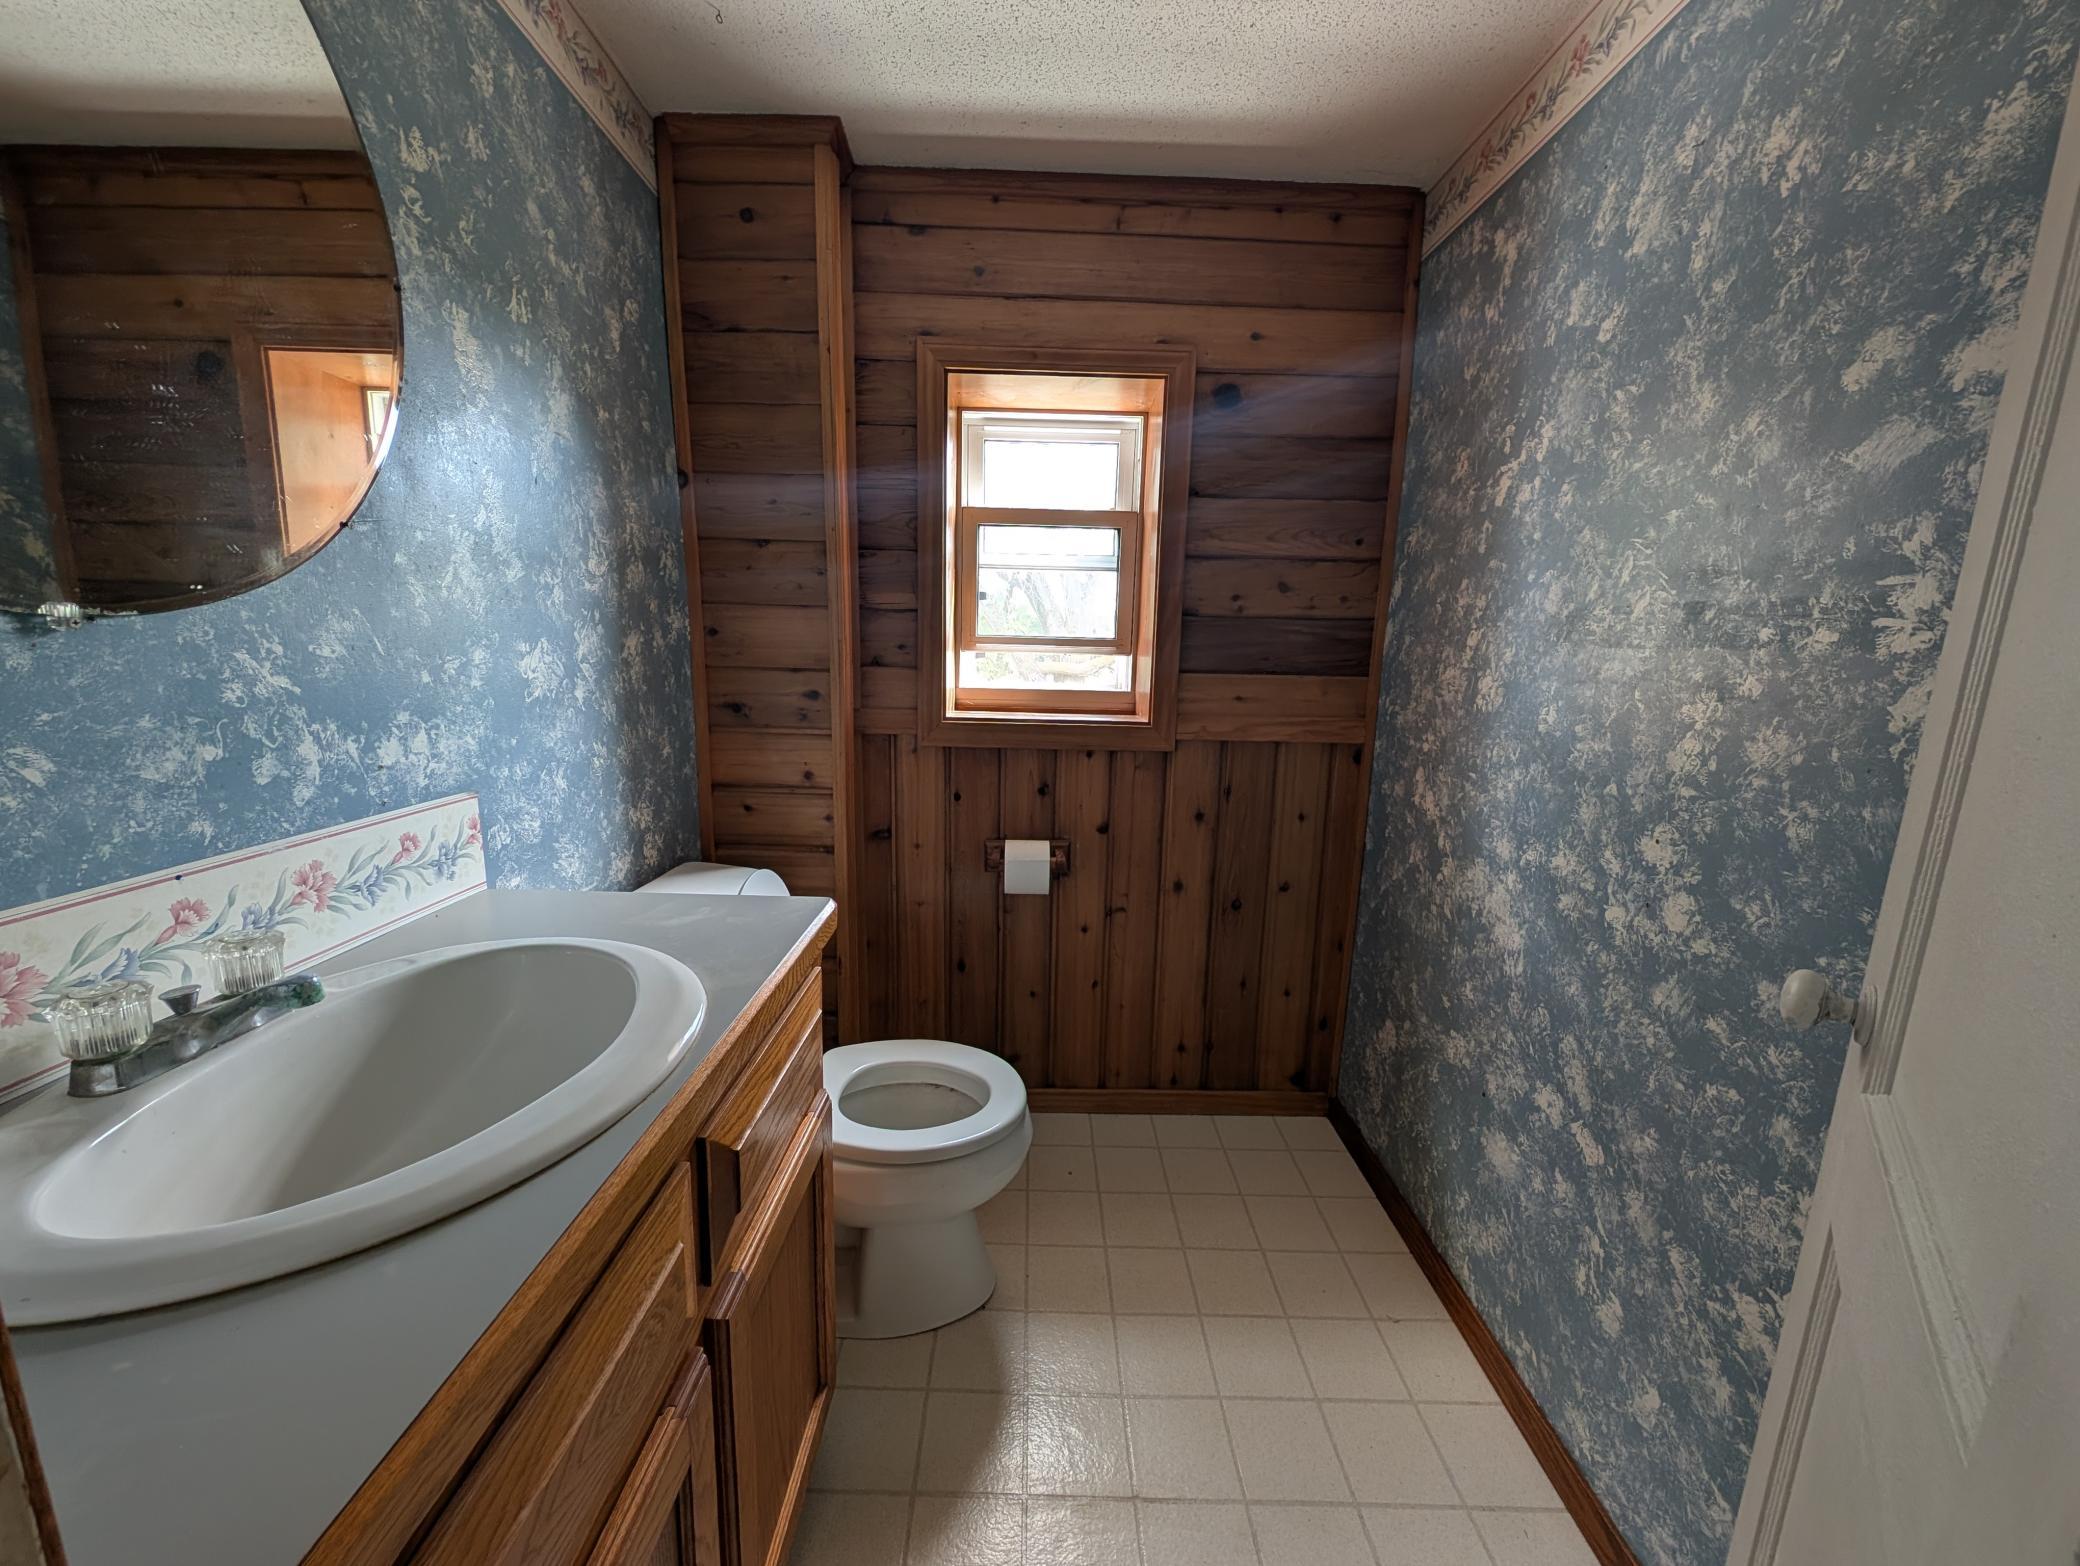
Bathroom with a wood vanity, white sink, toilet beneath a window, and blue textured walls.
Bathroom with a geometric shower curtain, white vanity, tiled floor, and window.
Aerial view of a white house and attached outbuilding amid dense trees beside a golden field.
SEE ALL PHOTOS
Gray home with bright metal roofs, octagonal windows, and two garage doors beneath mature trees.
Detached gray garage with two overhead doors beside a chain-link enclosure in a leafy yard.
Weathered metal-sided barn beside a grassy track and golden field.
Weathered gray barn with an open garage bay beside a gravel drive and golden field.
Aerial view of a home among mature trees, with an outbuilding, fields, and highway frontage.
Light gray home beside a grassy, tree-lined yard with hostas along the foundation.
Living room with wood-paneled walls, wood-look flooring, a brick fireplace, and stairs.
Open closet with wood trim and a view through the doorway to a wood-paneled room.
Kitchen with wood cabinets, white appliances, open shelving, and brown tile flooring.
Living room with wood-paneled walls, patterned curtains, and a brick fireplace with tiled hearth.
Utility room with washer and dryer, brown tile flooring, and wood-paneled walls.
Empty room with dark wood wainscoting, tiled floor, and an open doorway to the entryway.
Bathroom with a geometric shower curtain, tiled floor, and vanity beside a window.
Unfinished garage with exposed framing, two overhead doors, and a cracked concrete floor.
Rustic barn workshop with exposed beams, workbenches, shelves, and equipment.
Empty room with a sloped wood ceiling, two closet doors, and windows overlooking trees.
Attic bedroom with red walls, a sloped ceiling, and a mattress leaning beside the window.
Empty upstairs bedroom with gray carpet, sloped ceiling, and a single window.
Bathroom with a wood-paneled ceiling, blue patterned walls, wood vanity, and small window.
Grassy yard bordered by mature trees, with a satellite dish and cut logs nearby.
Grassy property clearing bordered by trees, with a satellite dish and road in the distance.
Unfinished garage with exposed roof trusses, a cracked concrete floor, and two overhead doors.
Kitchen with oak cabinets, white appliances, open shelving, and a sink beneath the window.
Bathroom with a wood vanity, white sink, toilet beneath a window, and blue textured walls.
Bathroom with a geometric shower curtain, white vanity, tiled floor, and window.
Aerial view of a white house and attached outbuilding amid dense trees beside a golden field.
Courtesy of eXp Realty, Stephen Sweere Listing Contact:  
For Sale

52473 County Highway 14

52473 County Highway 14, New York Mills, MN 56567

$180,000
Welcome Home Just Outside New York Mills, Minnesota

Country charm meets everyday convenience in this inviting 3-bedroom, 1 1/2-bath farm-style home. Set just outside of town, this property offers the perfect balance -- close enough for easy access to local amenities, yet private enough to feel like a true escape from it all.

The classic farmhouse character shines throughout, offering warmth and space for comfortable, relaxed living.

Adding even more value, a barn on the property provides endless possibilities -- perfect for a workshop, extra storage, or a dream woodworking space for hobbyists and craftsmen alike.

Whether you're looking to slow down, spread out, or simply enjoy a little more space and privacy, this property offers a rare opportunity to have the best of both worlds.

Country living starts here.

3
beds

2
baths

1,393 Sq.Ft. LIVING AREA

2.44 Acres lot

Stephen Sweere

Stephen Sweere

Features & Amenities

Interior

  • total bedrooms3
  • Total bathrooms2
  • full bathroom1
  • half bathroom1

Area & Lot

  • Status For Sale
  • Living Area1,393 Sq.Ft.
  • Total Area1,873 Sq.Ft.
  • Lot Area2.44 Acres
  • MLS® ID7142954
  • TypeResidential
  • YEAR BUILT1931
  • School DistrictNew York Mills

Exterior

  • STORIES2
  • Garage Space2.0
  • water SourceWell
  • roofAsphalt
  • parkingAttached Garage
  • HEAT TYPEForced Air
  • AIR CONDITIONINGNone
  • sewerPrivate Sewer, Tank with Drainage Field
  • Disability FeaturesNone

Financial

  • Sales Price$180,000
  • Real Estate Tax $1,263/yr
Detached gray garage with two overhead doors beside a chain-link enclosure in a leafy yard.

Schedule a Showing

I would love to show you our beautiful property. Please select your preferred date and time below. I will be in touch shortly to confirm your appointment.

Schedule a Showing

I would love to show you our beautiful property. Please select your preferred date and time below. I will be in touch shortly to confirm your appointment.

Thank you for your interest in 52473 County Highway 14, New York Mills, MN 56567. We are reviewing your request and will be in touch shortly!

Mortgage Calculator

Estimate your monthly mortgage payment, including the principal and interest, property taxes, and HOA. Adjust the values to generate a more accurate rate.

All estimates are provided for informational purposes only. Actual amounts may vary.
$0,000 Your Payment 20 15 65
$0,000 Your Payment

Work With Stephen

Get assistance in determining current property value, crafting a competitive offer, writing and negotiating a contract, and much more. Contact Stephen today to discuss all your real estate needs!

Follow Me on Instagram