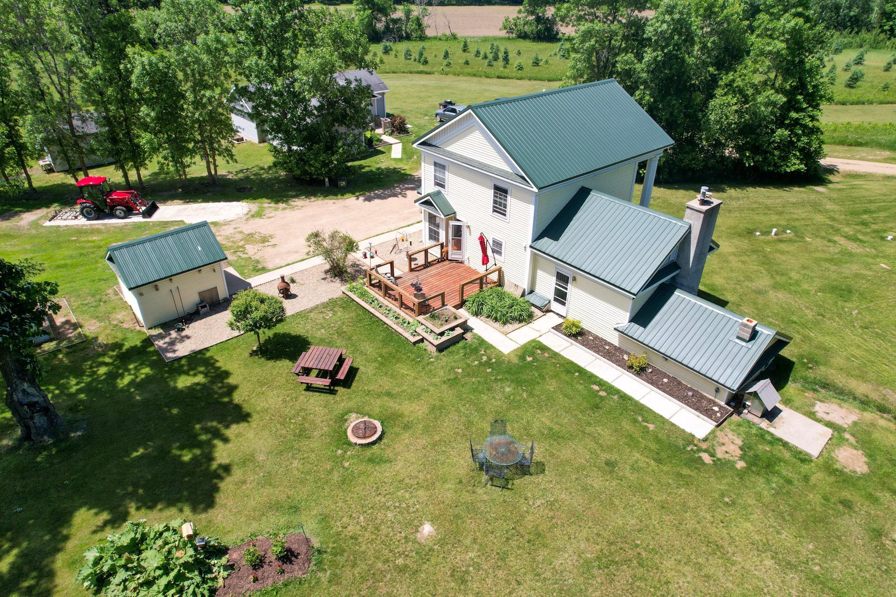
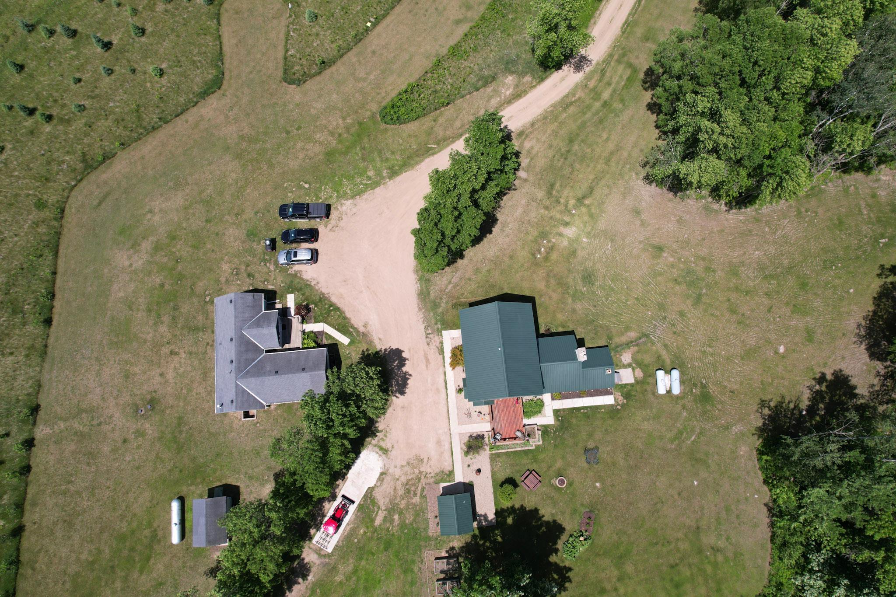
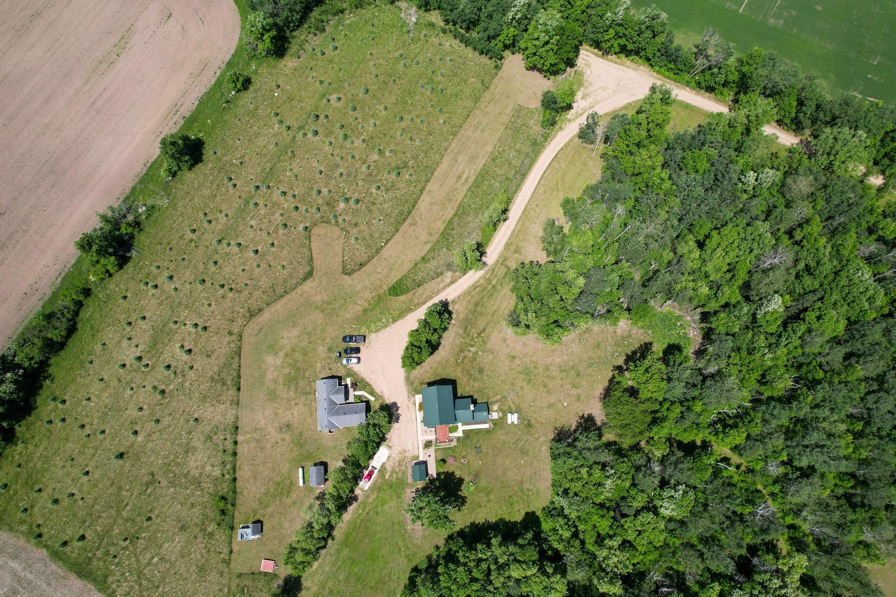
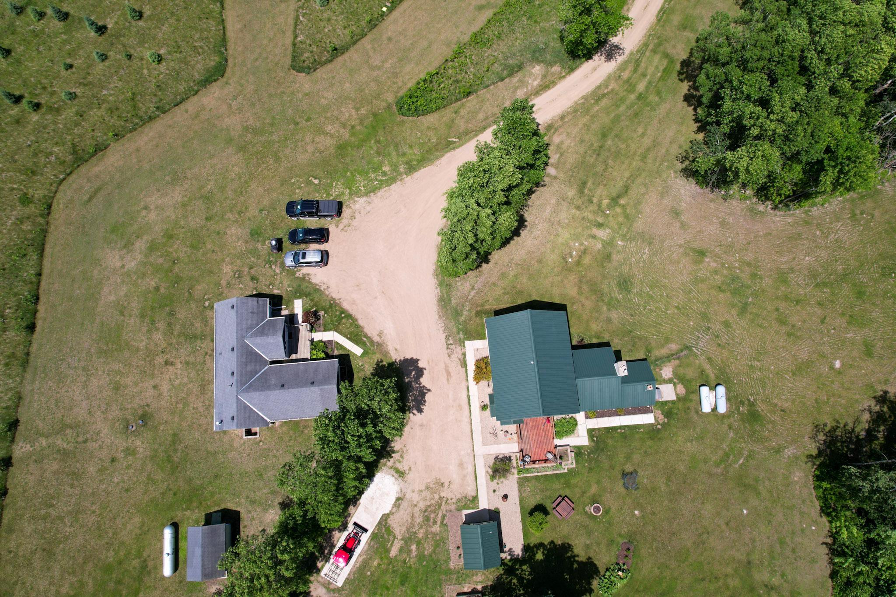
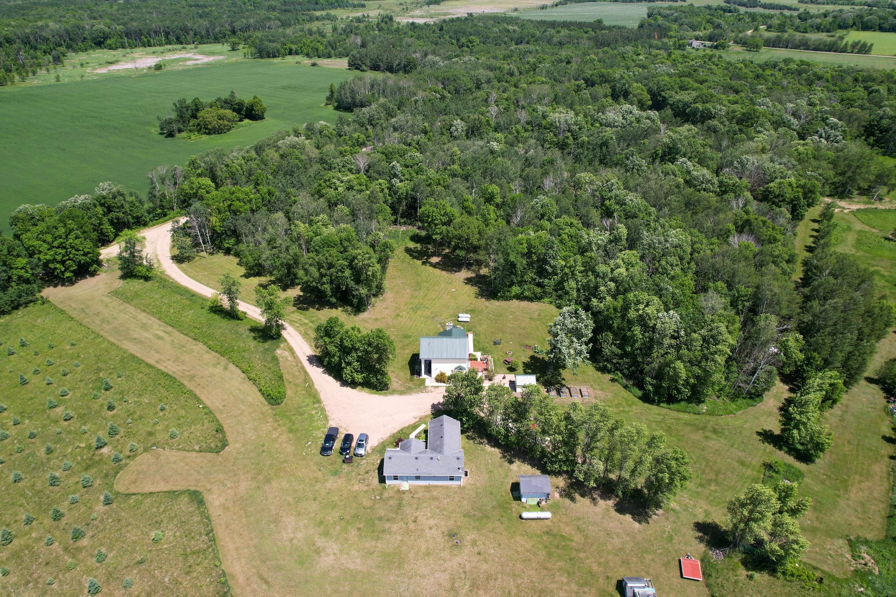
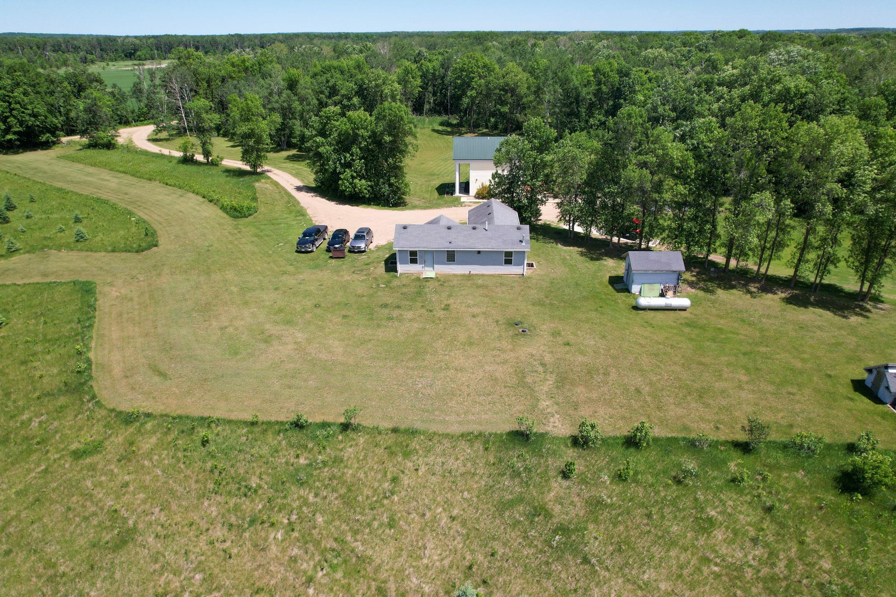
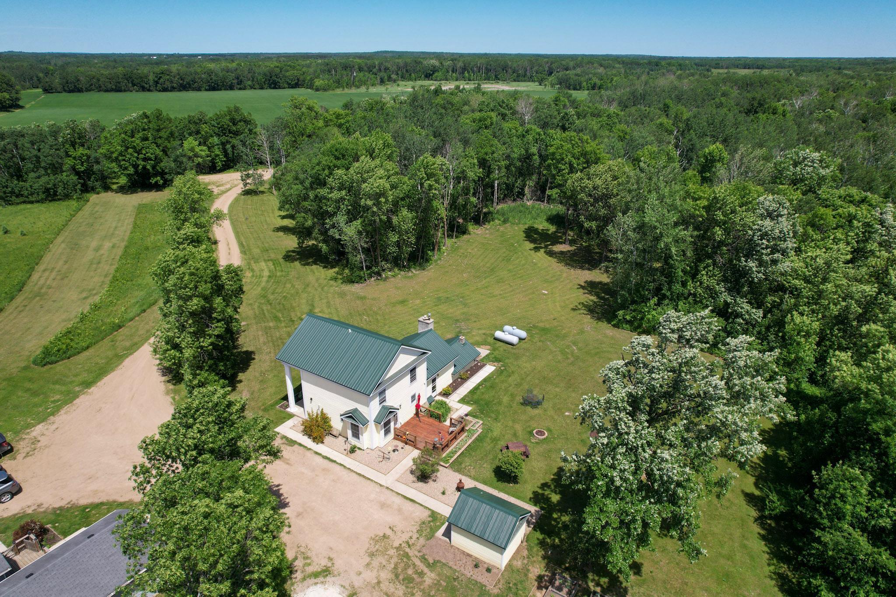
Aerial view of a rural home and outbuildings surrounded by lawns, mature trees, and open acreage.
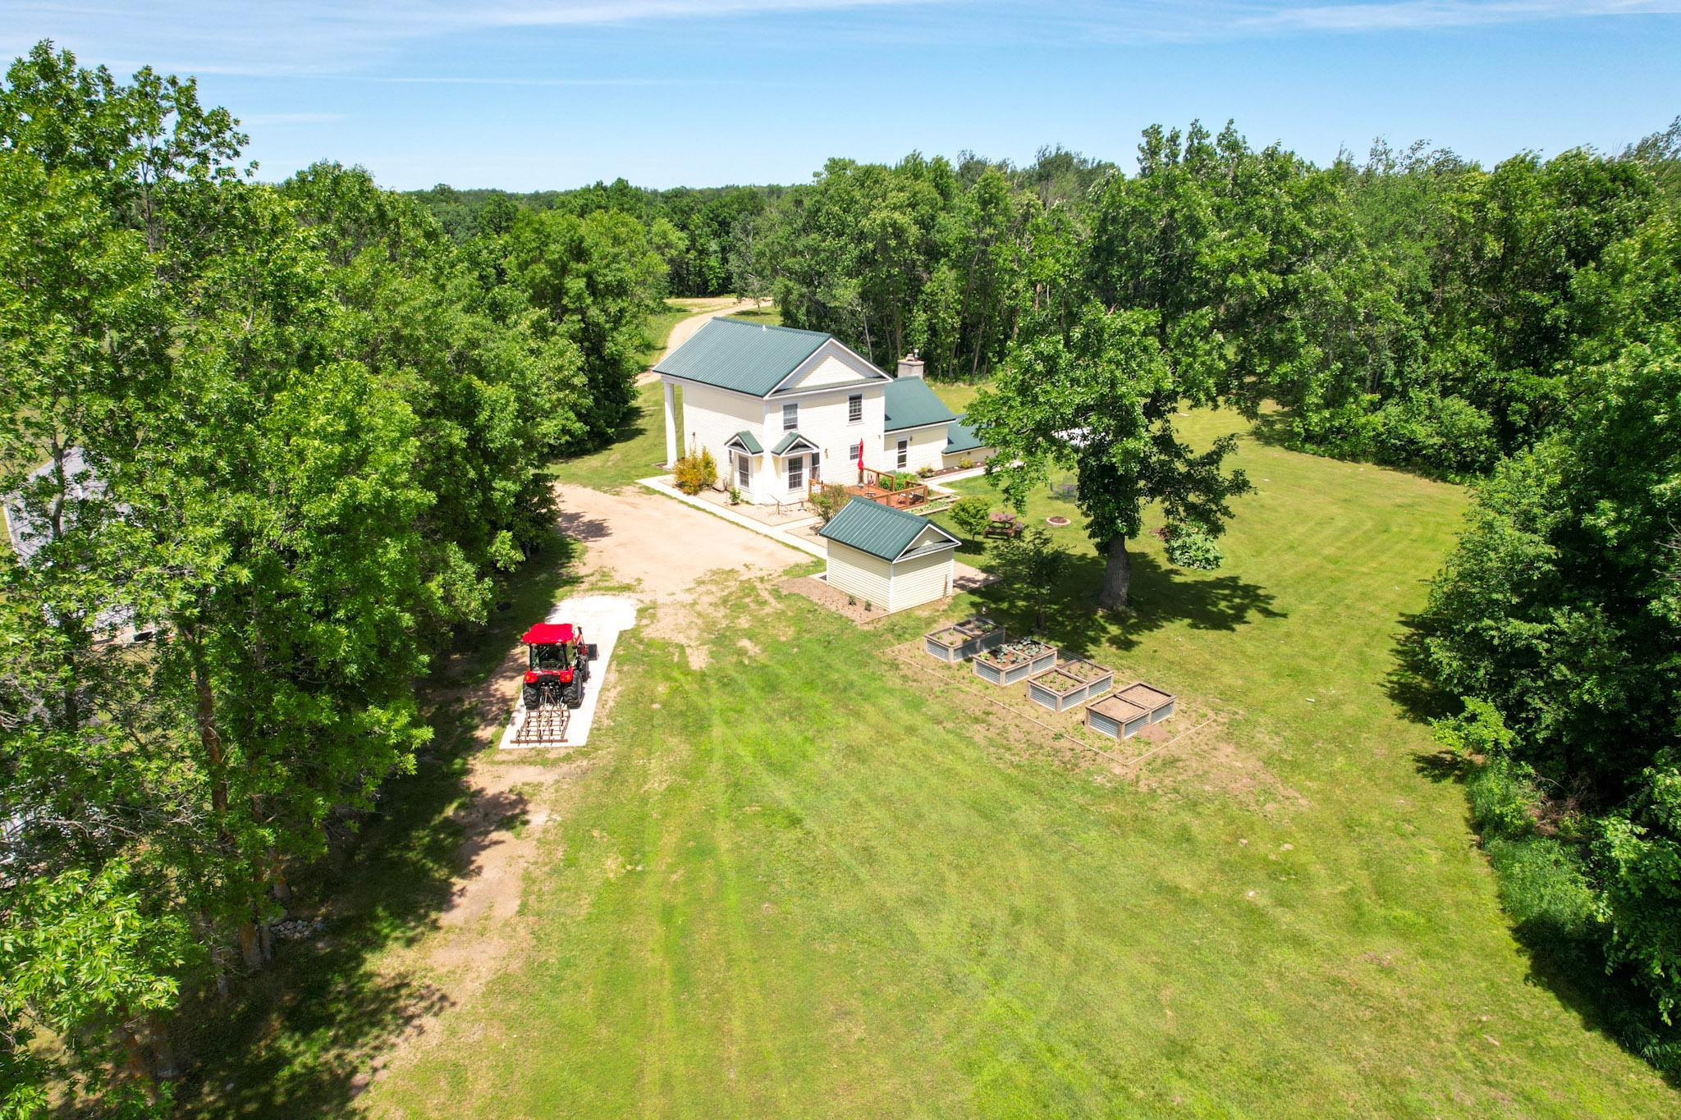
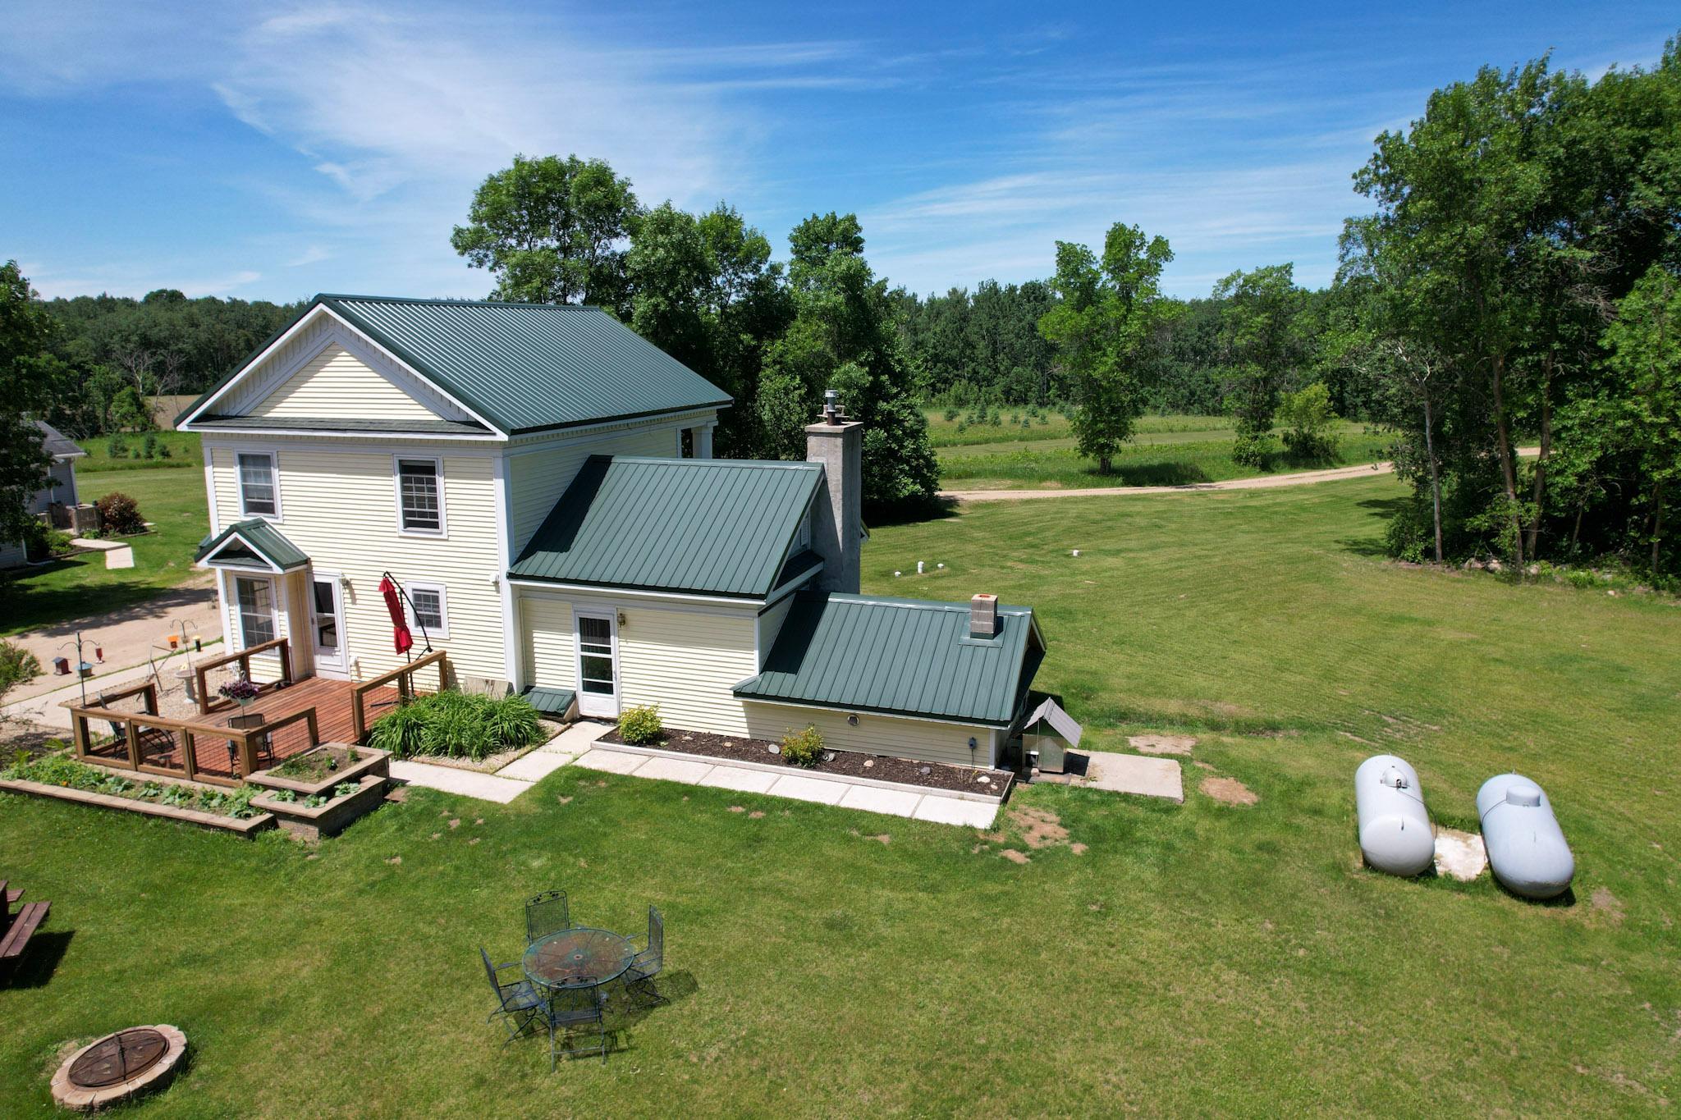
Aerial view of a white rural home with green metal roofs, deck, detached outbuilding, and spacious yard.
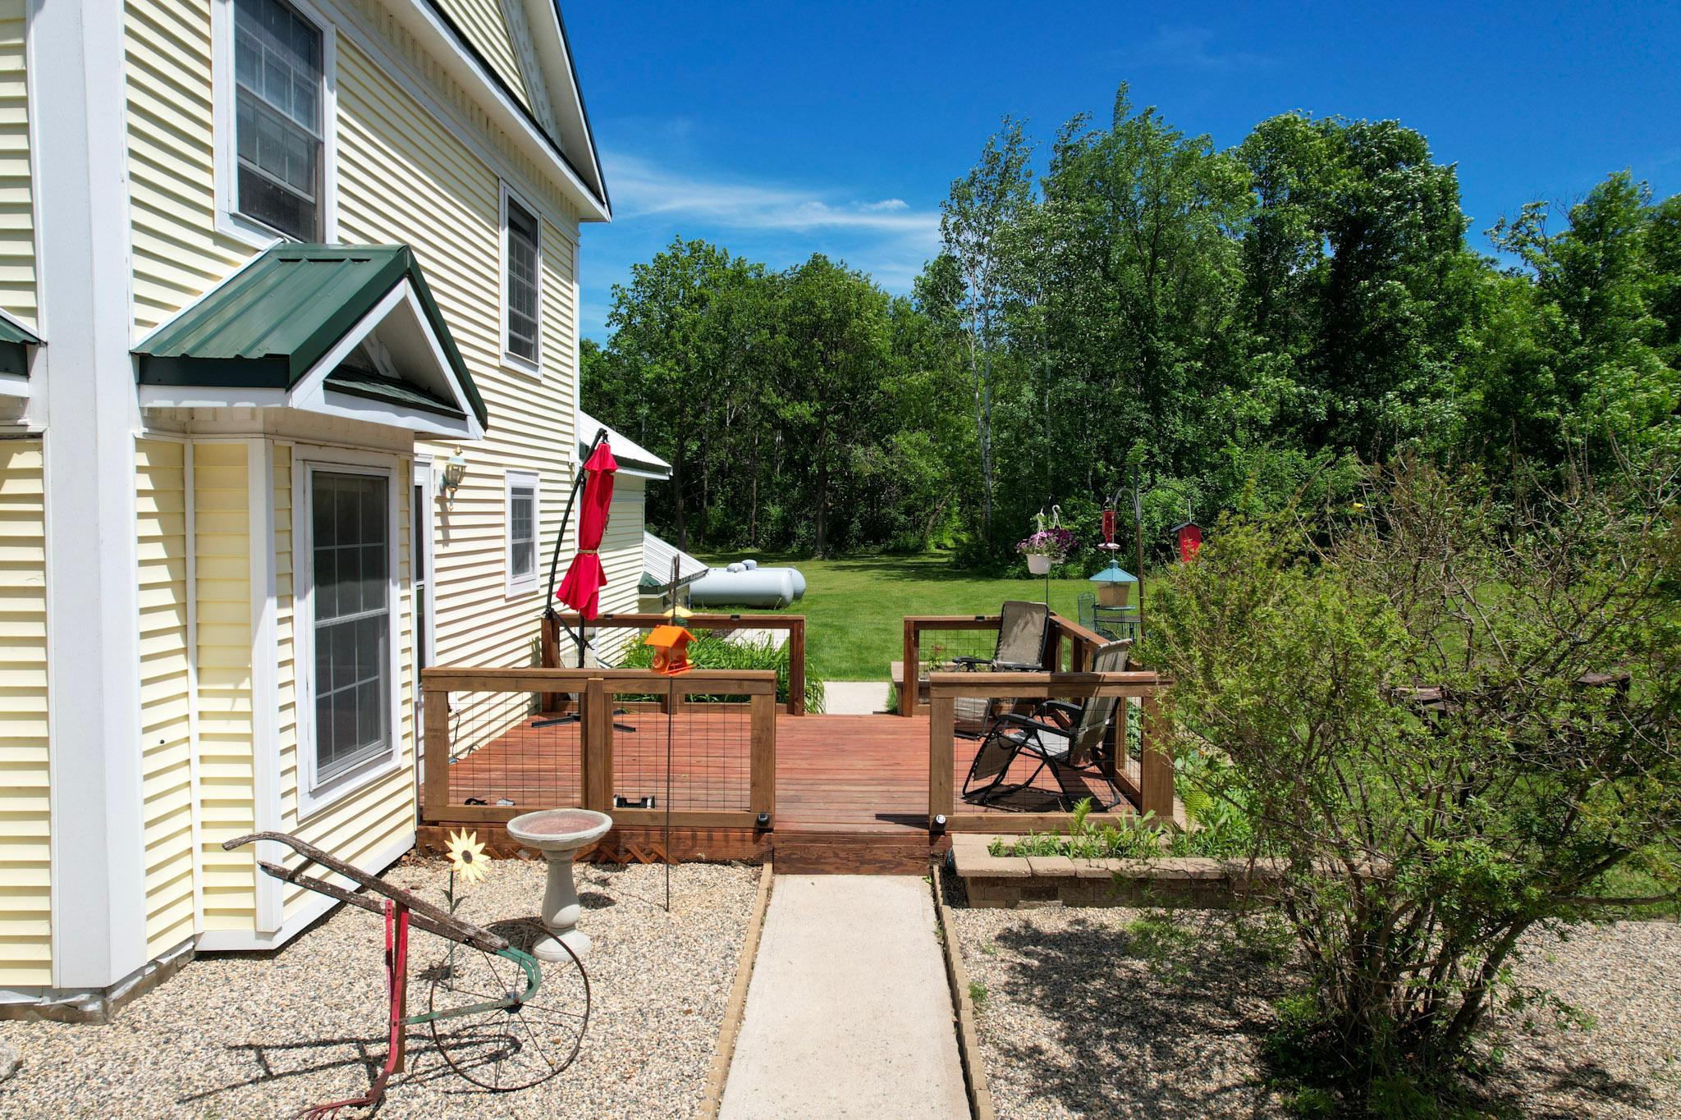
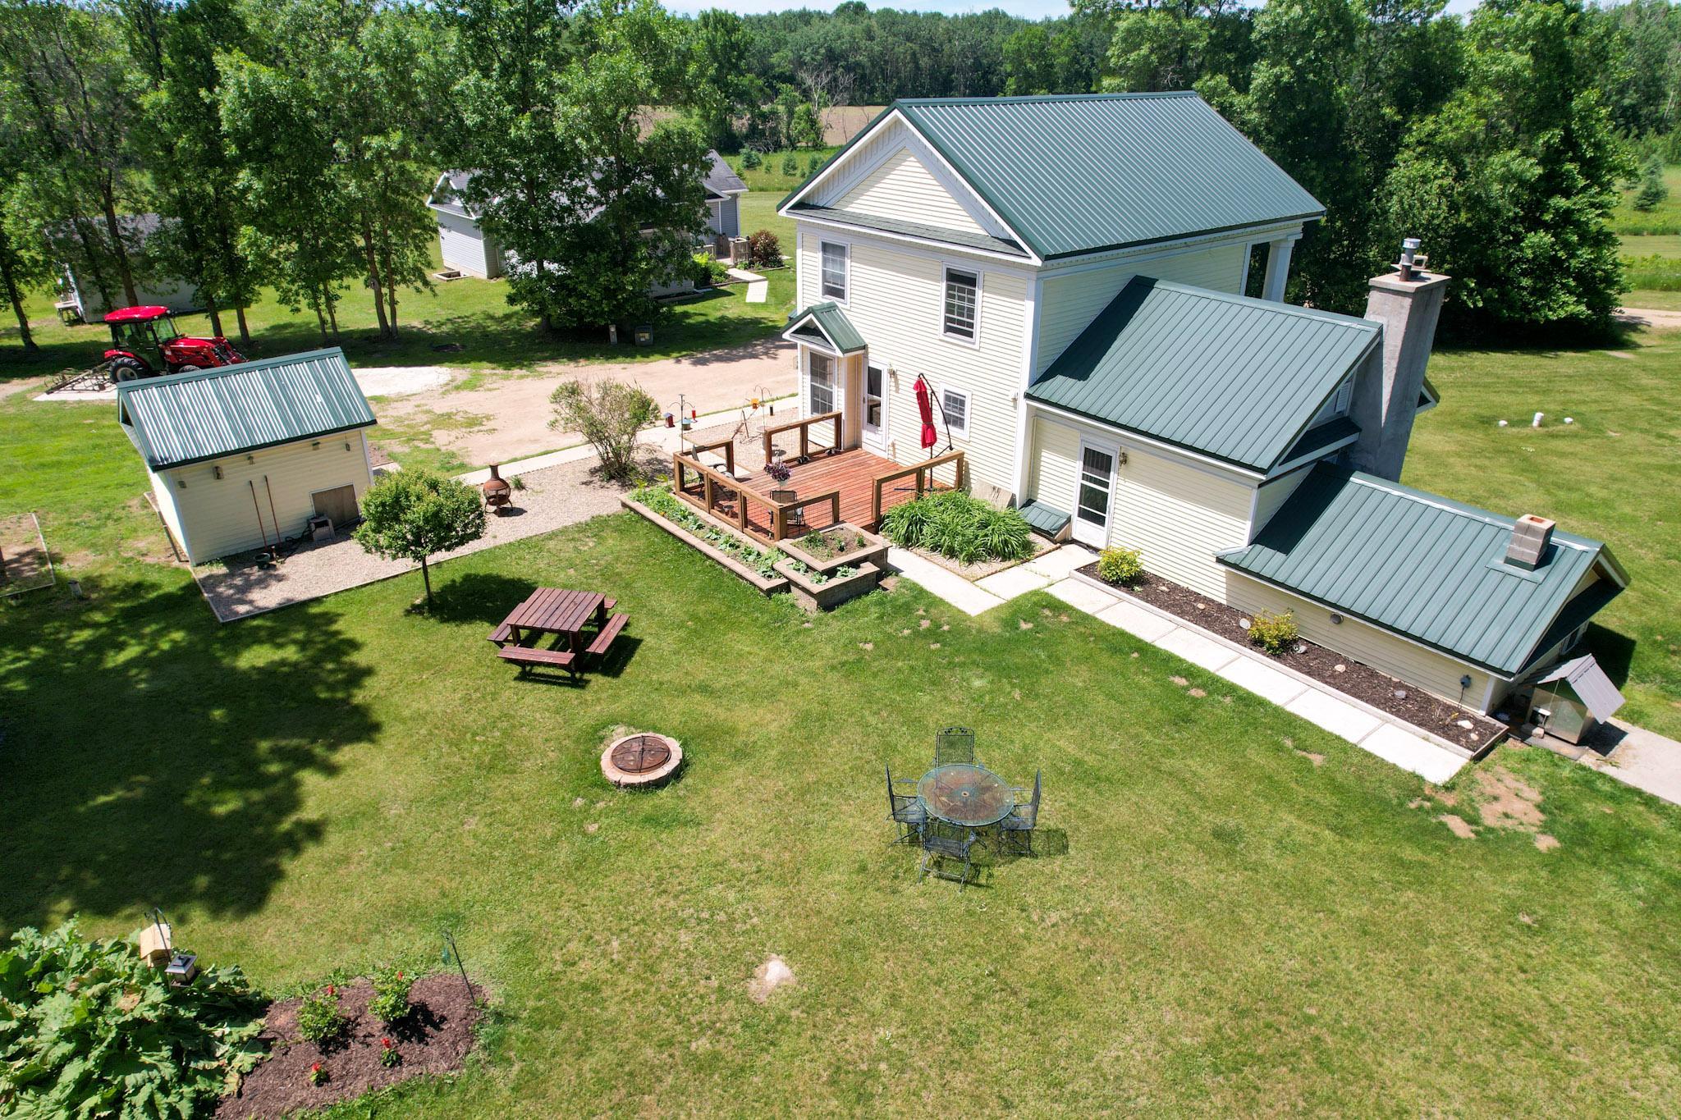
Raised wooden deck with patio chairs beside a pale yellow house and landscaped backyard.
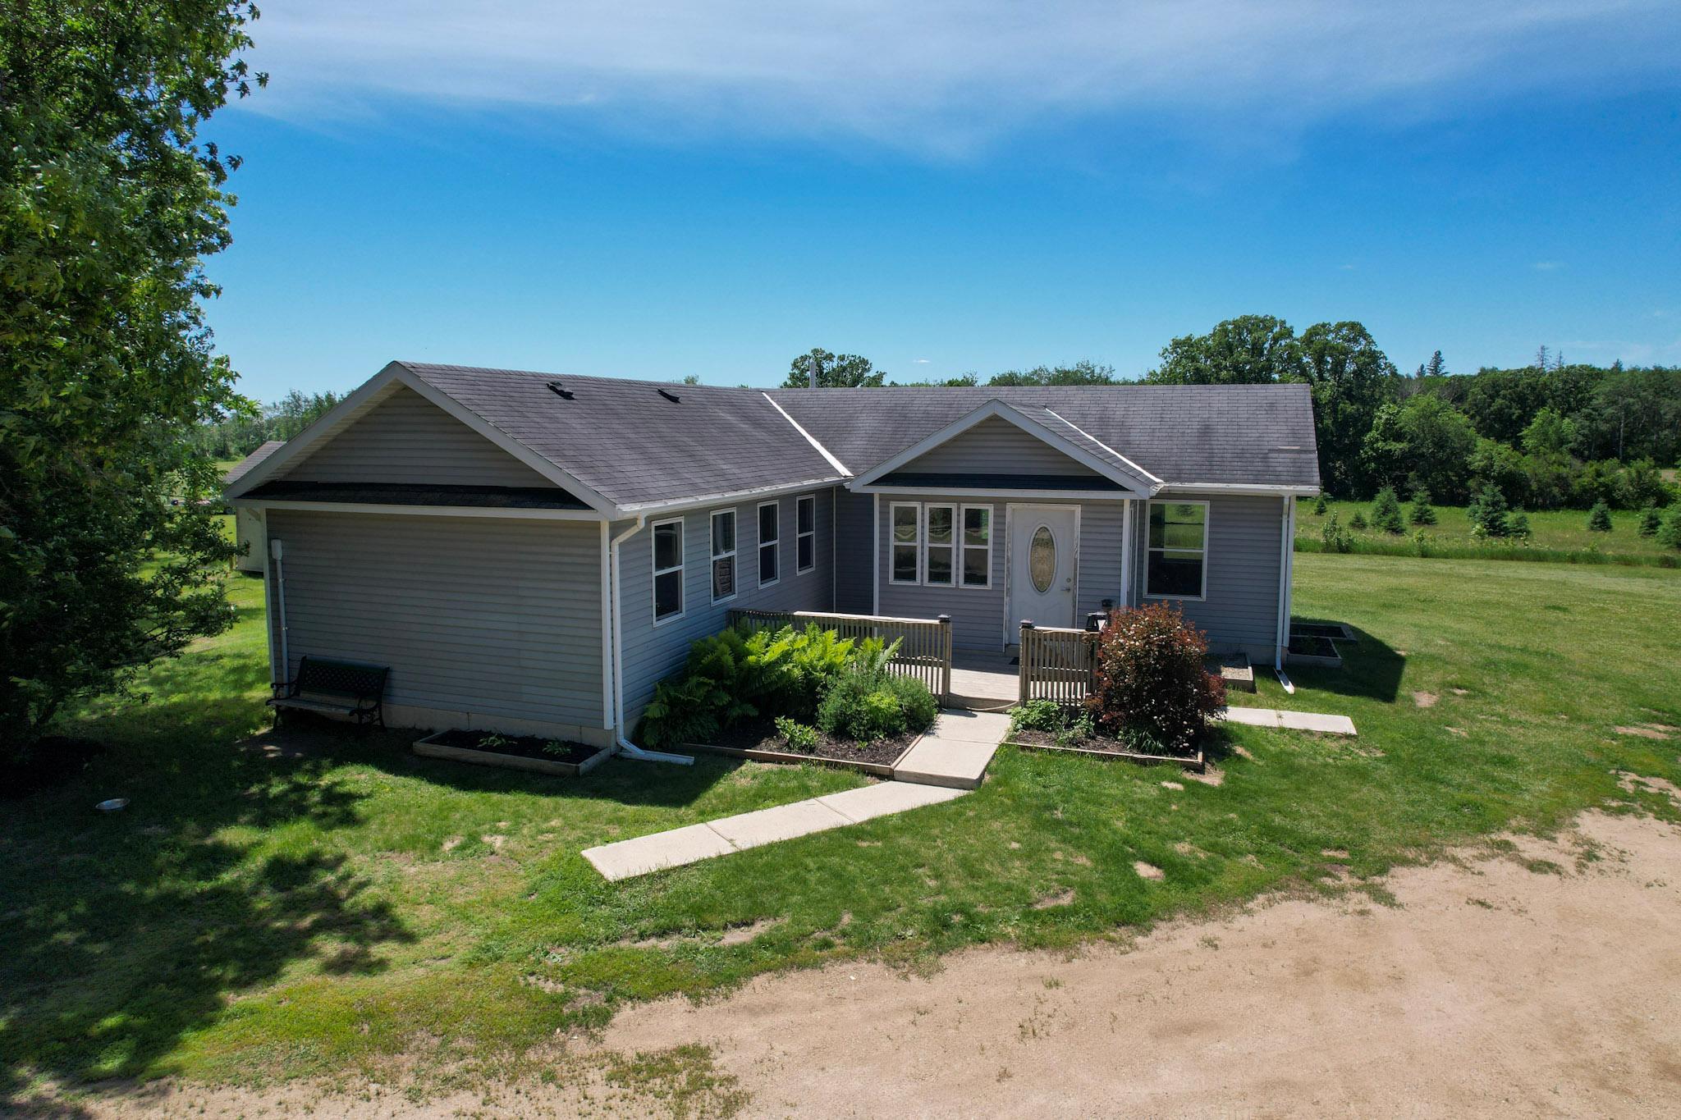
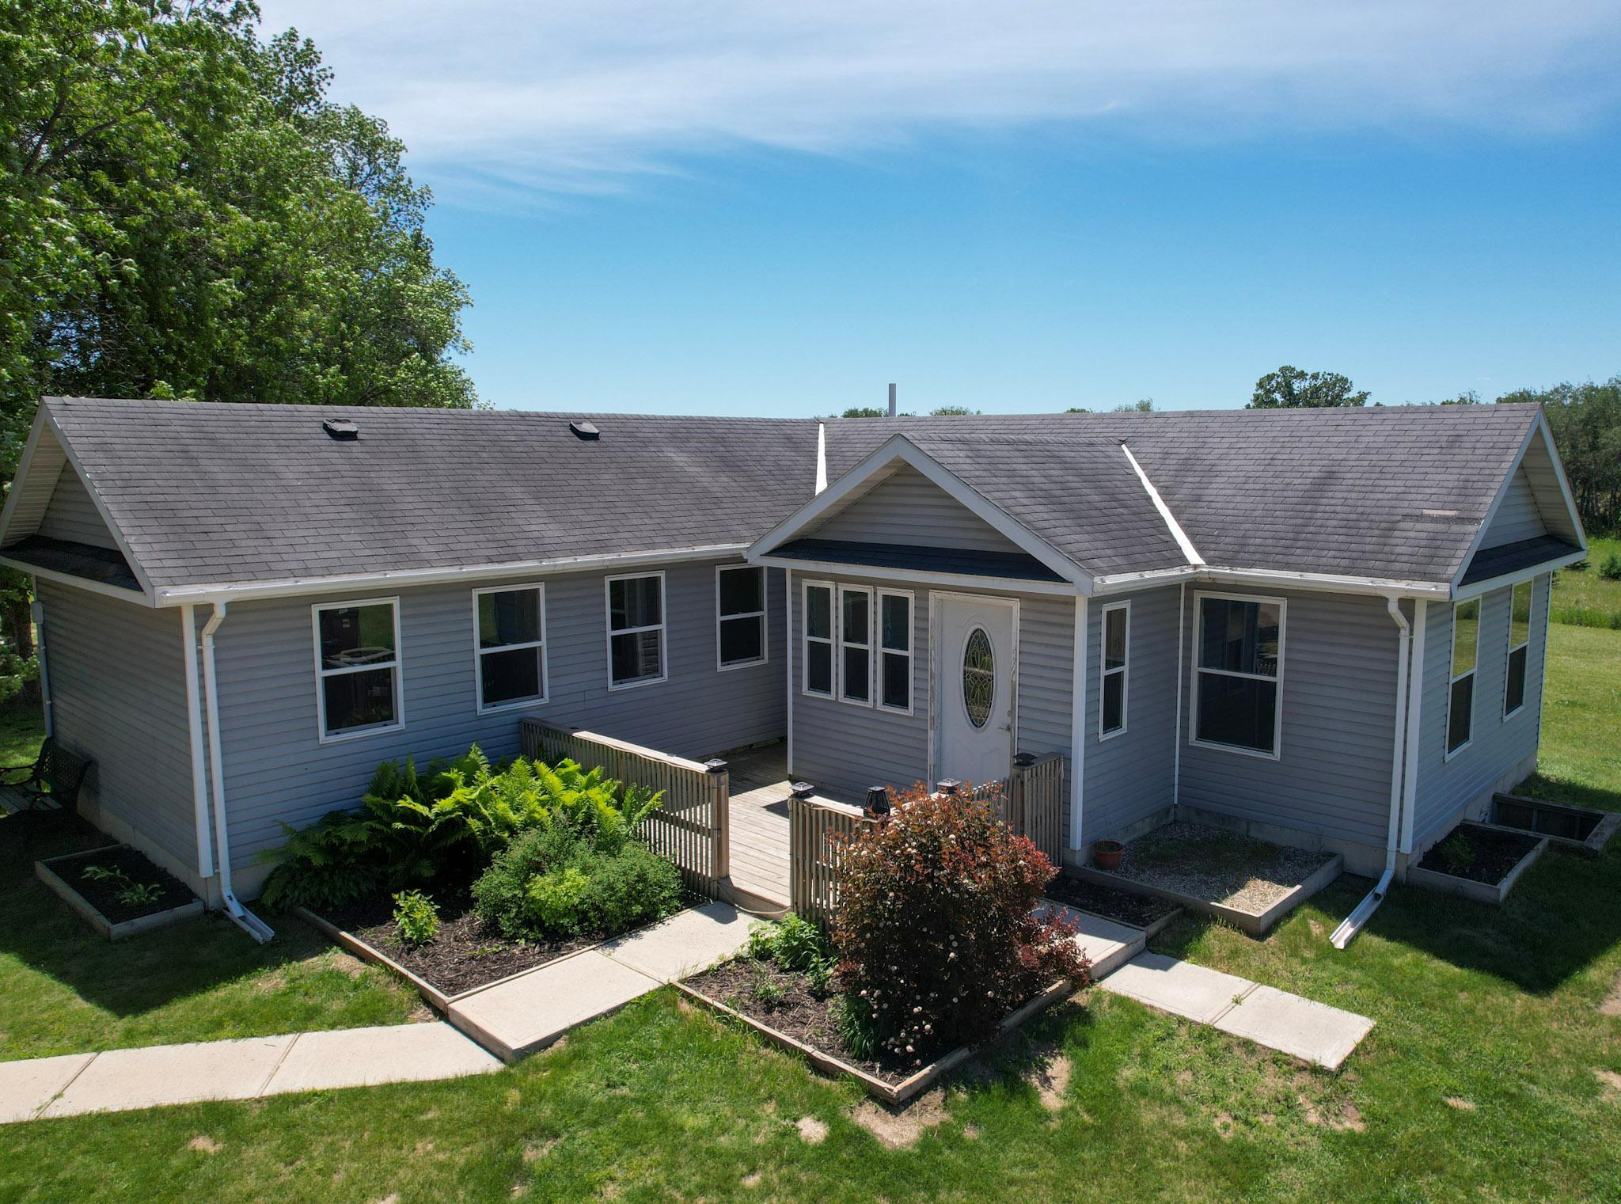
Gray single-story home with an attached garage, front porch, and landscaped garden beds.
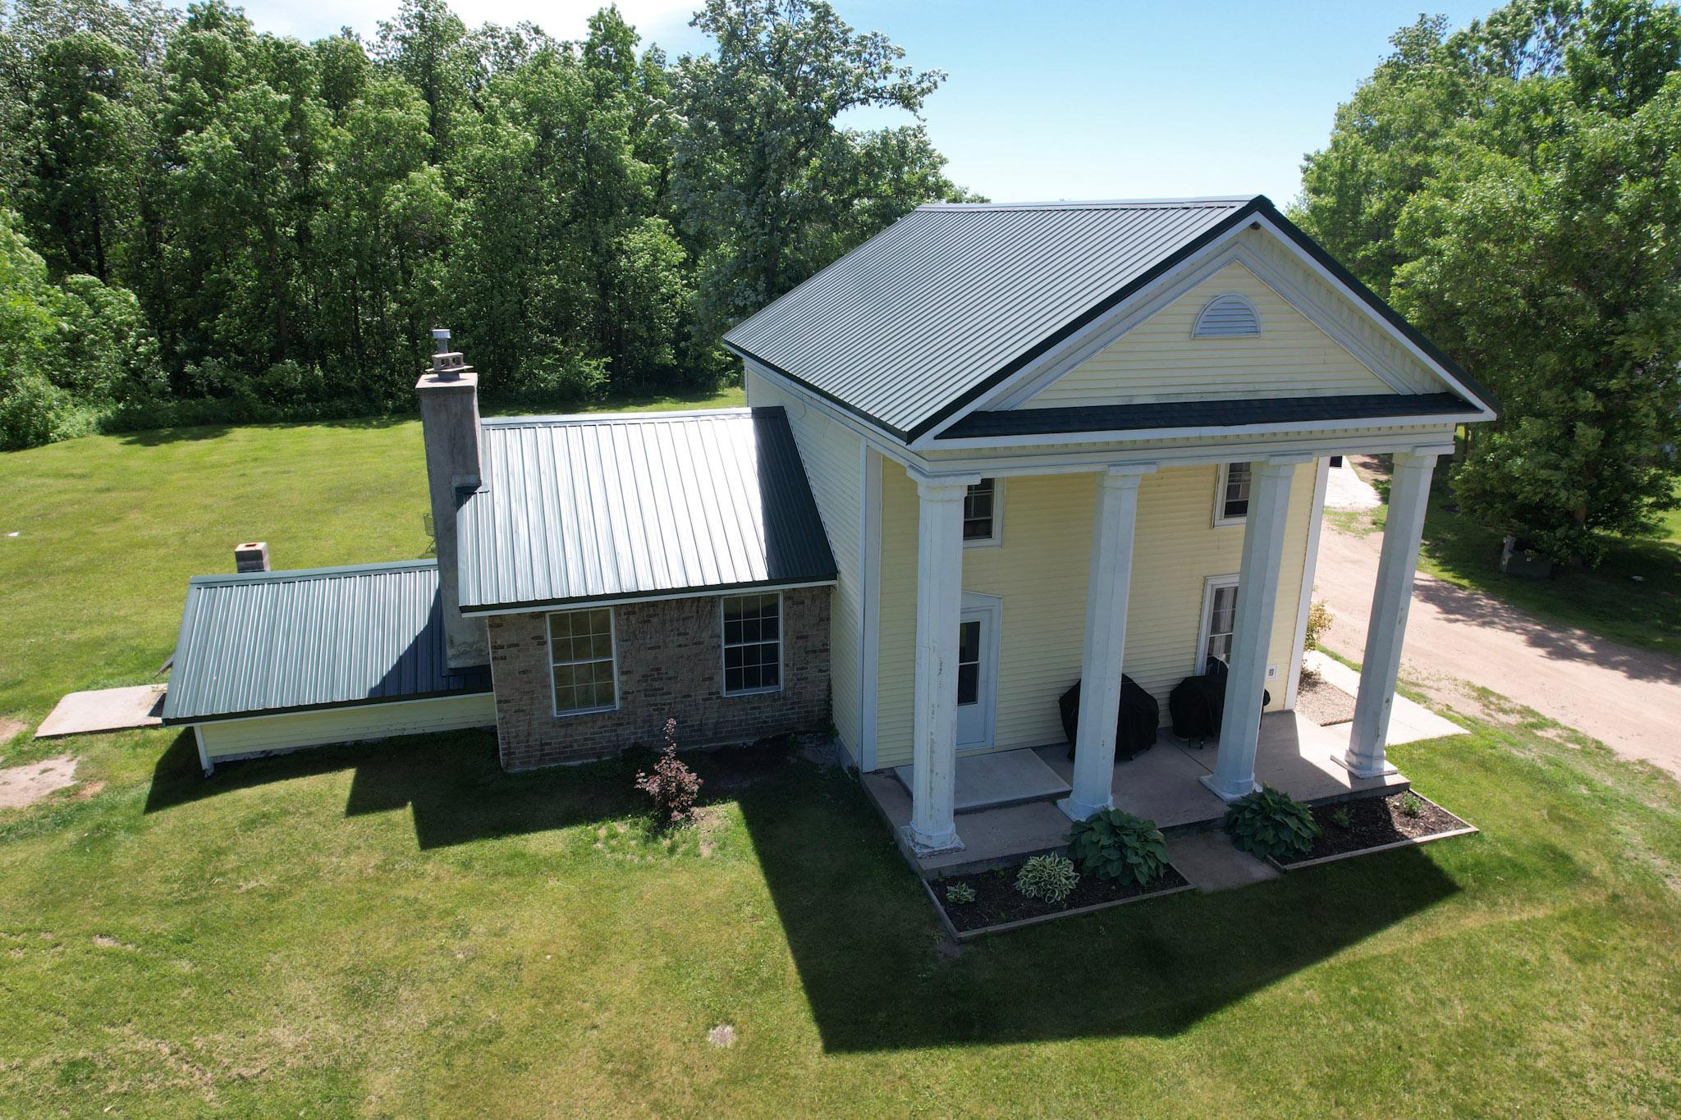
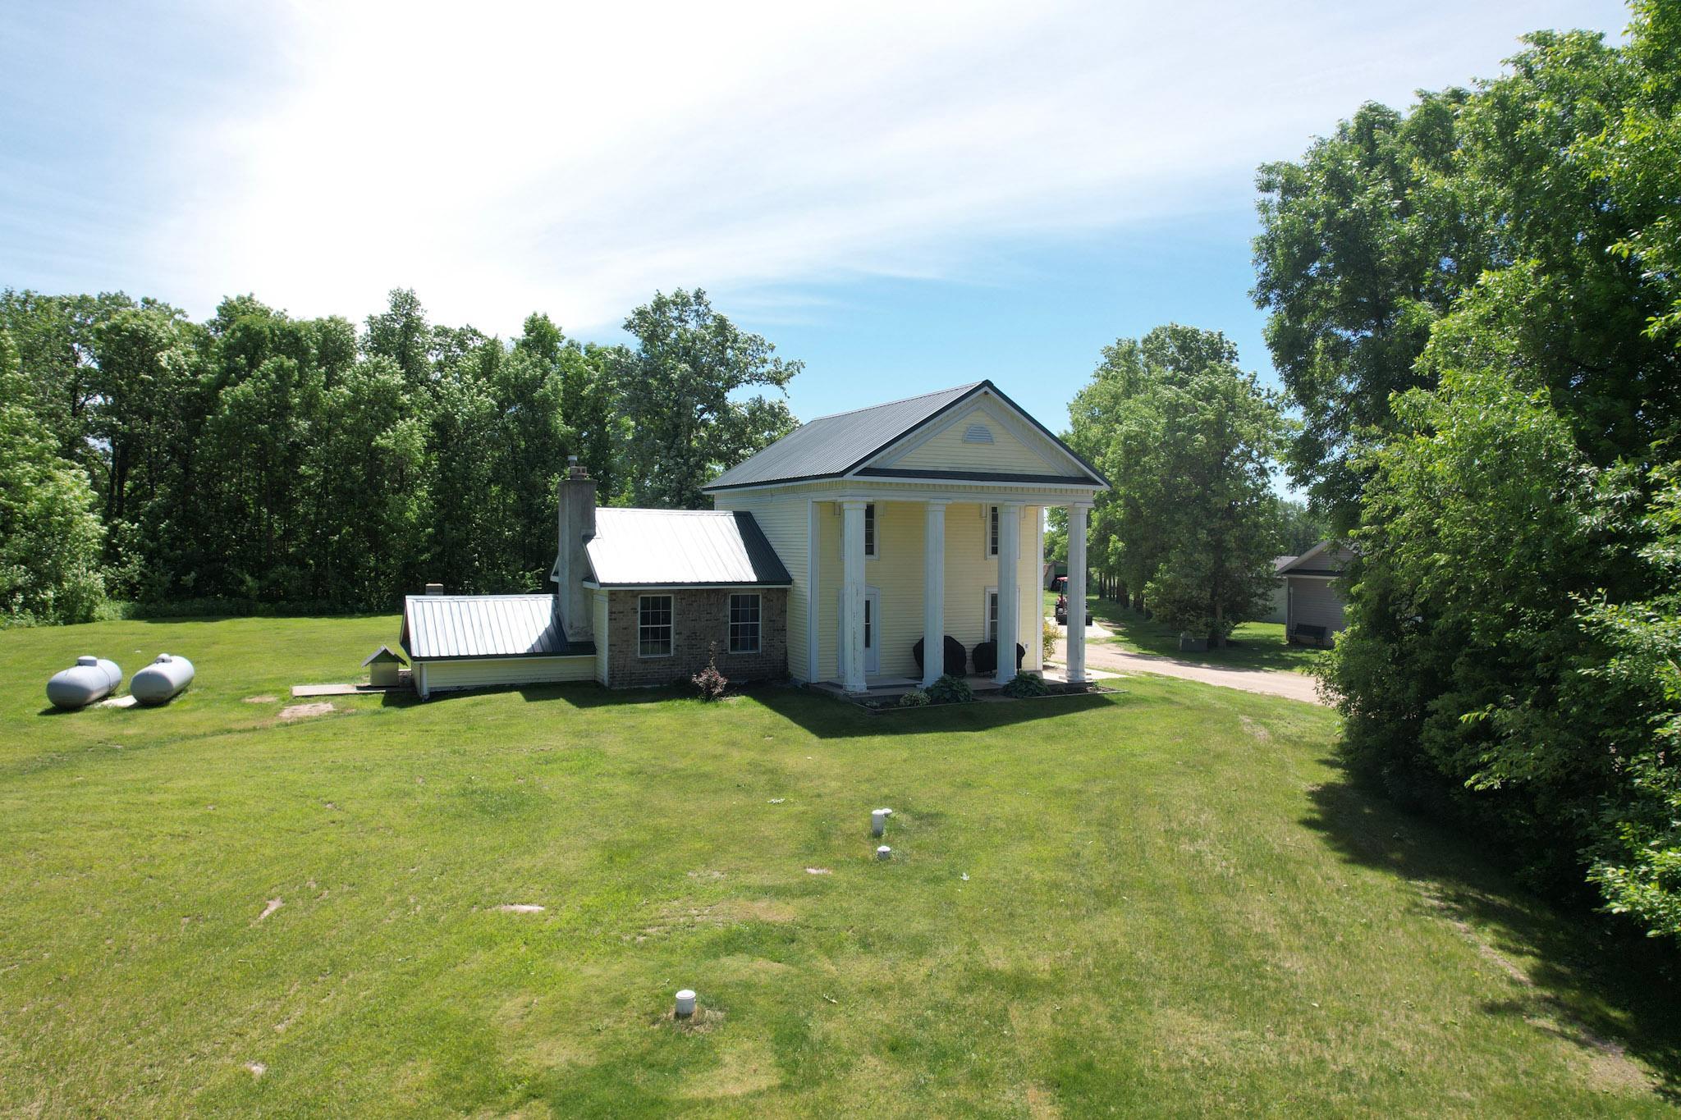
Aerial view of a yellow two-story house with a columned porch and metal roof.
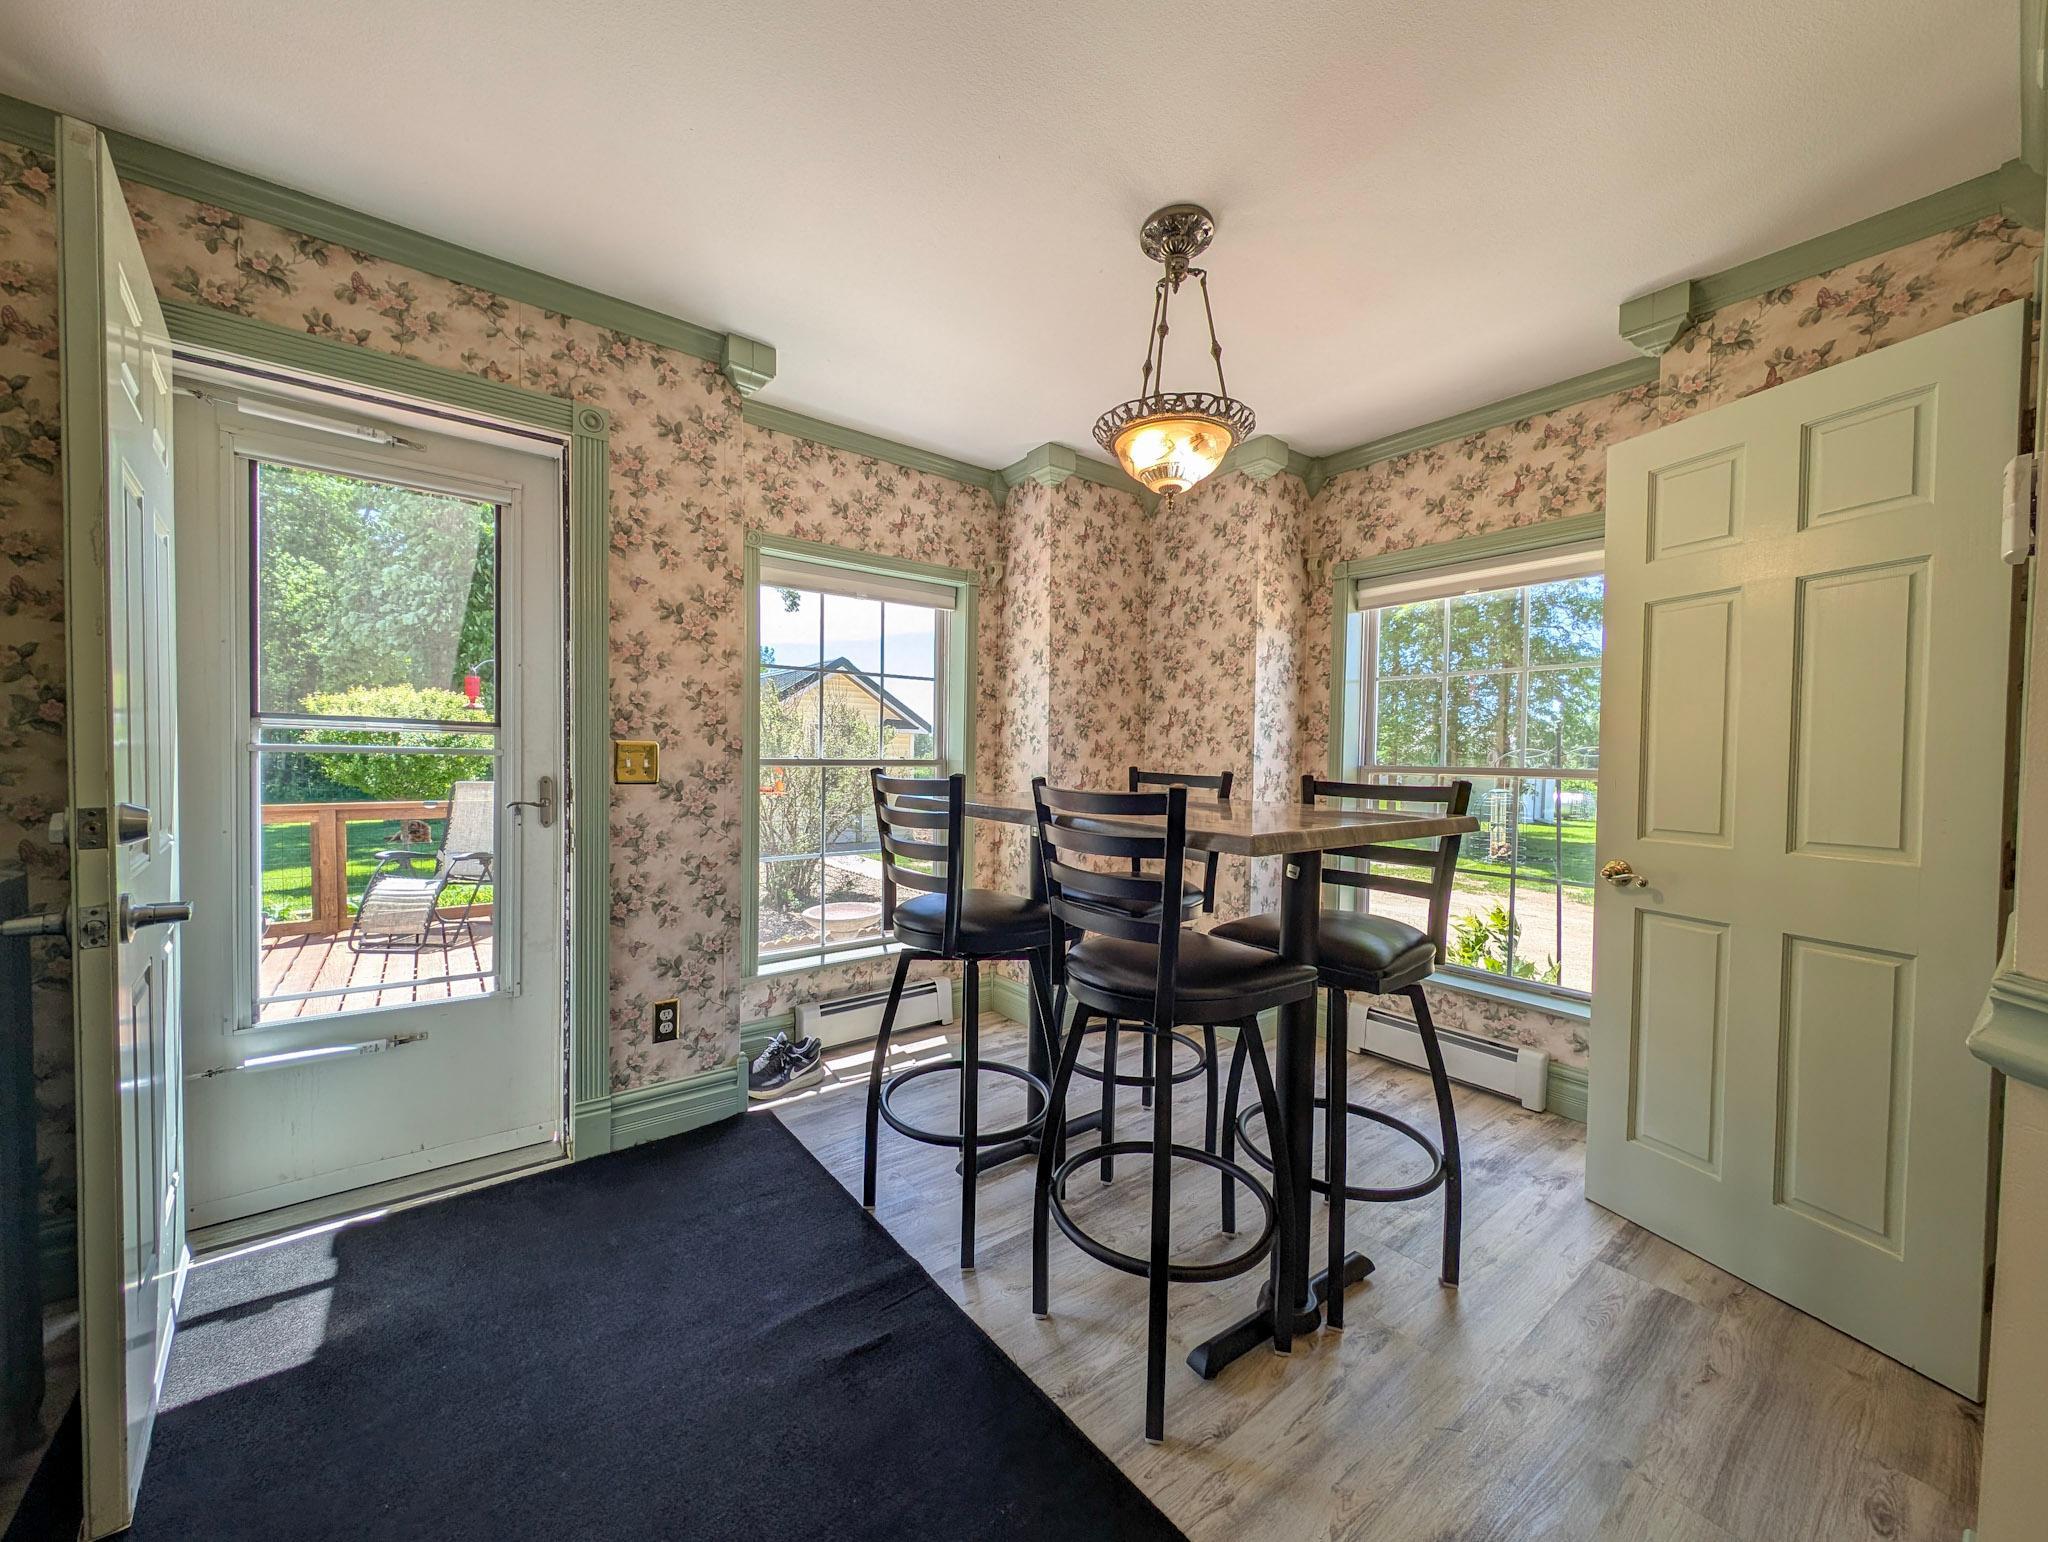
Dining area with floral wallpaper, green trim, a tall table, and open doors to a deck.
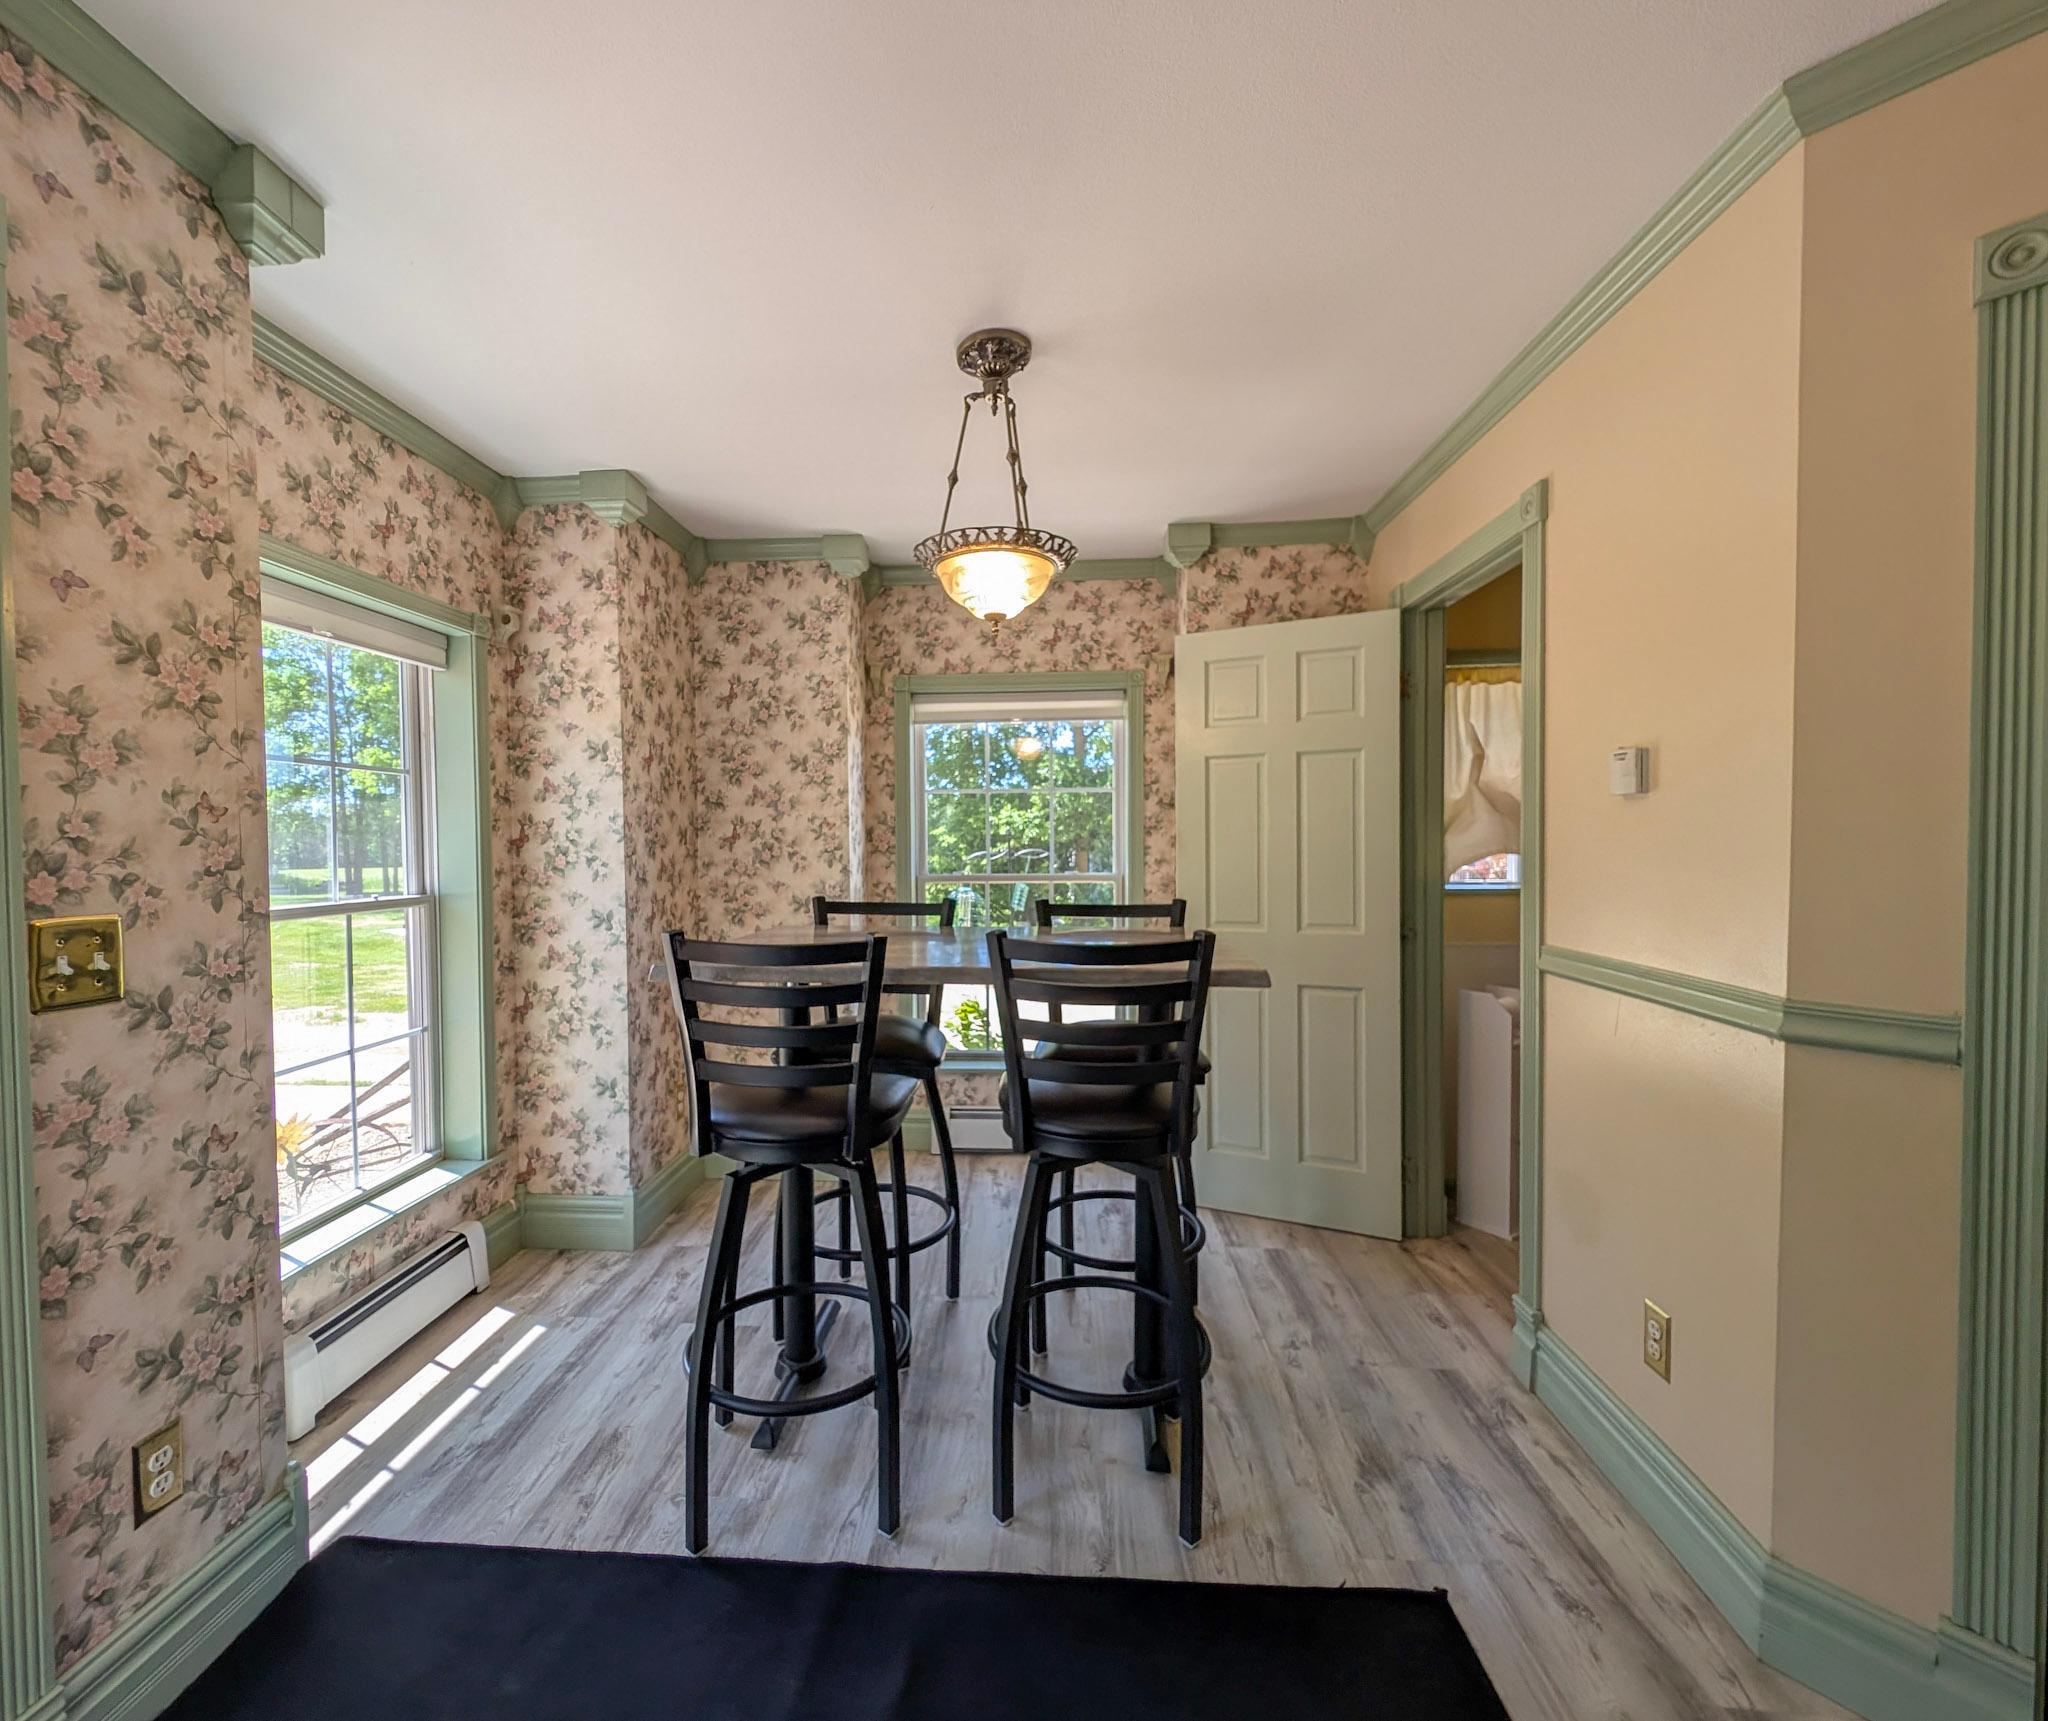
Dining room with floral wallpaper, sage-green trim, and a tall table with black chairs.
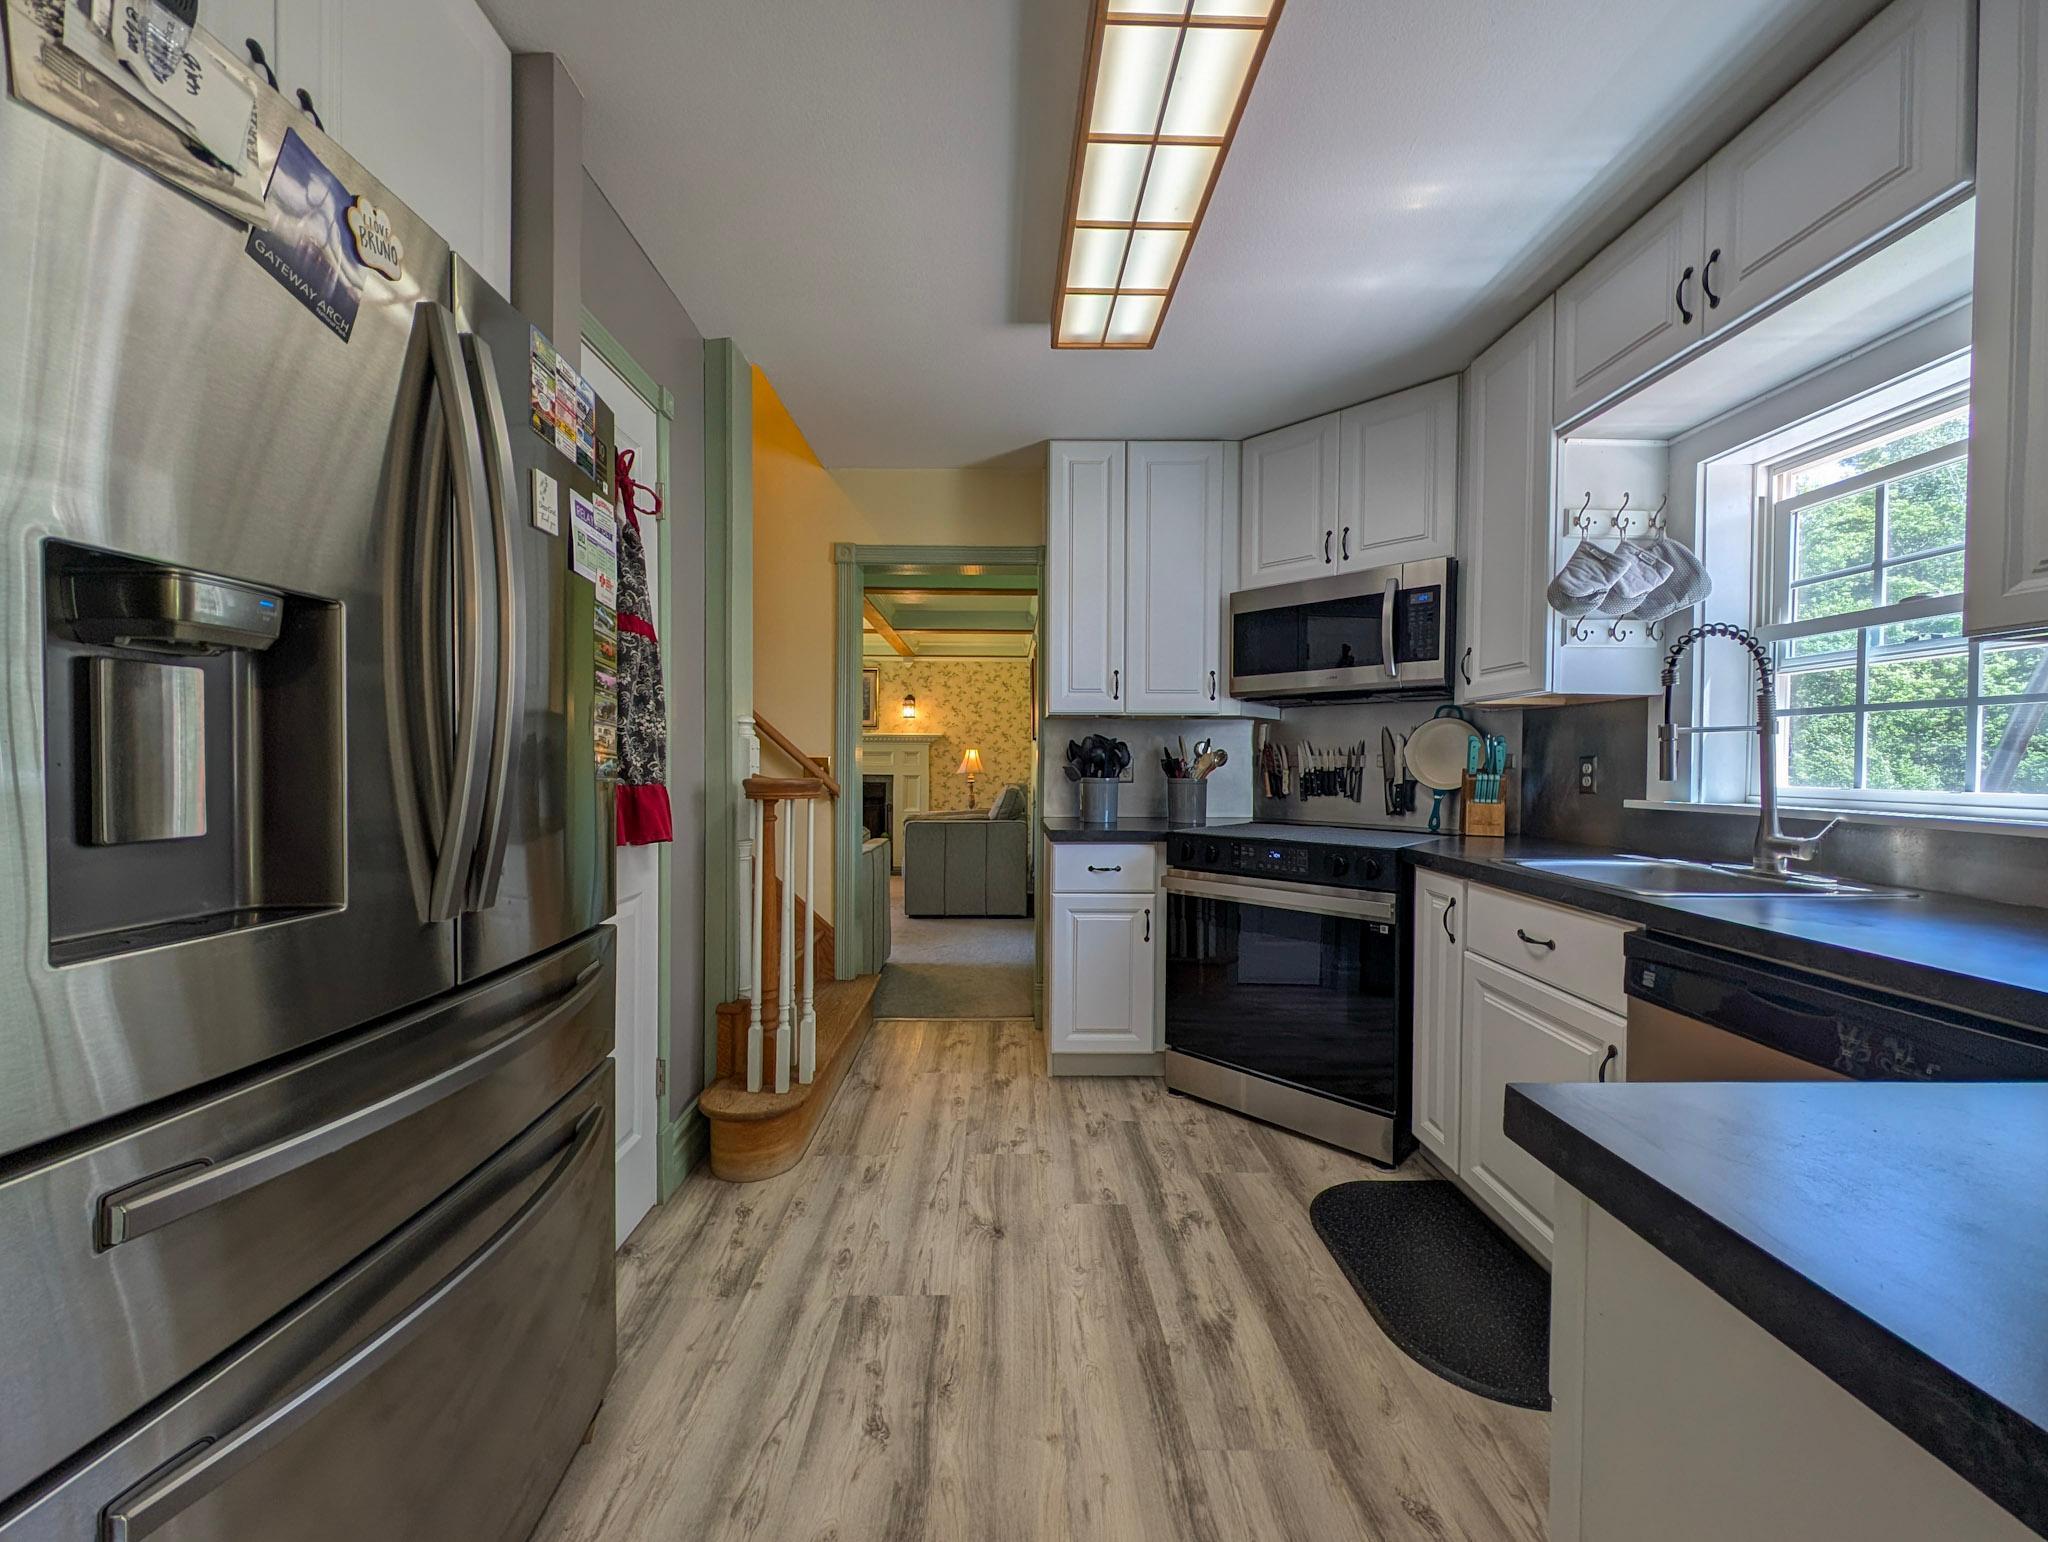
Kitchen with white cabinets, dark countertops, stainless steel appliances, and a sink beneath a large window.
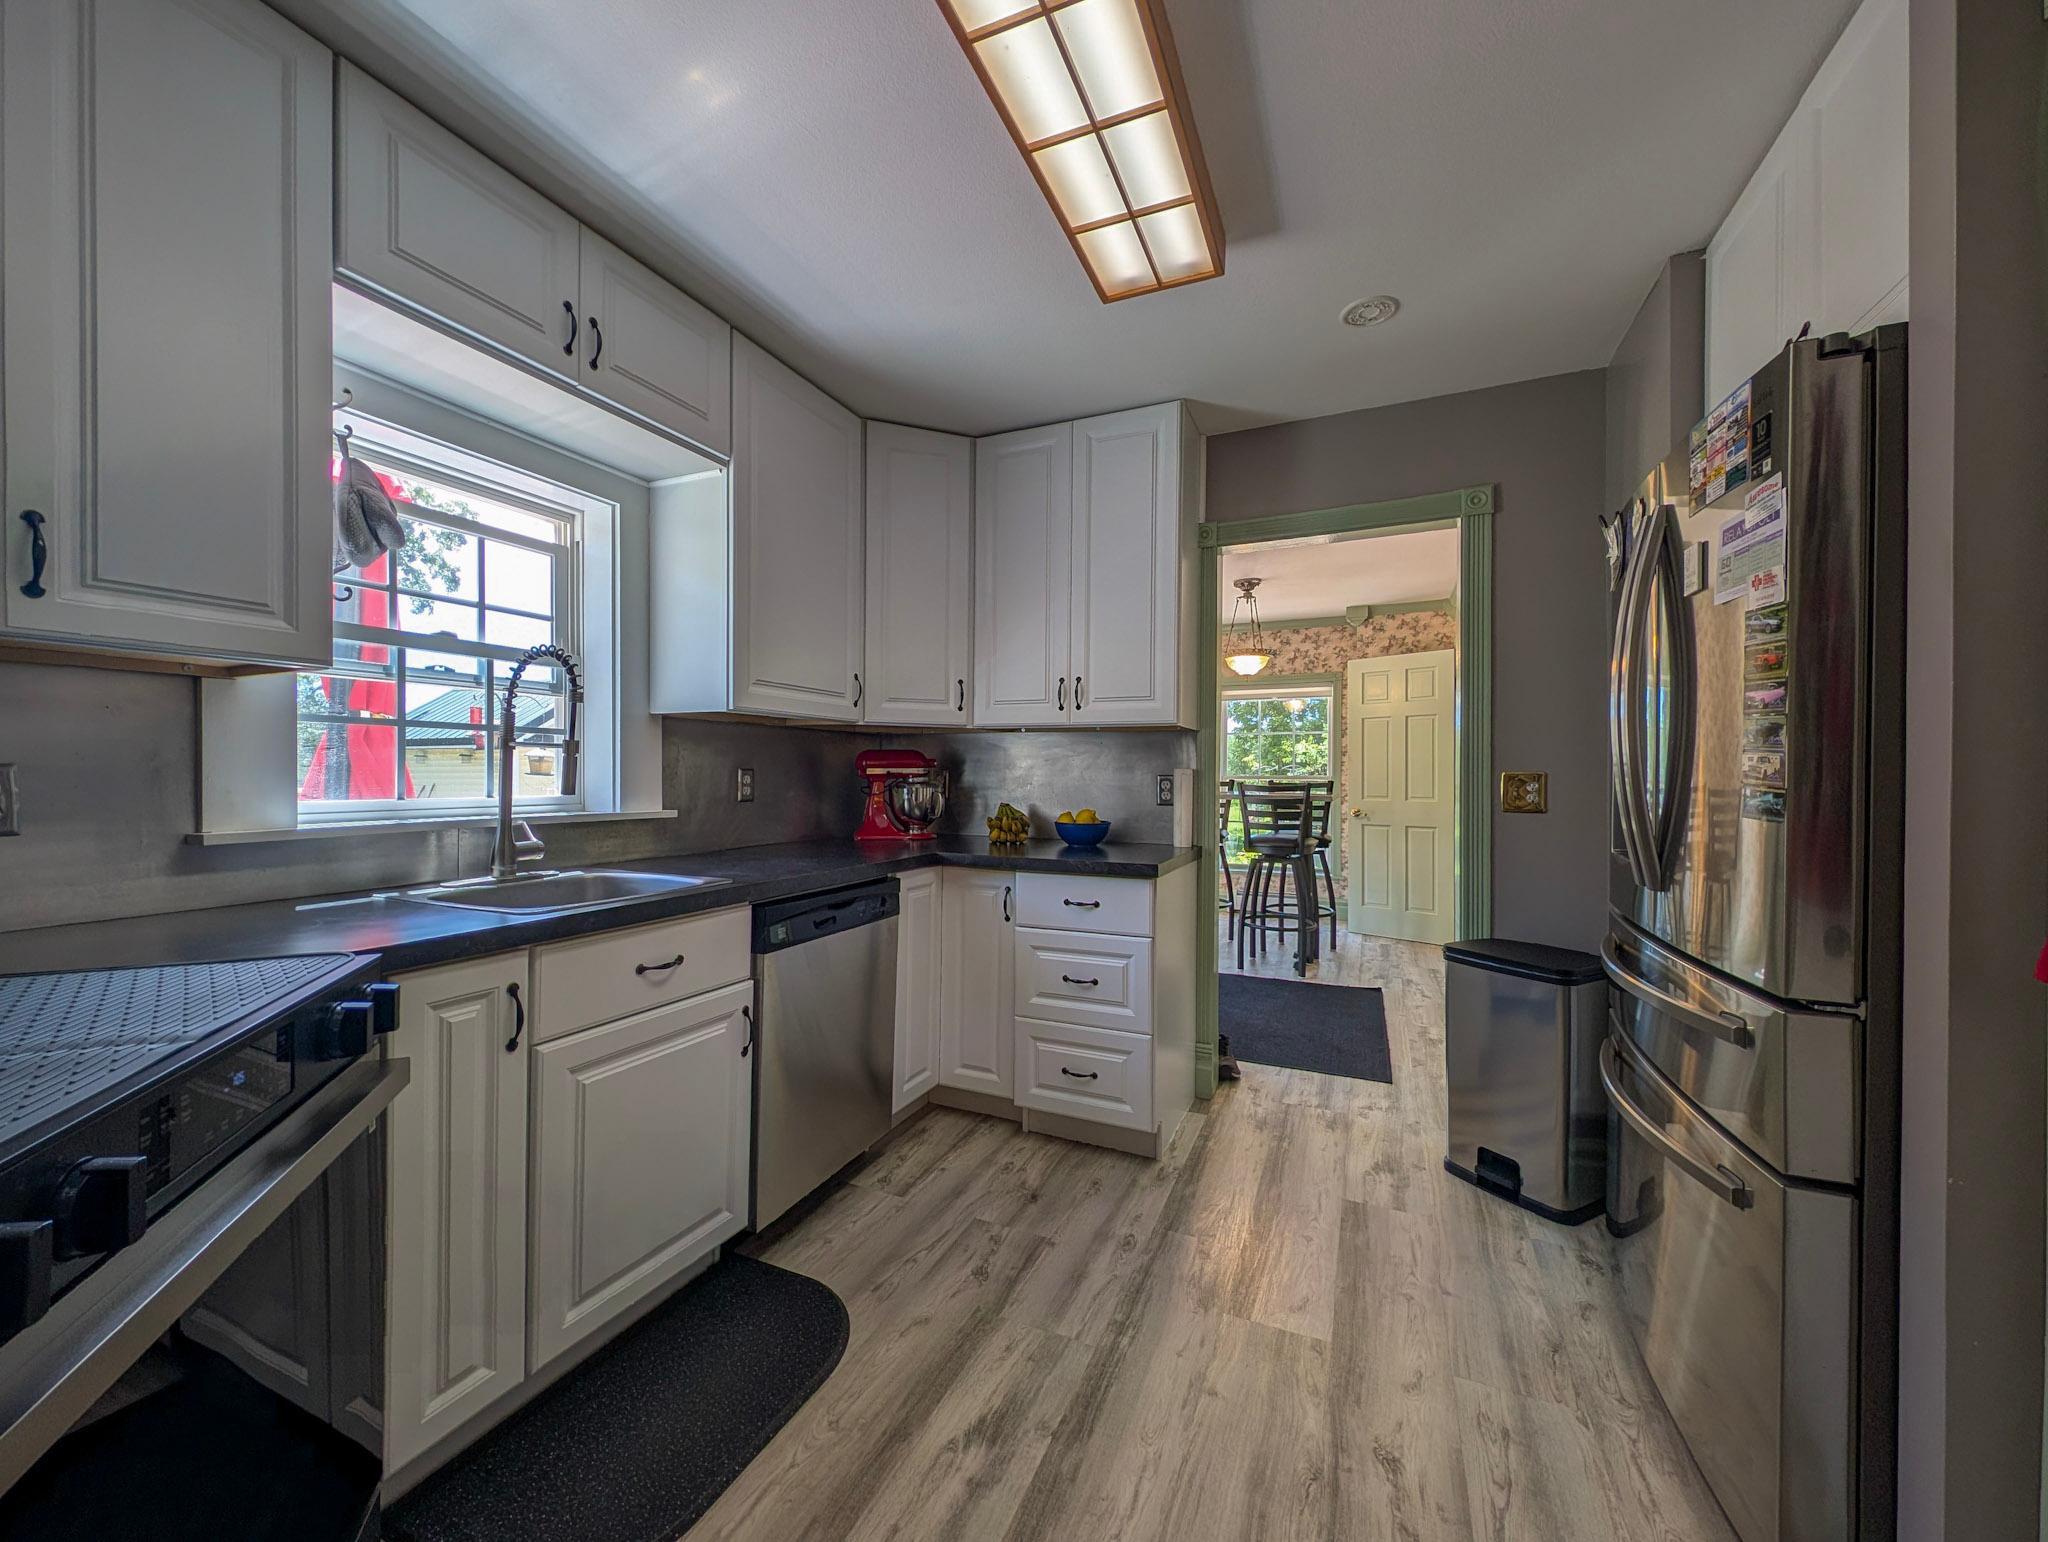
Kitchen with white cabinets, stainless steel appliances, and a sink beneath a large window.
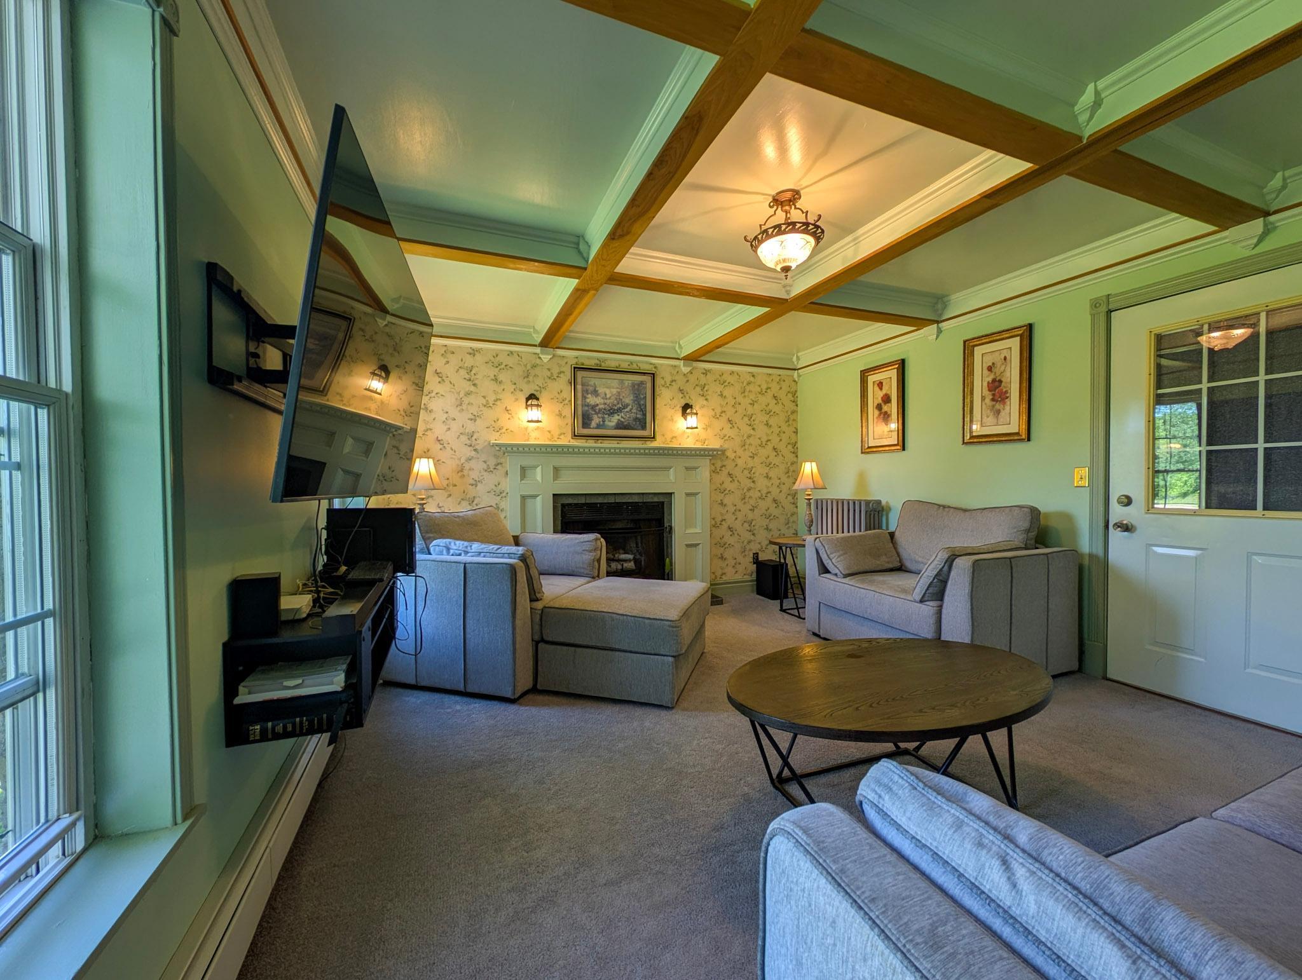
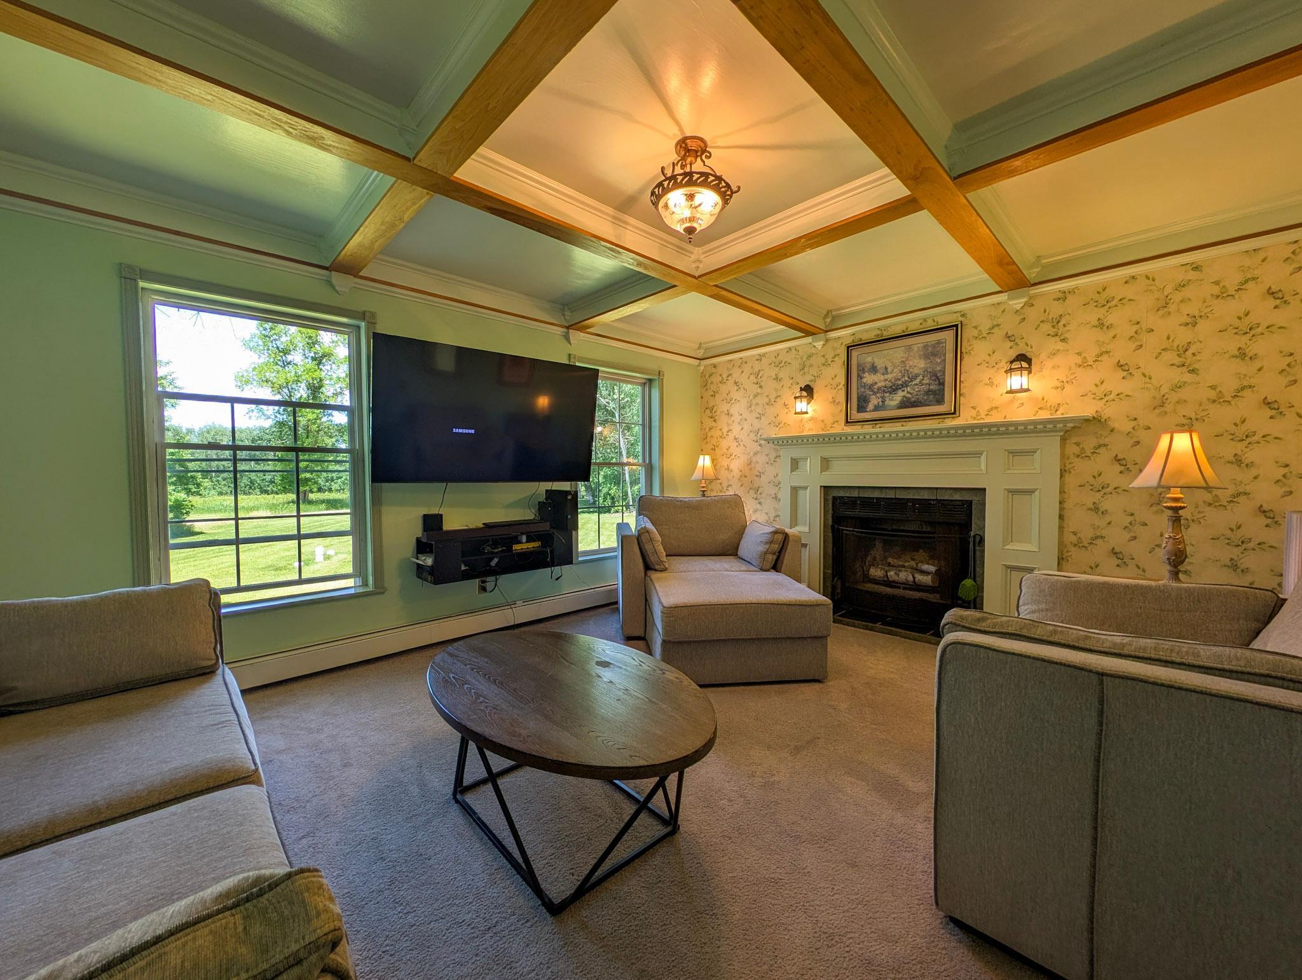
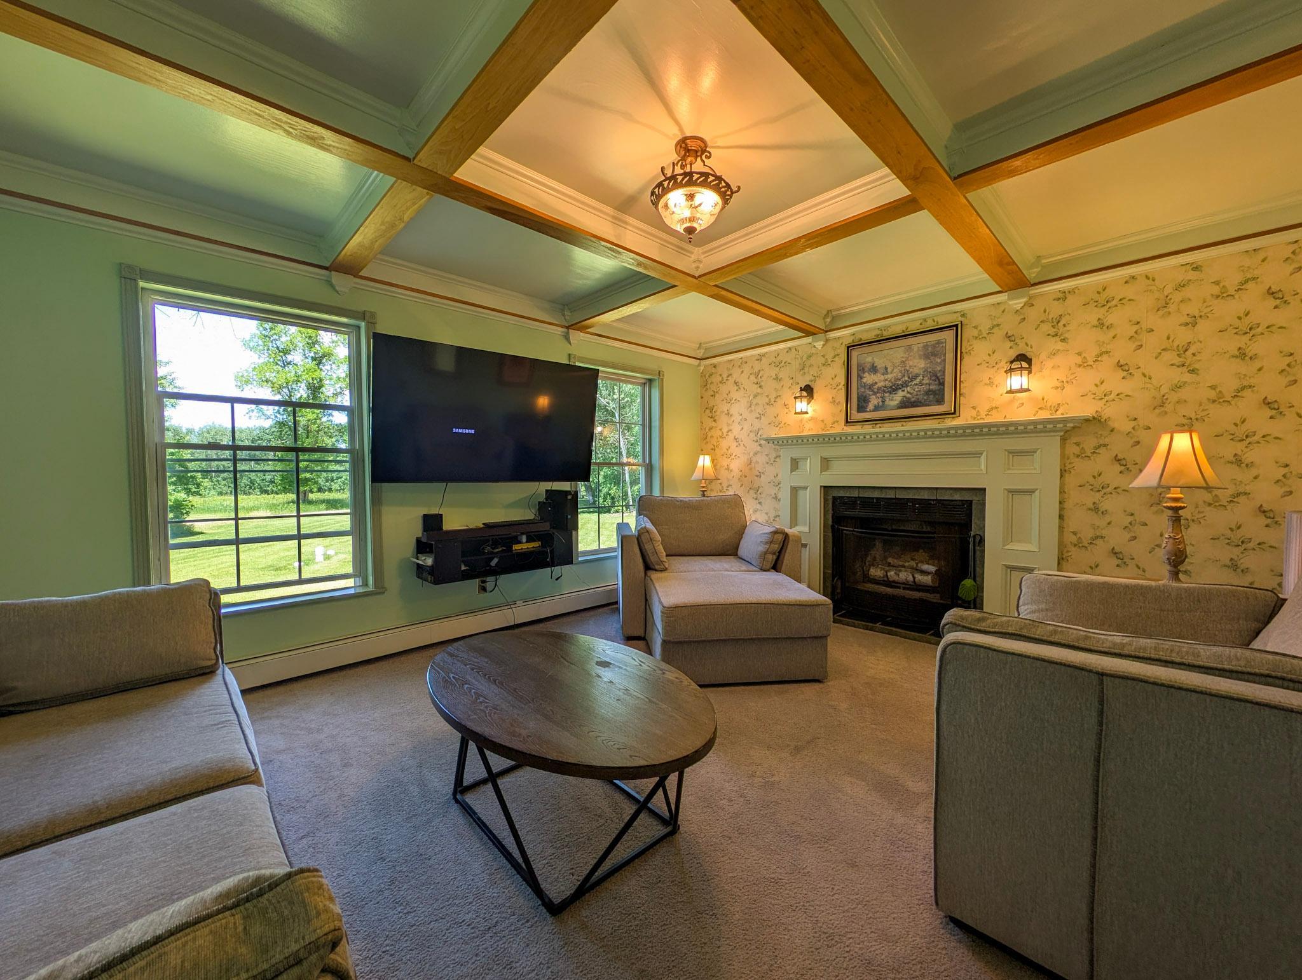
Living room with exposed wooden ceiling beams, a fireplace, and gray seating.
Living room with a beamed coffered ceiling, fireplace, and large windows overlooking the yard.
Living room with a beamed coffered ceiling, fireplace, and windows overlooking a green yard.
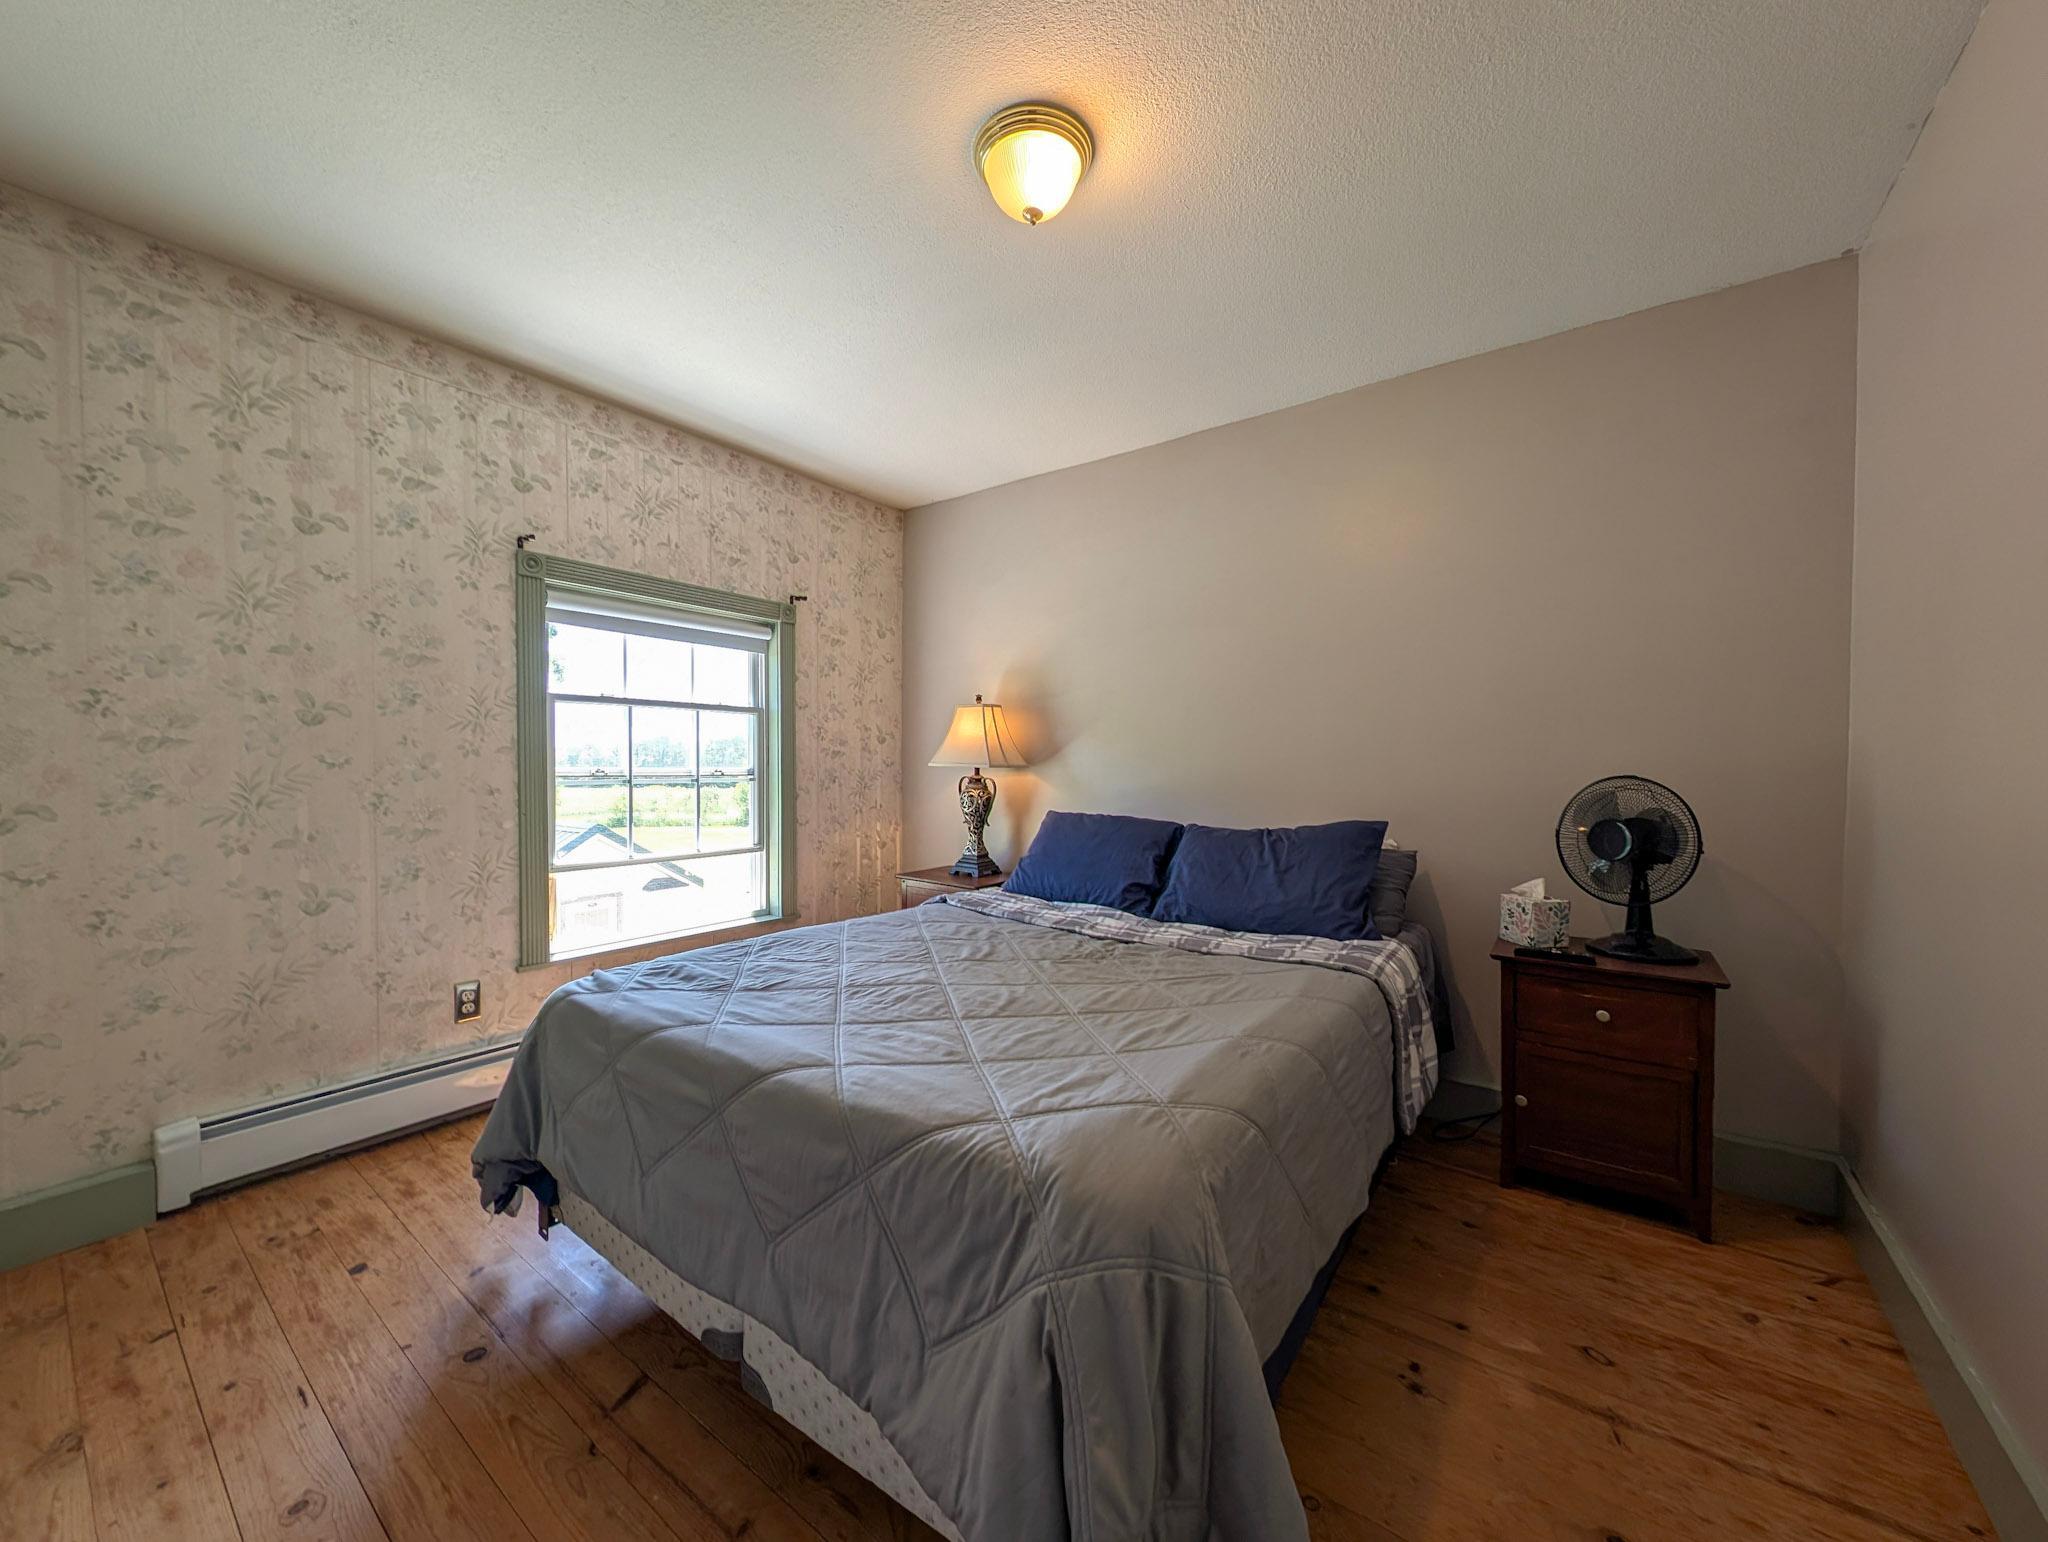
Bedroom with a gray quilted bed, navy pillows, and a green-trimmed window.
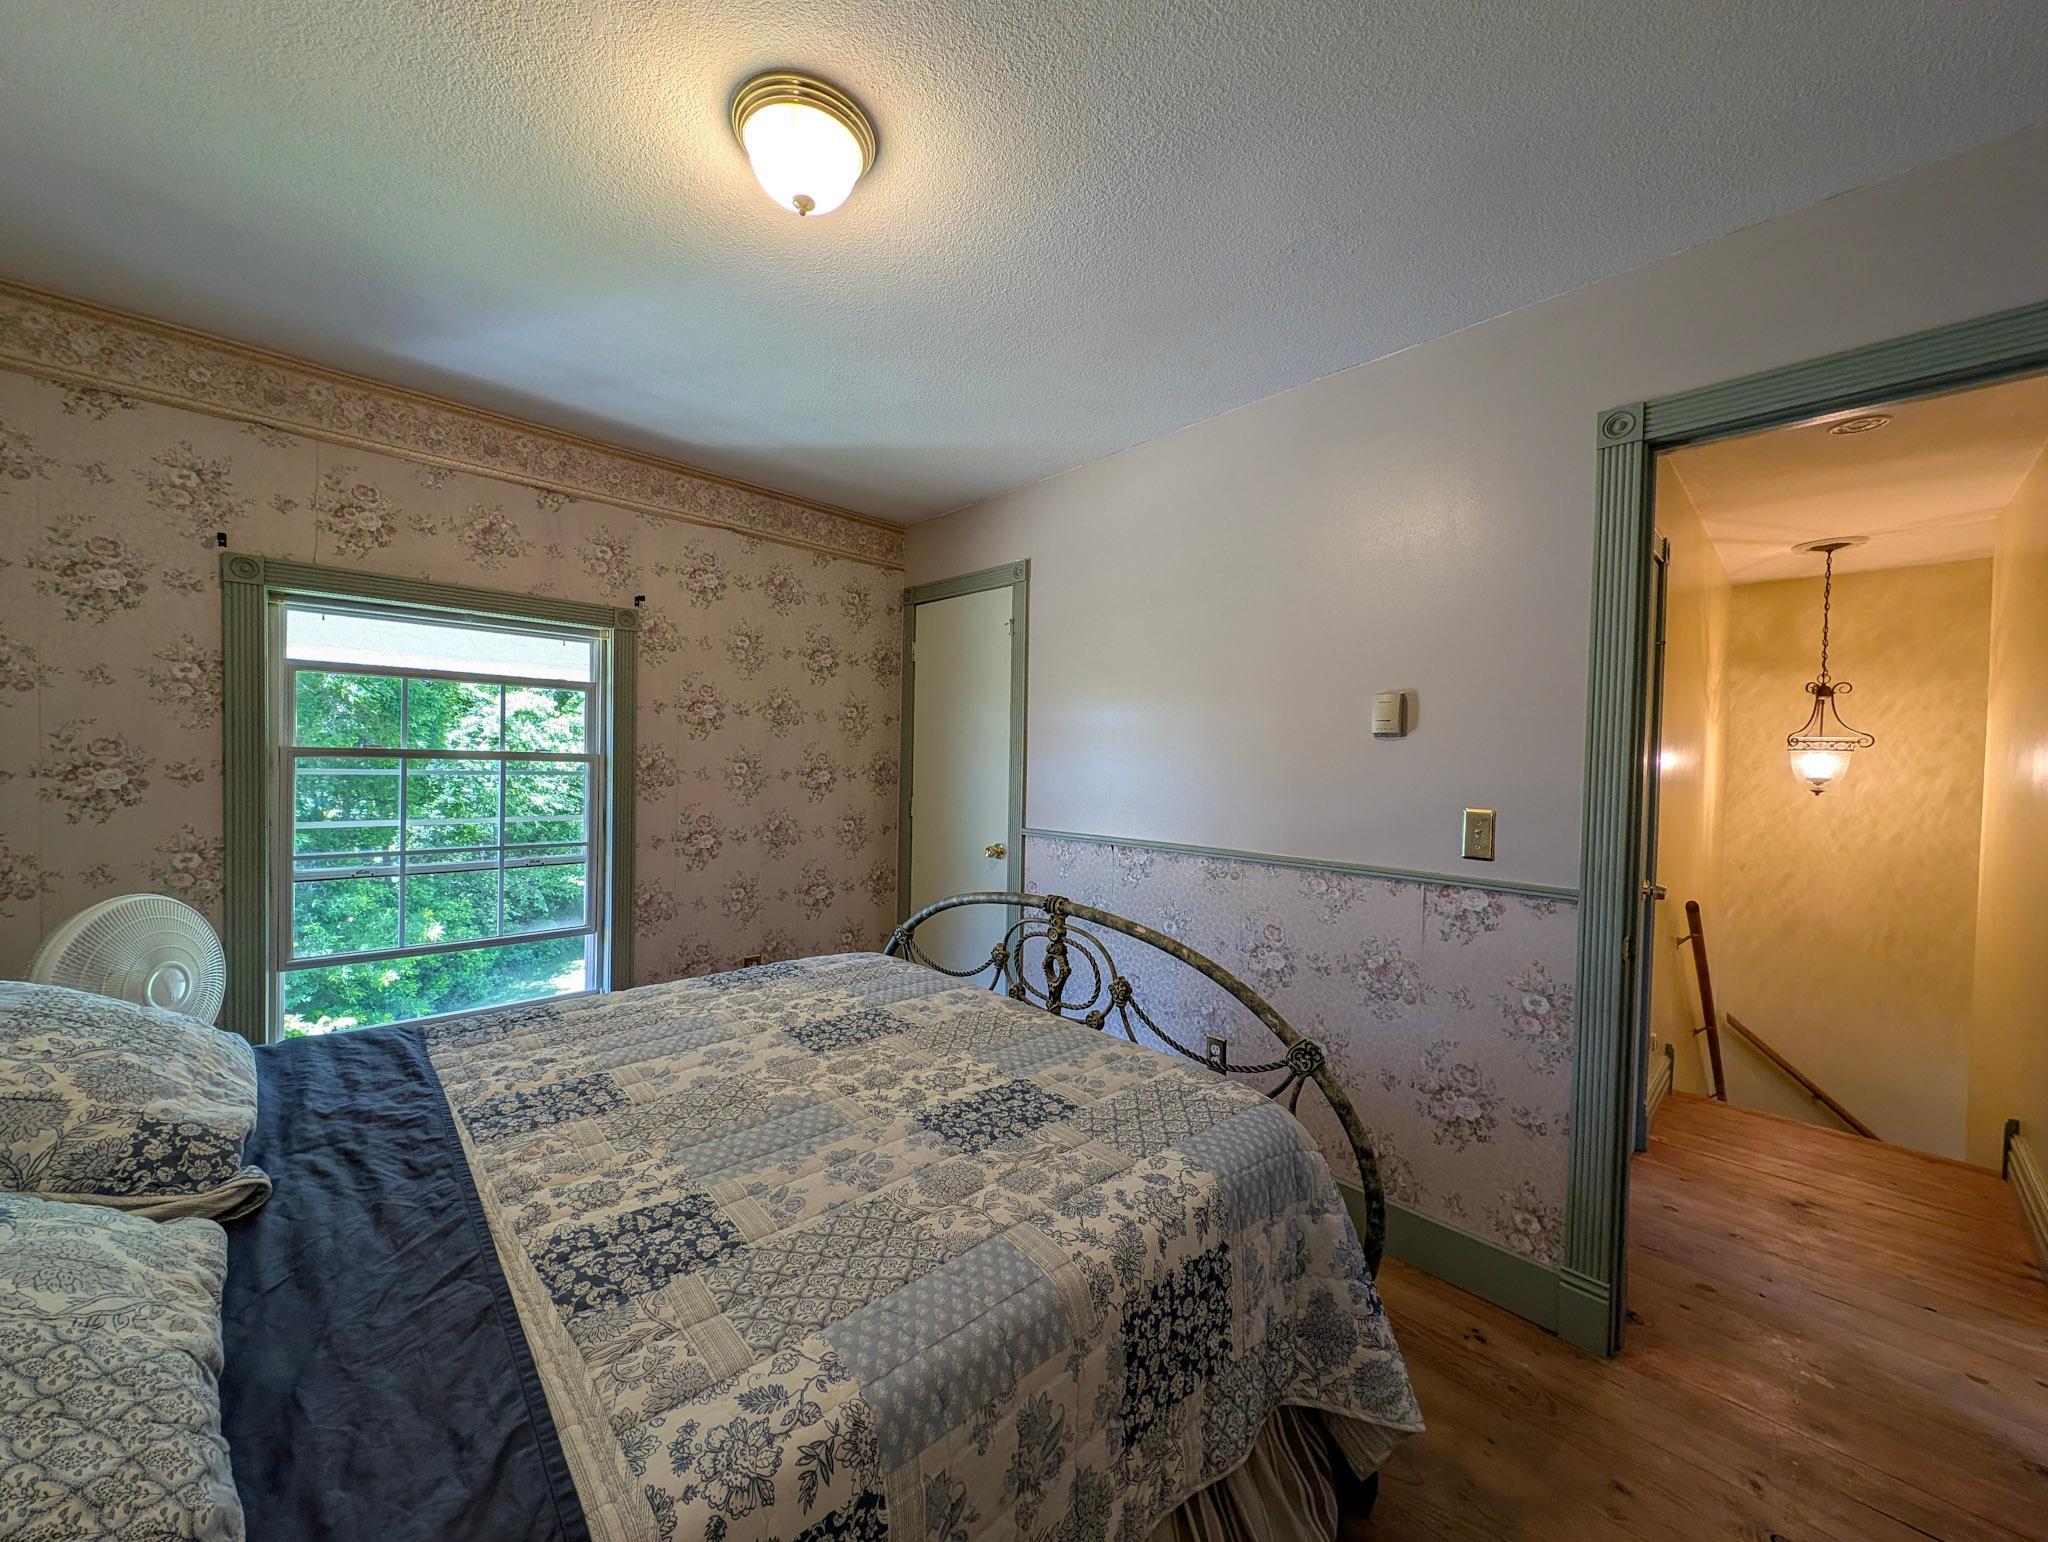
Bedroom with a patterned quilt, floral wallpaper, and an open doorway to a stair hall.
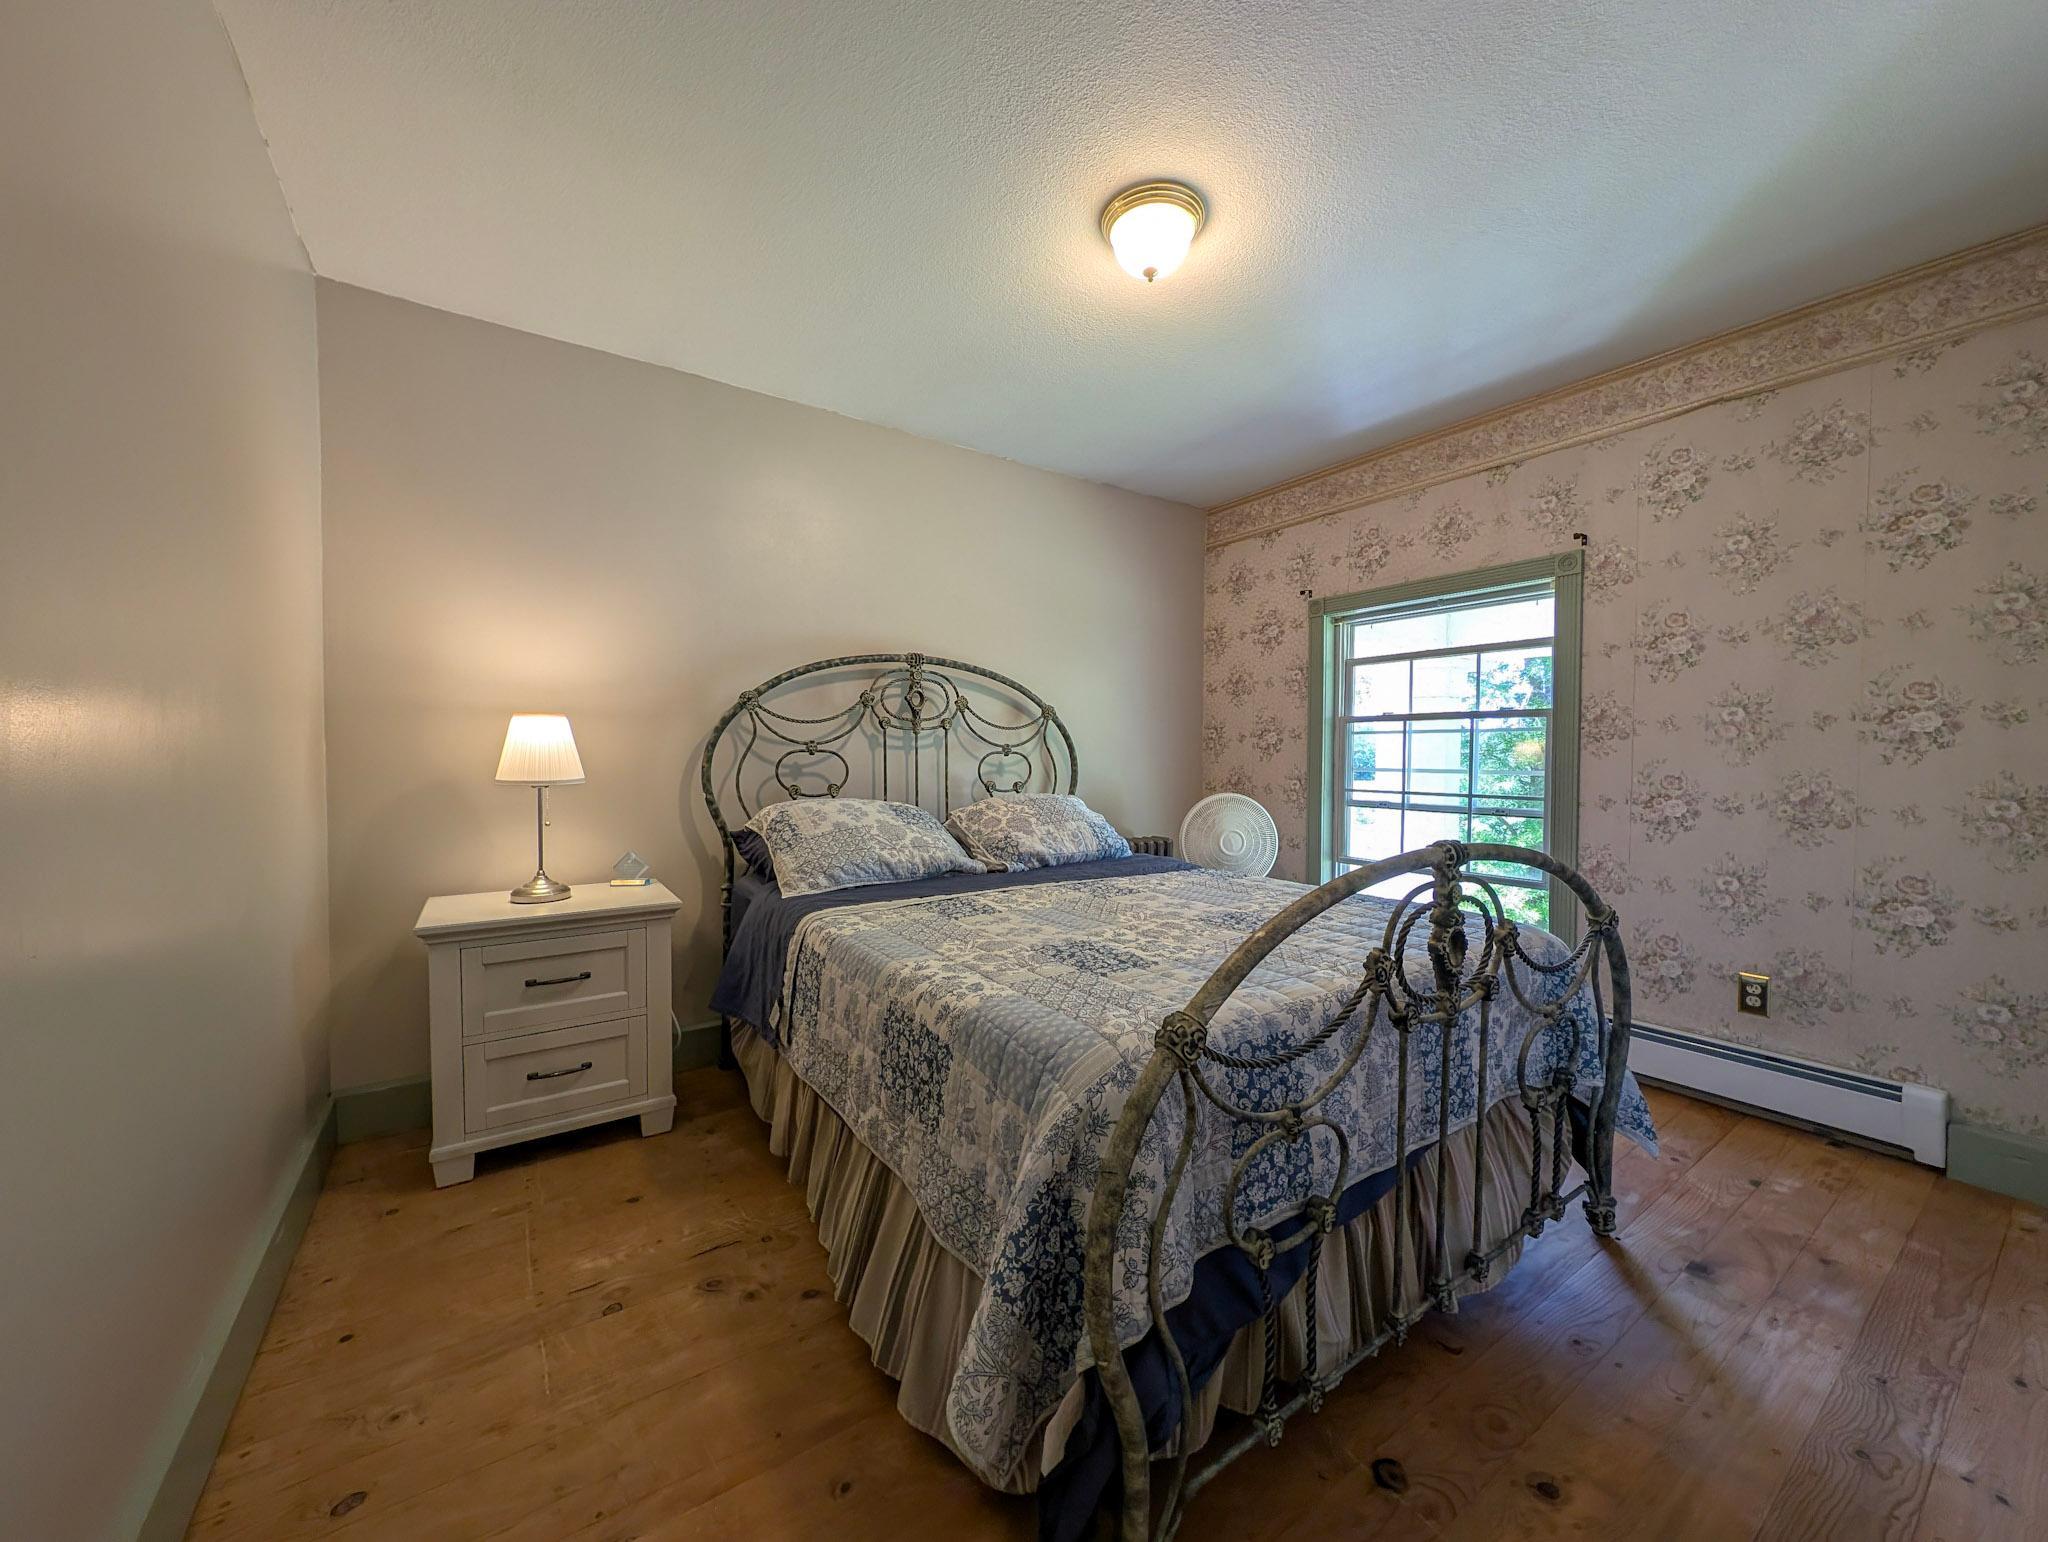
Bedroom with an ornate iron bed, blue floral bedding, patterned wallpaper, and wood floors.
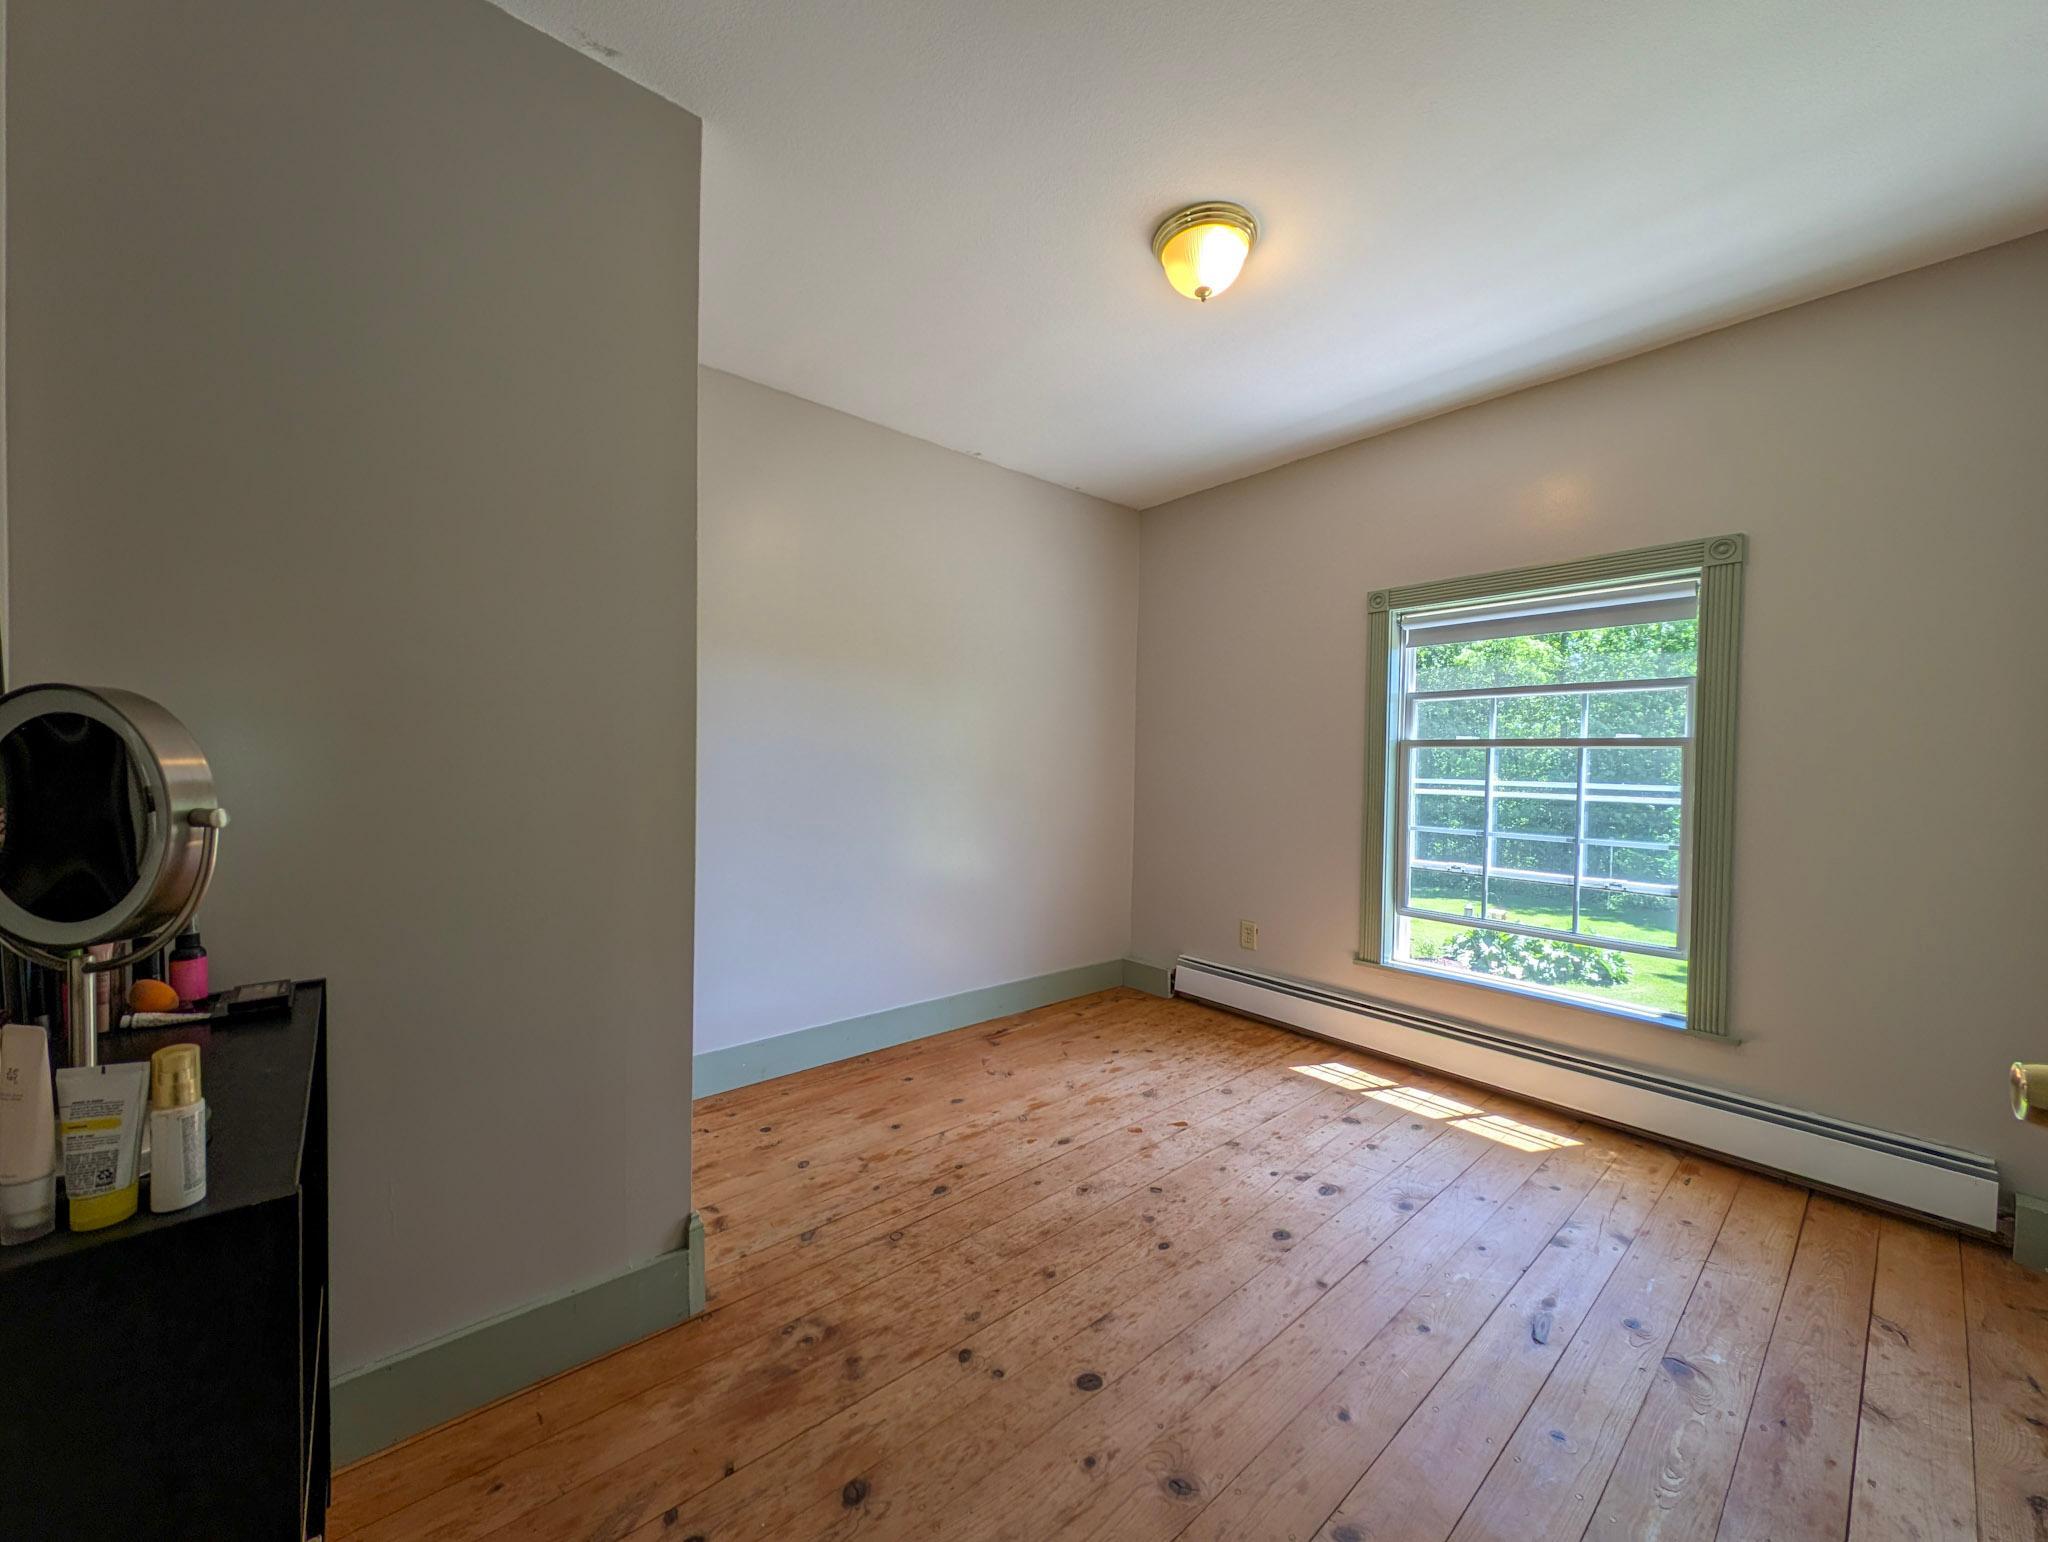
Empty bedroom with wide-plank wood floors and a green-trimmed window.
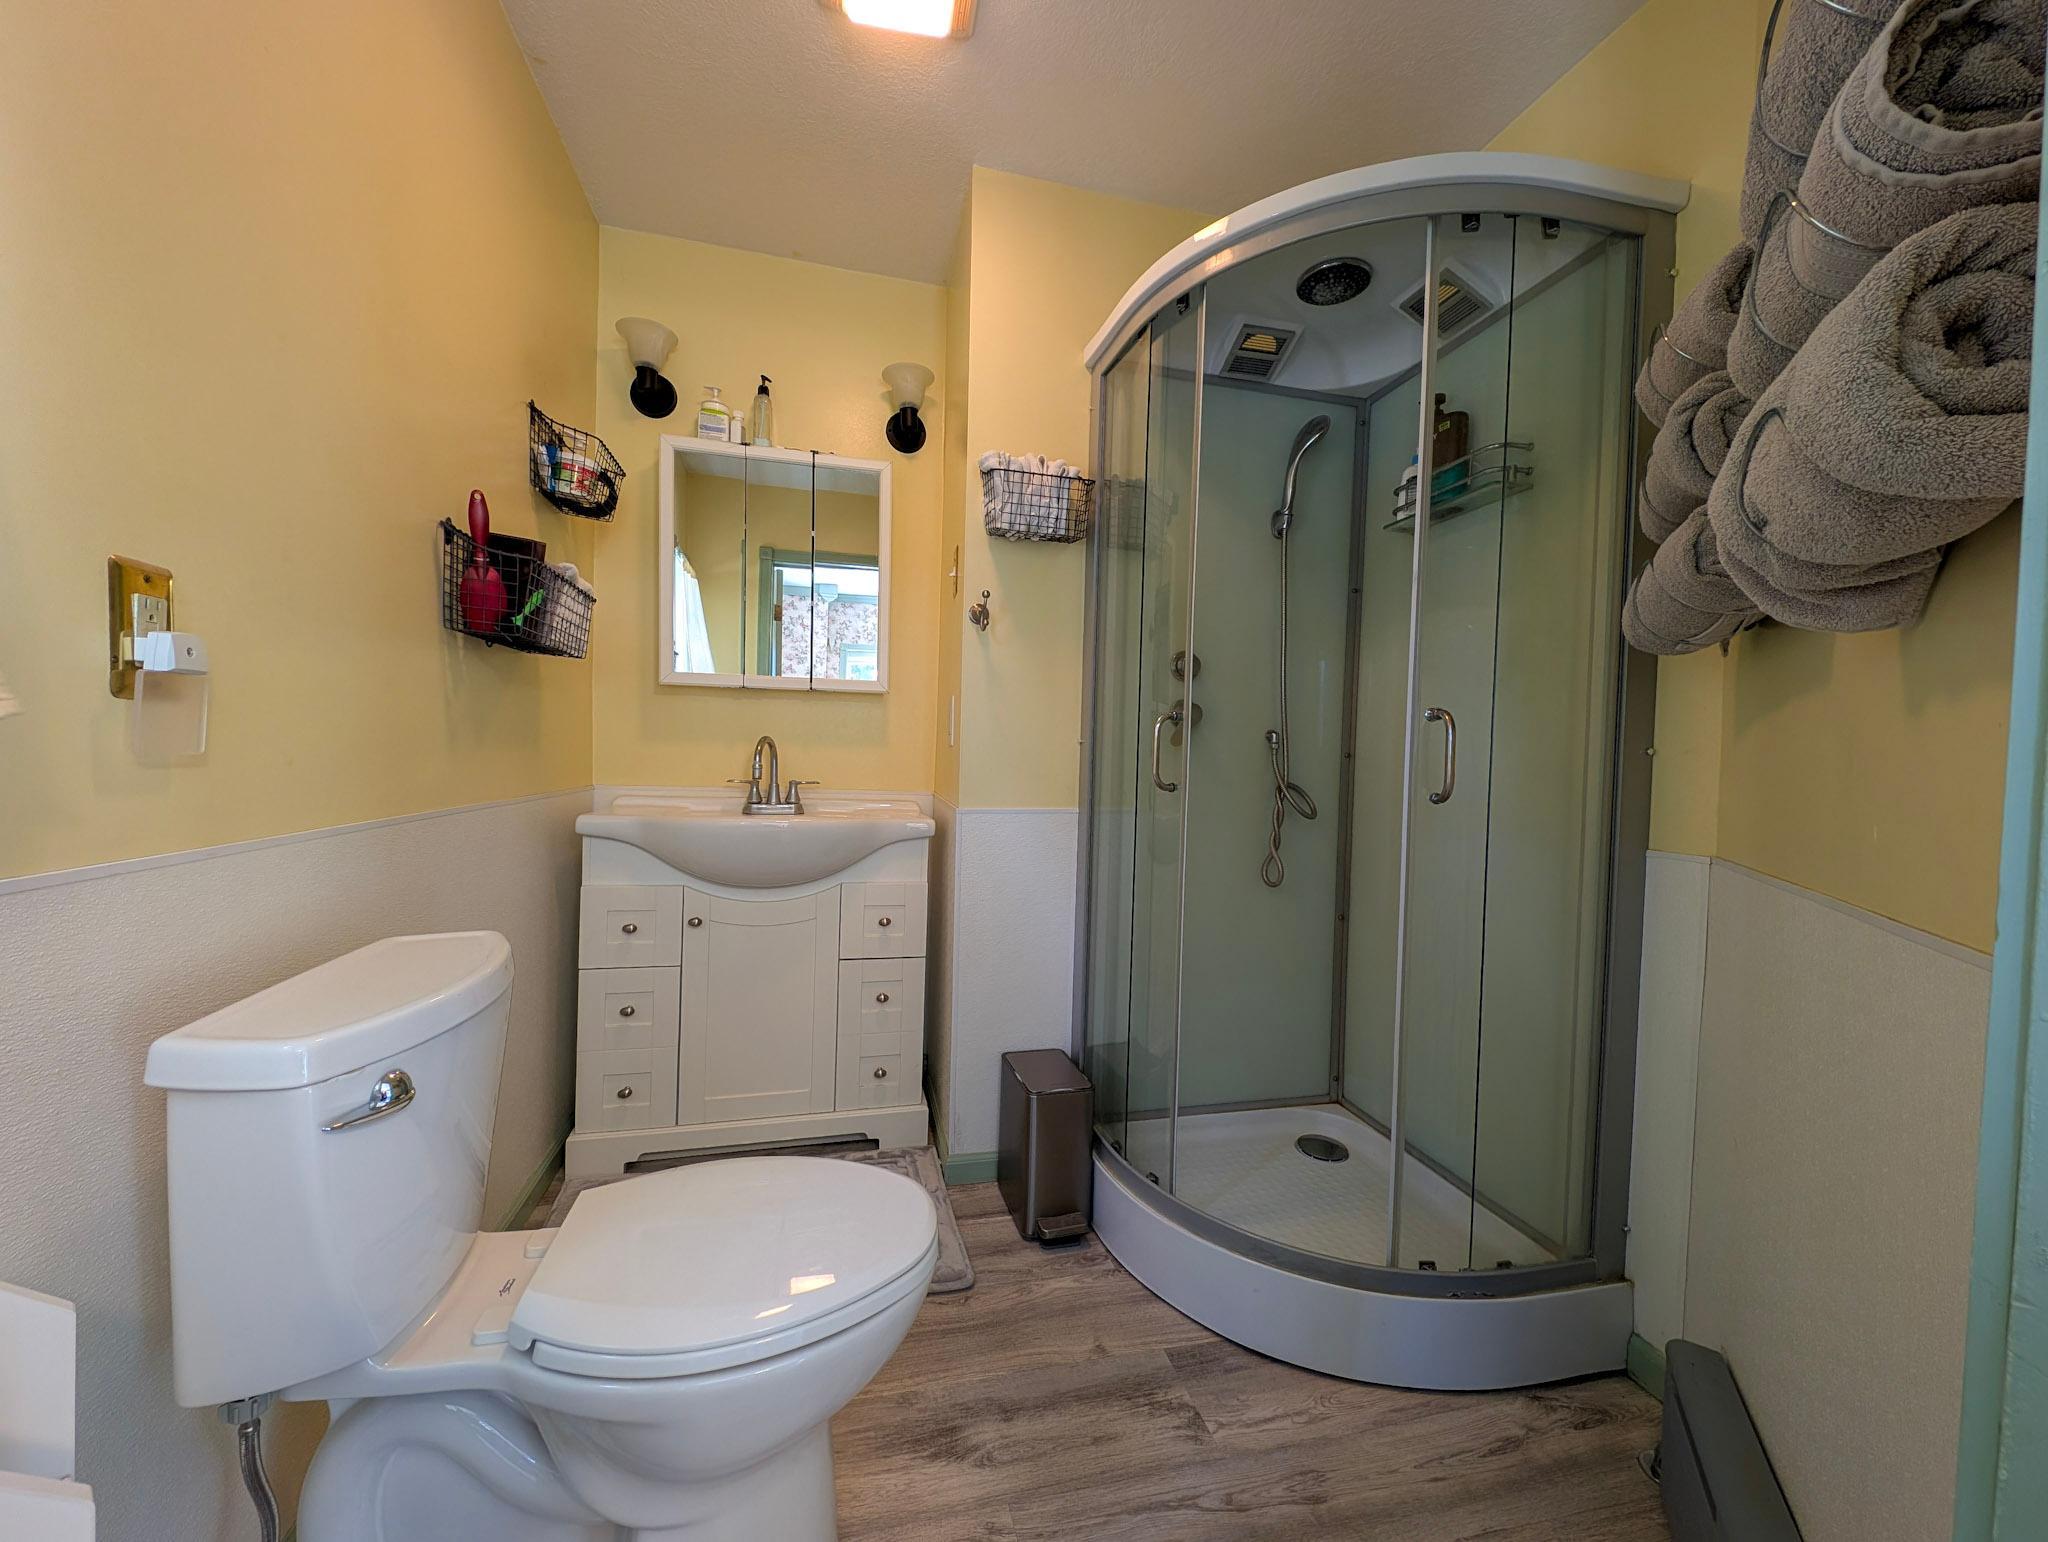
Bathroom with a curved glass corner shower, white vanity, and toilet.
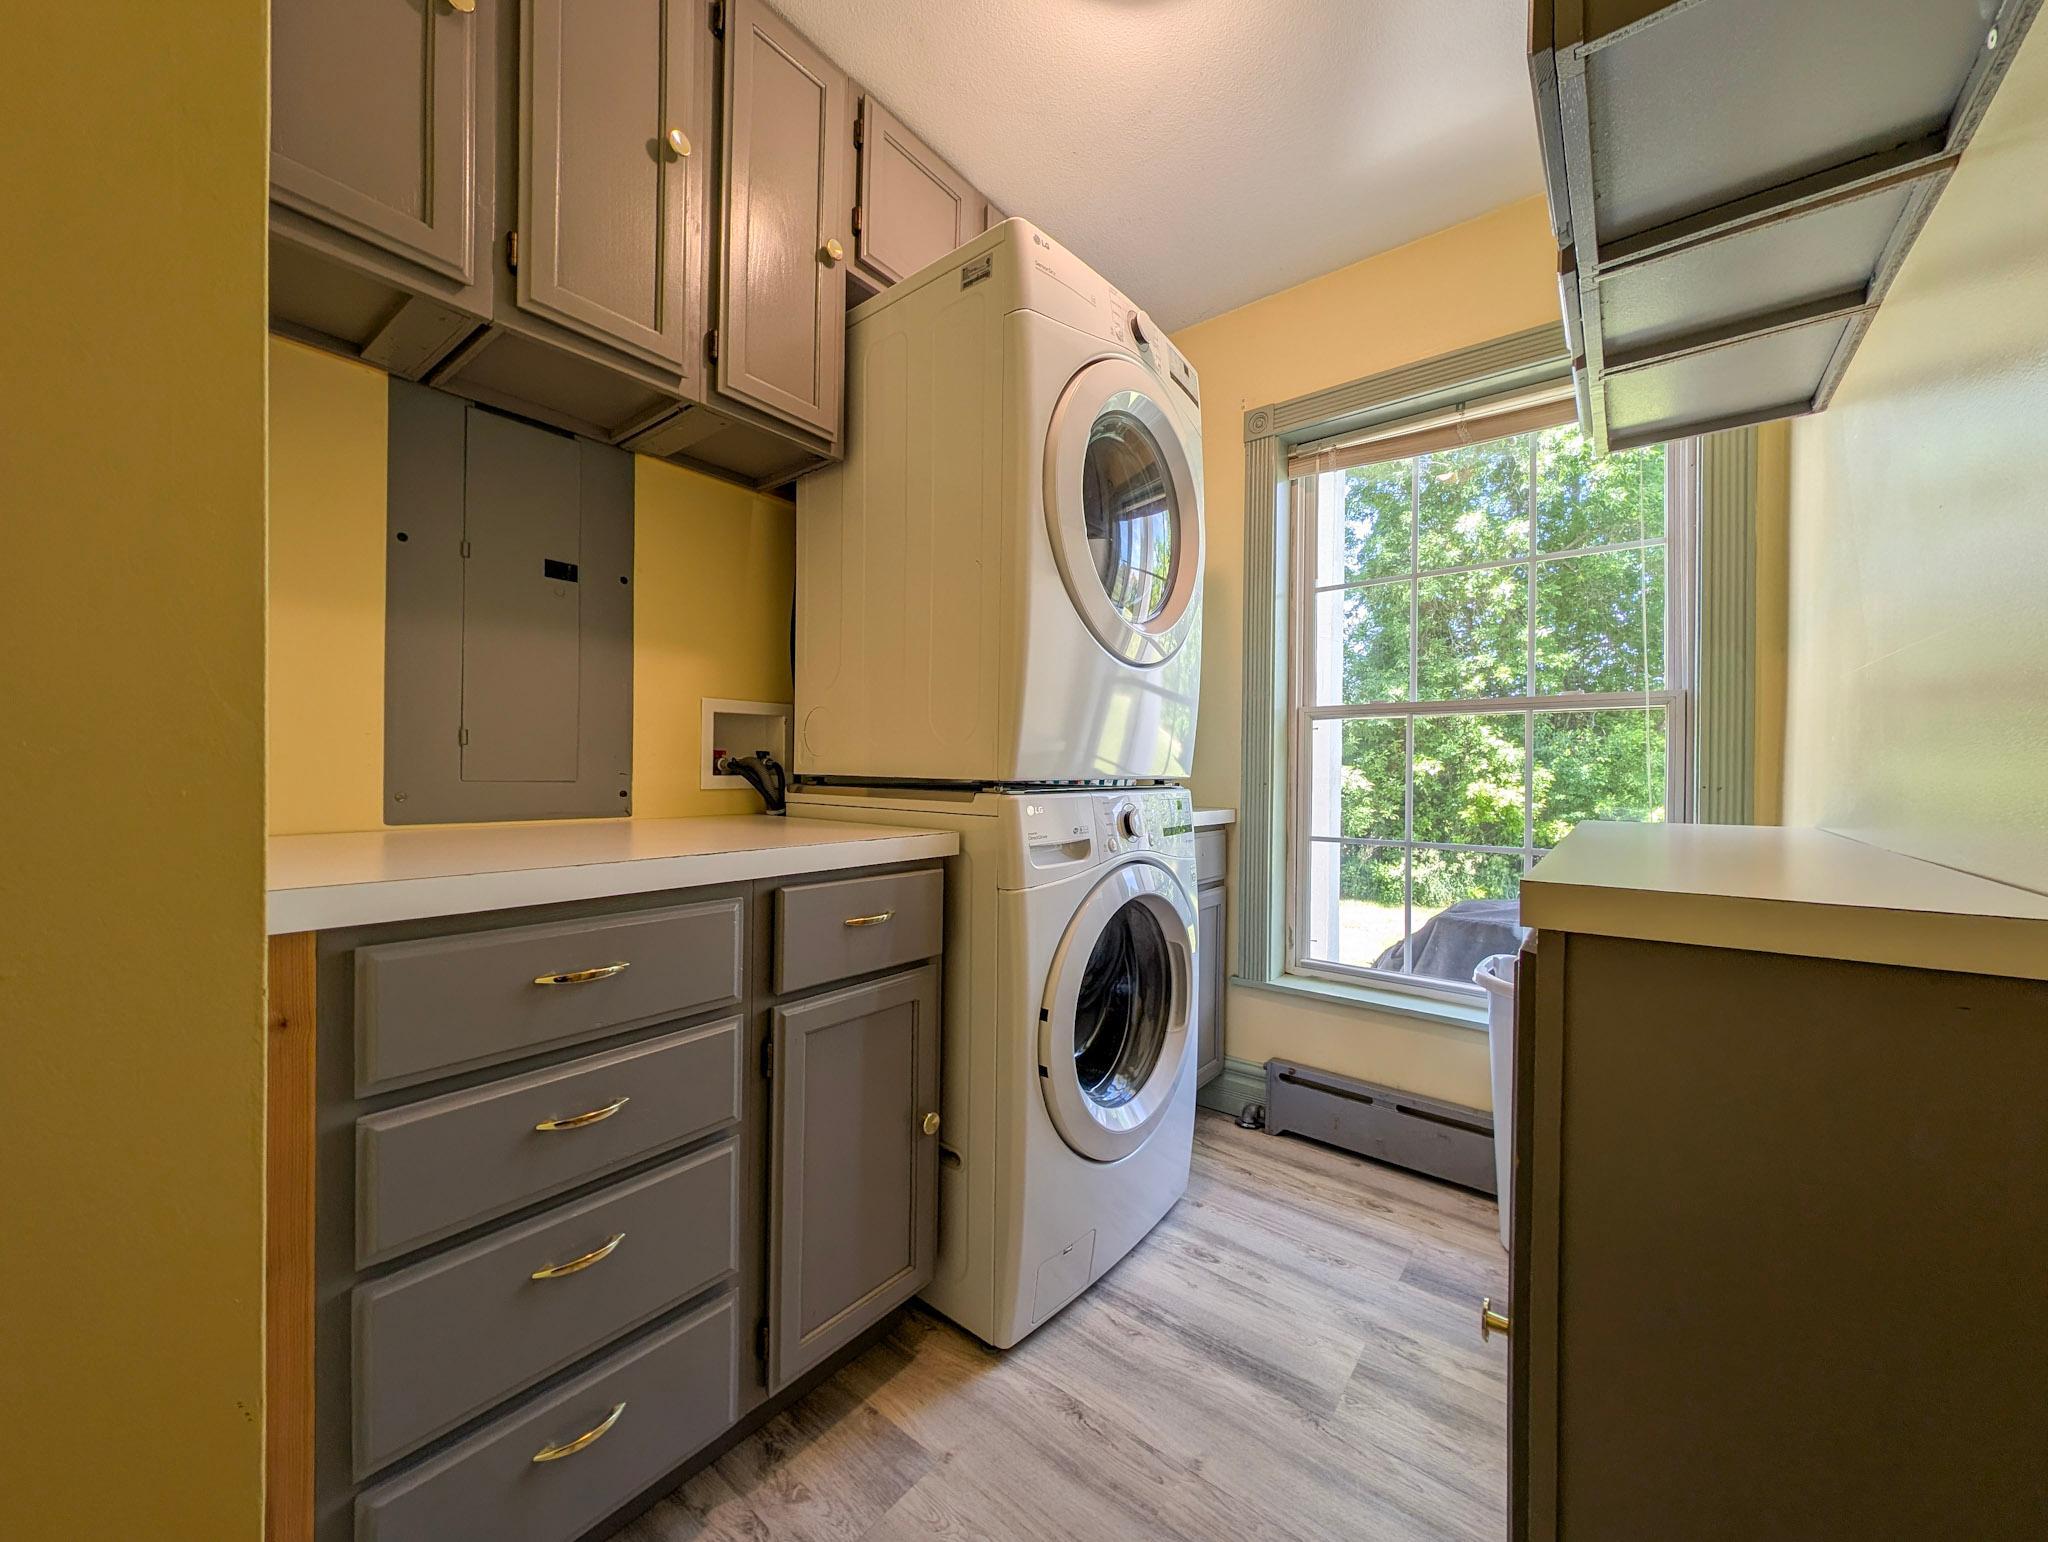
Laundry room with stacked front-loading washer and dryer beside a large window overlooking trees.
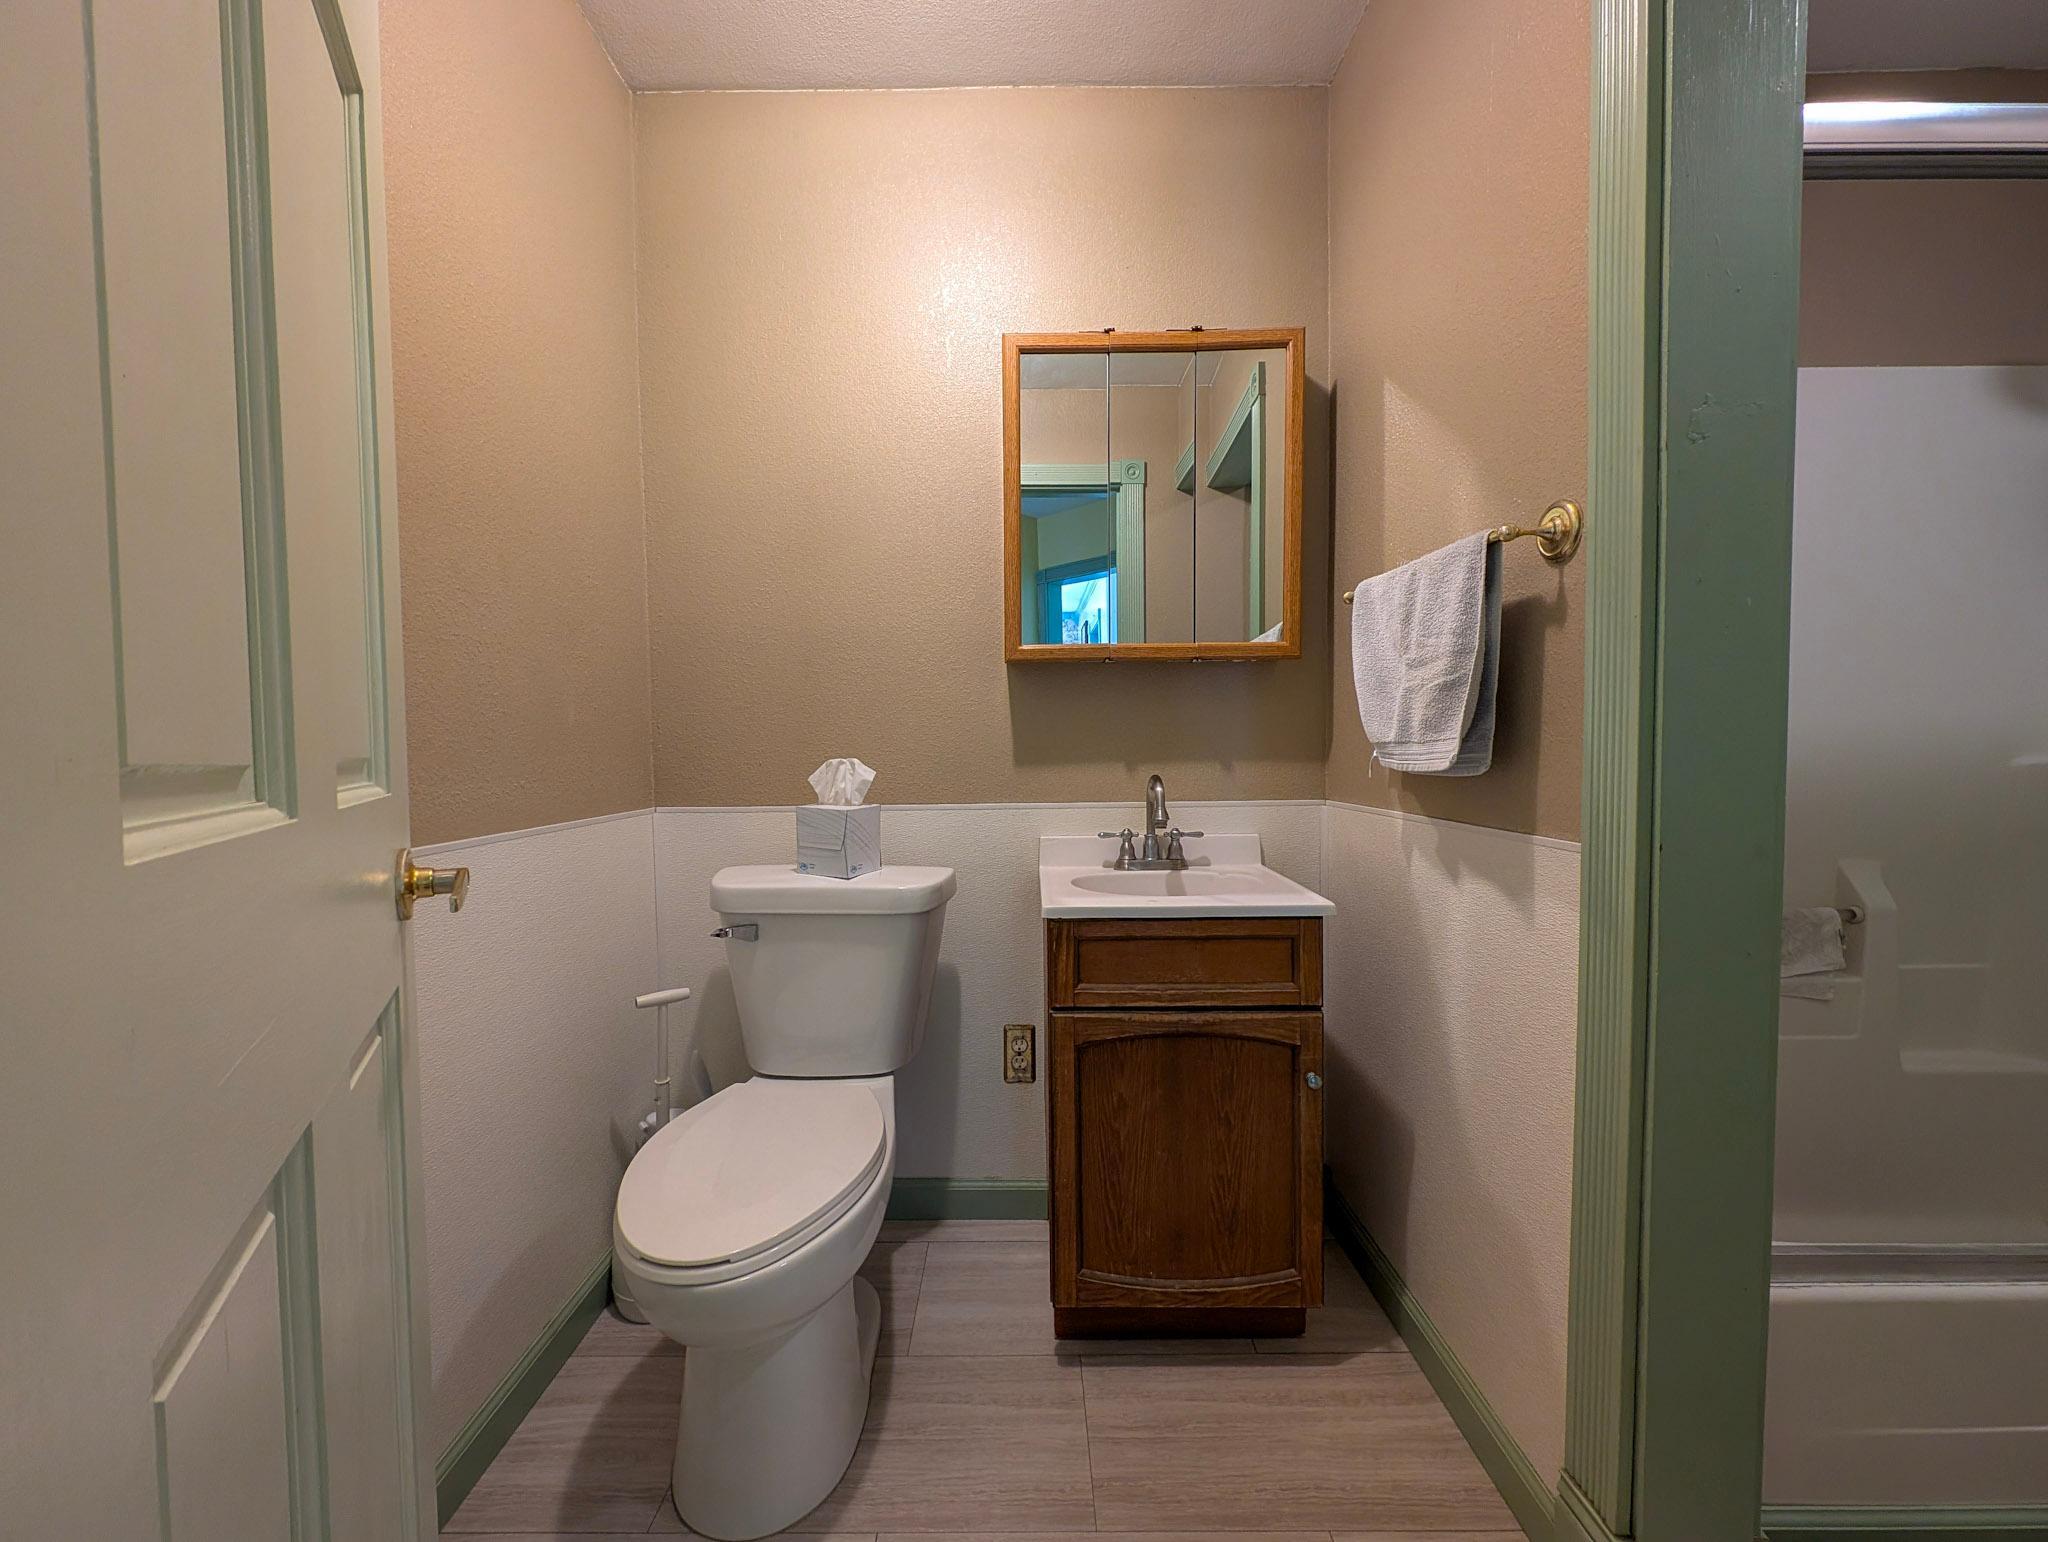
Bathroom with a white toilet, wood vanity, mirrored cabinet, and green trim.
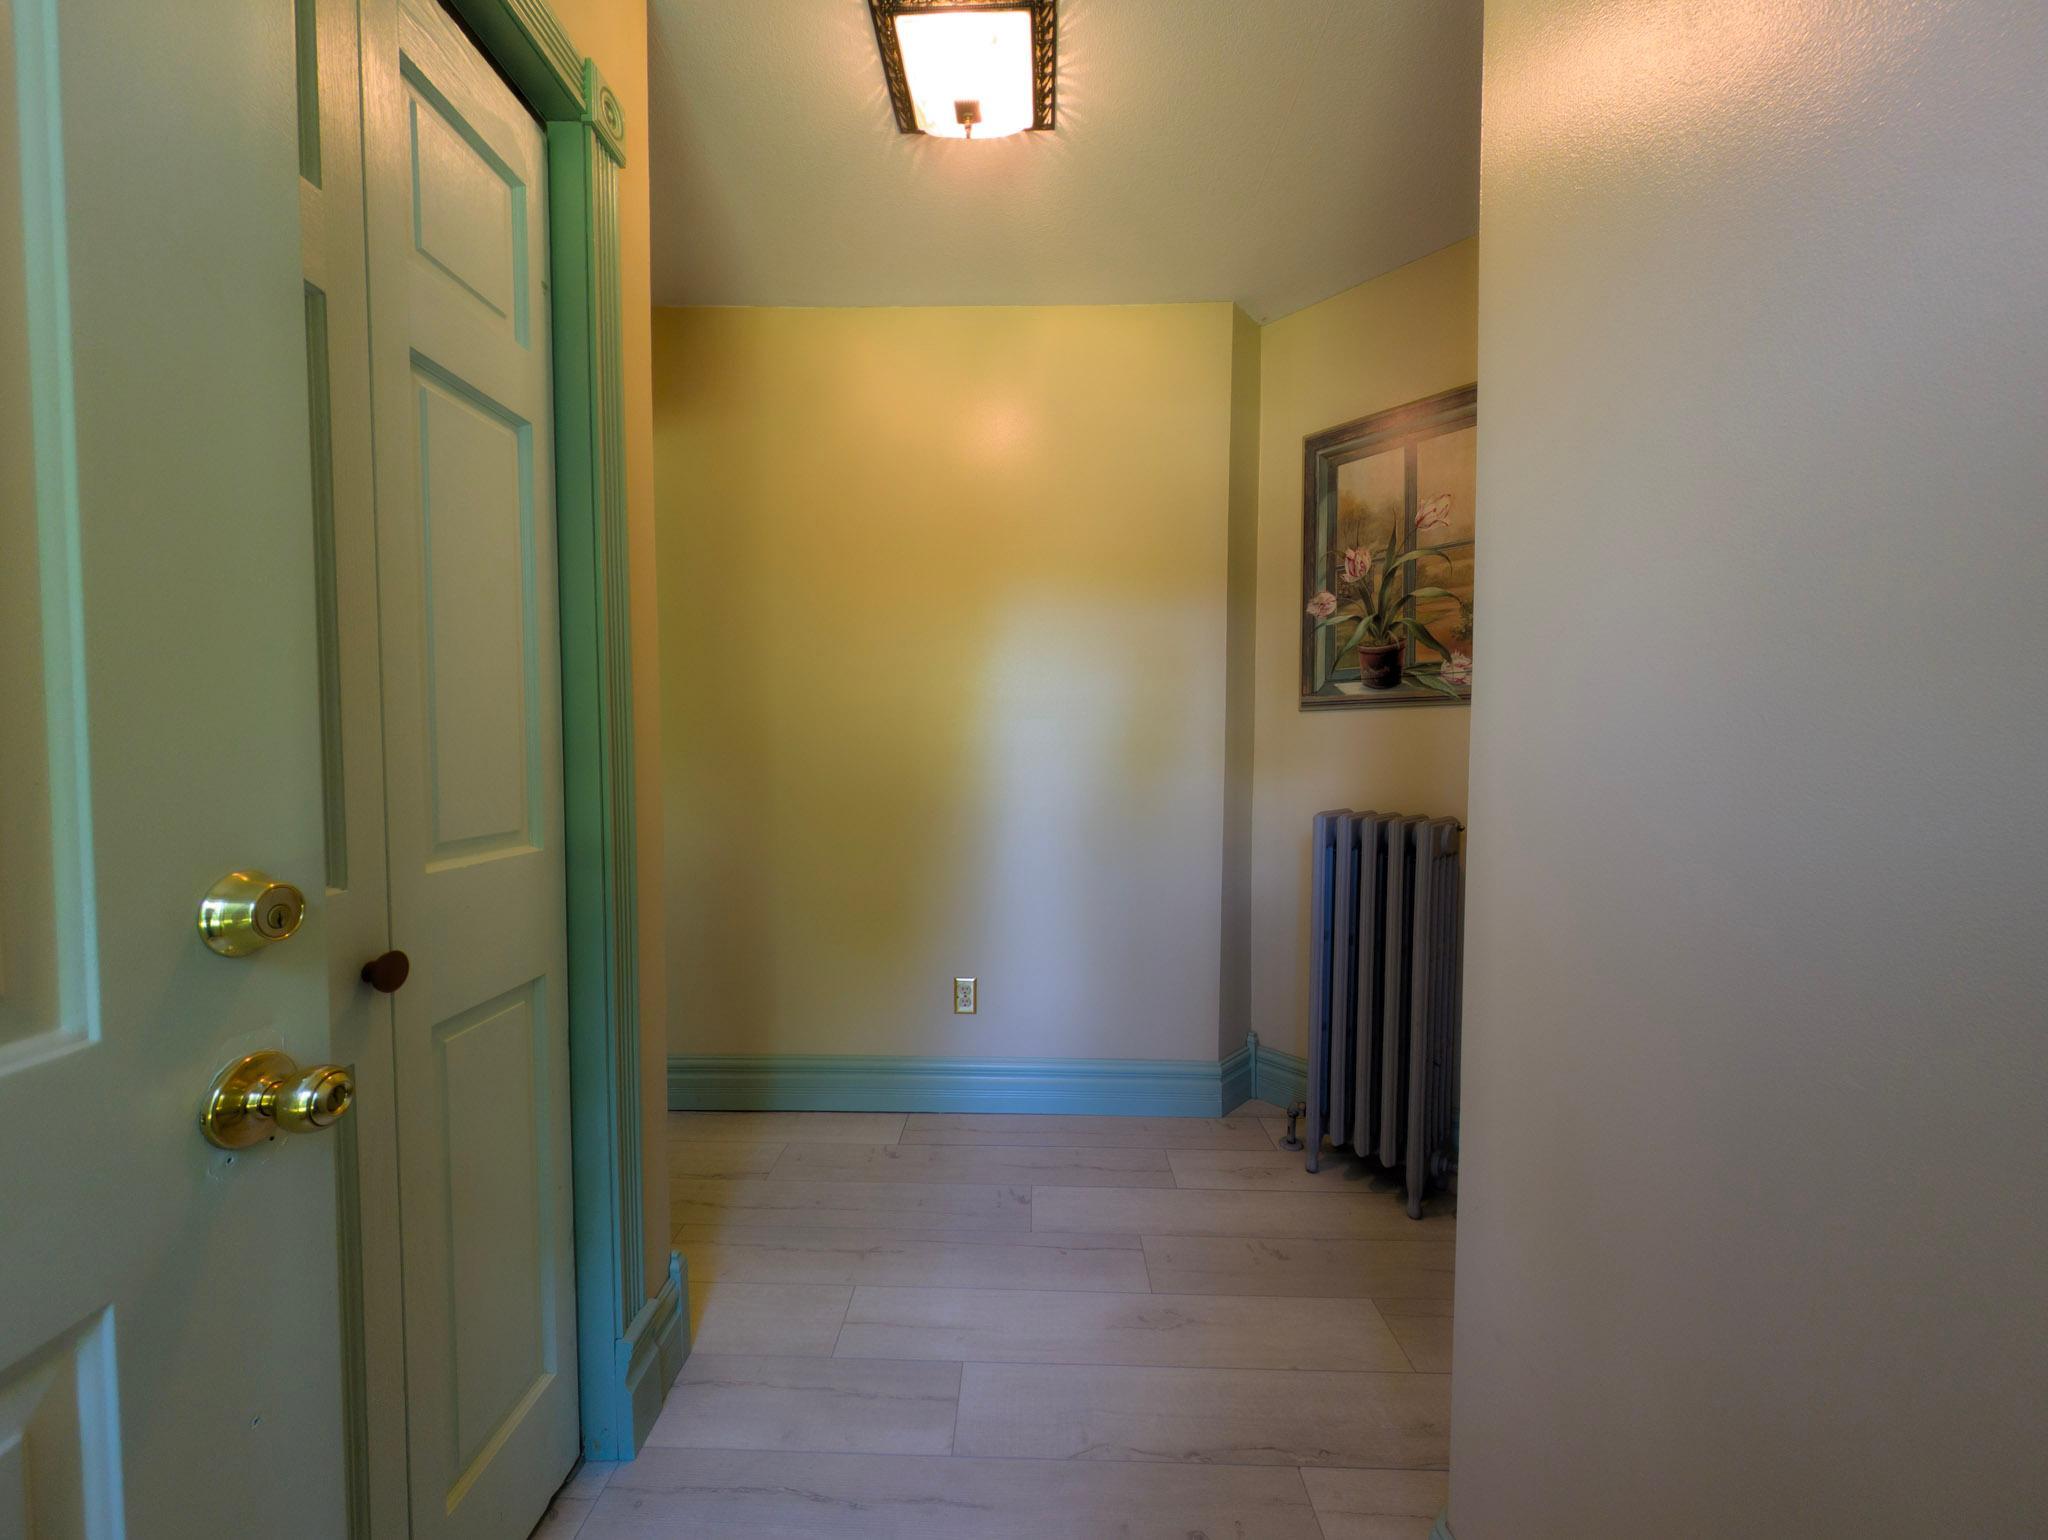
Entry hall with pale tile flooring, green trim, and a tall radiator beside framed floral artwork.
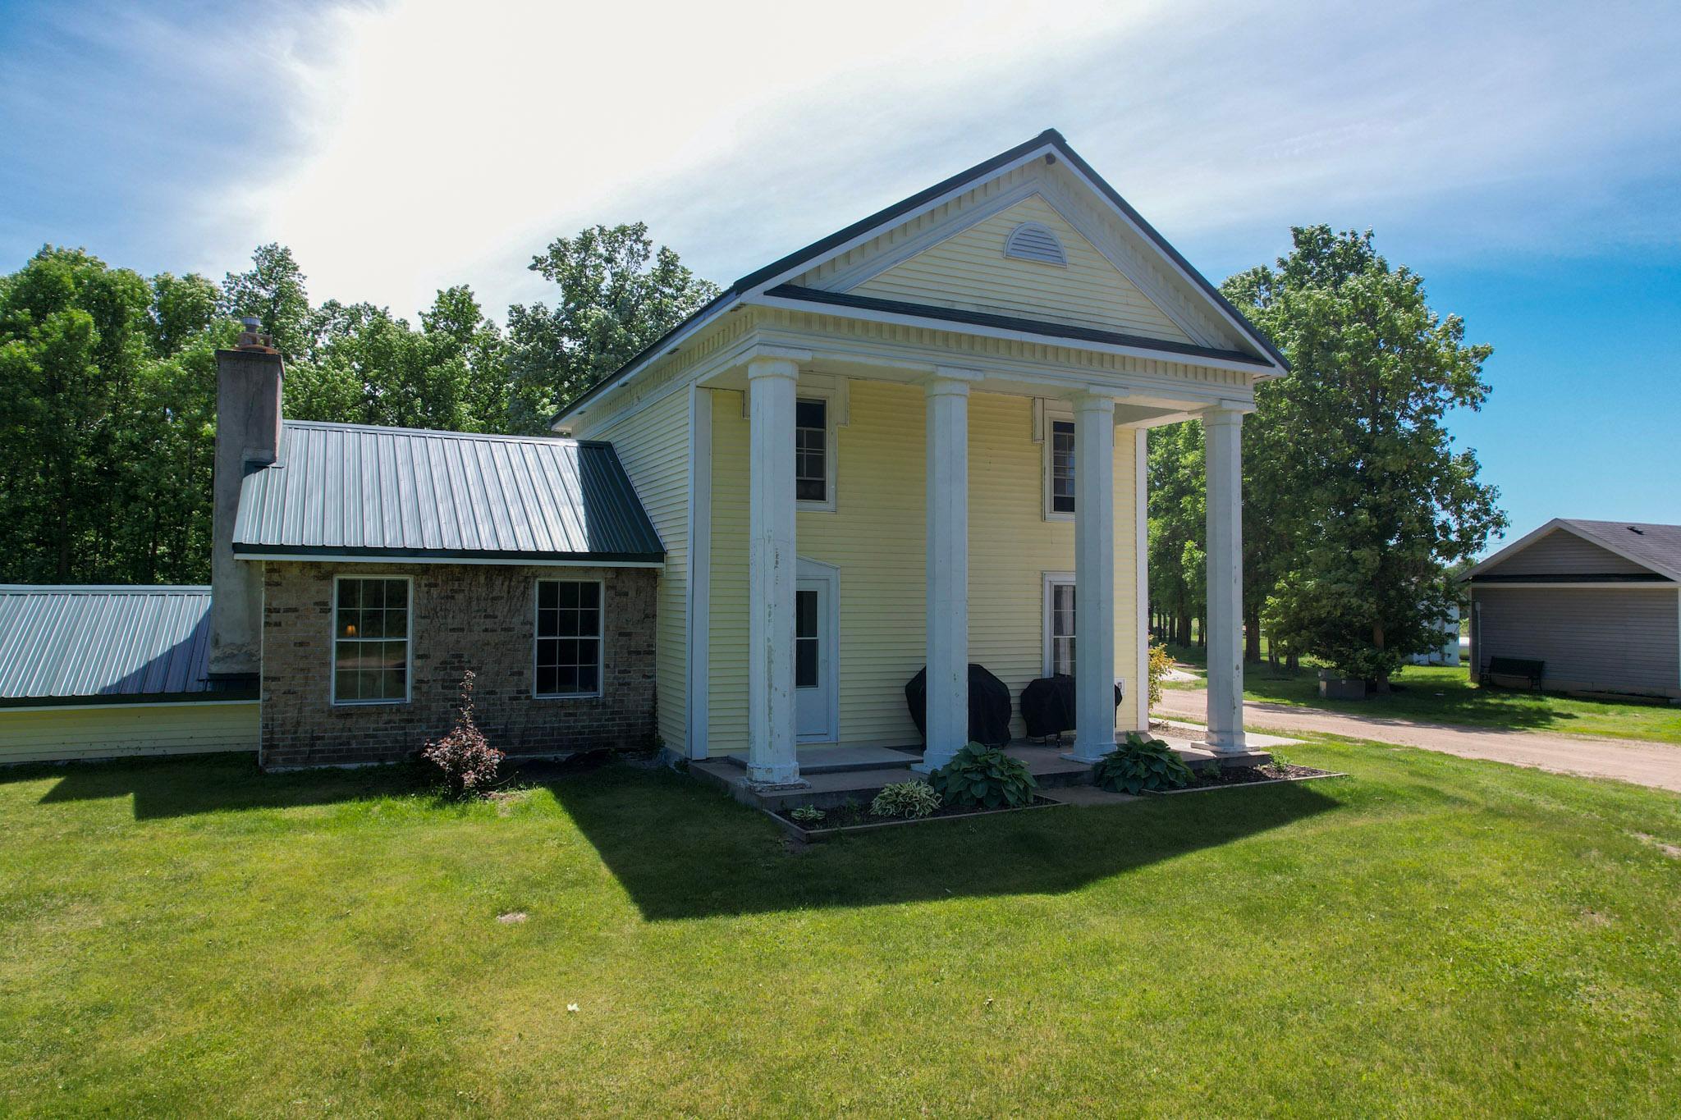
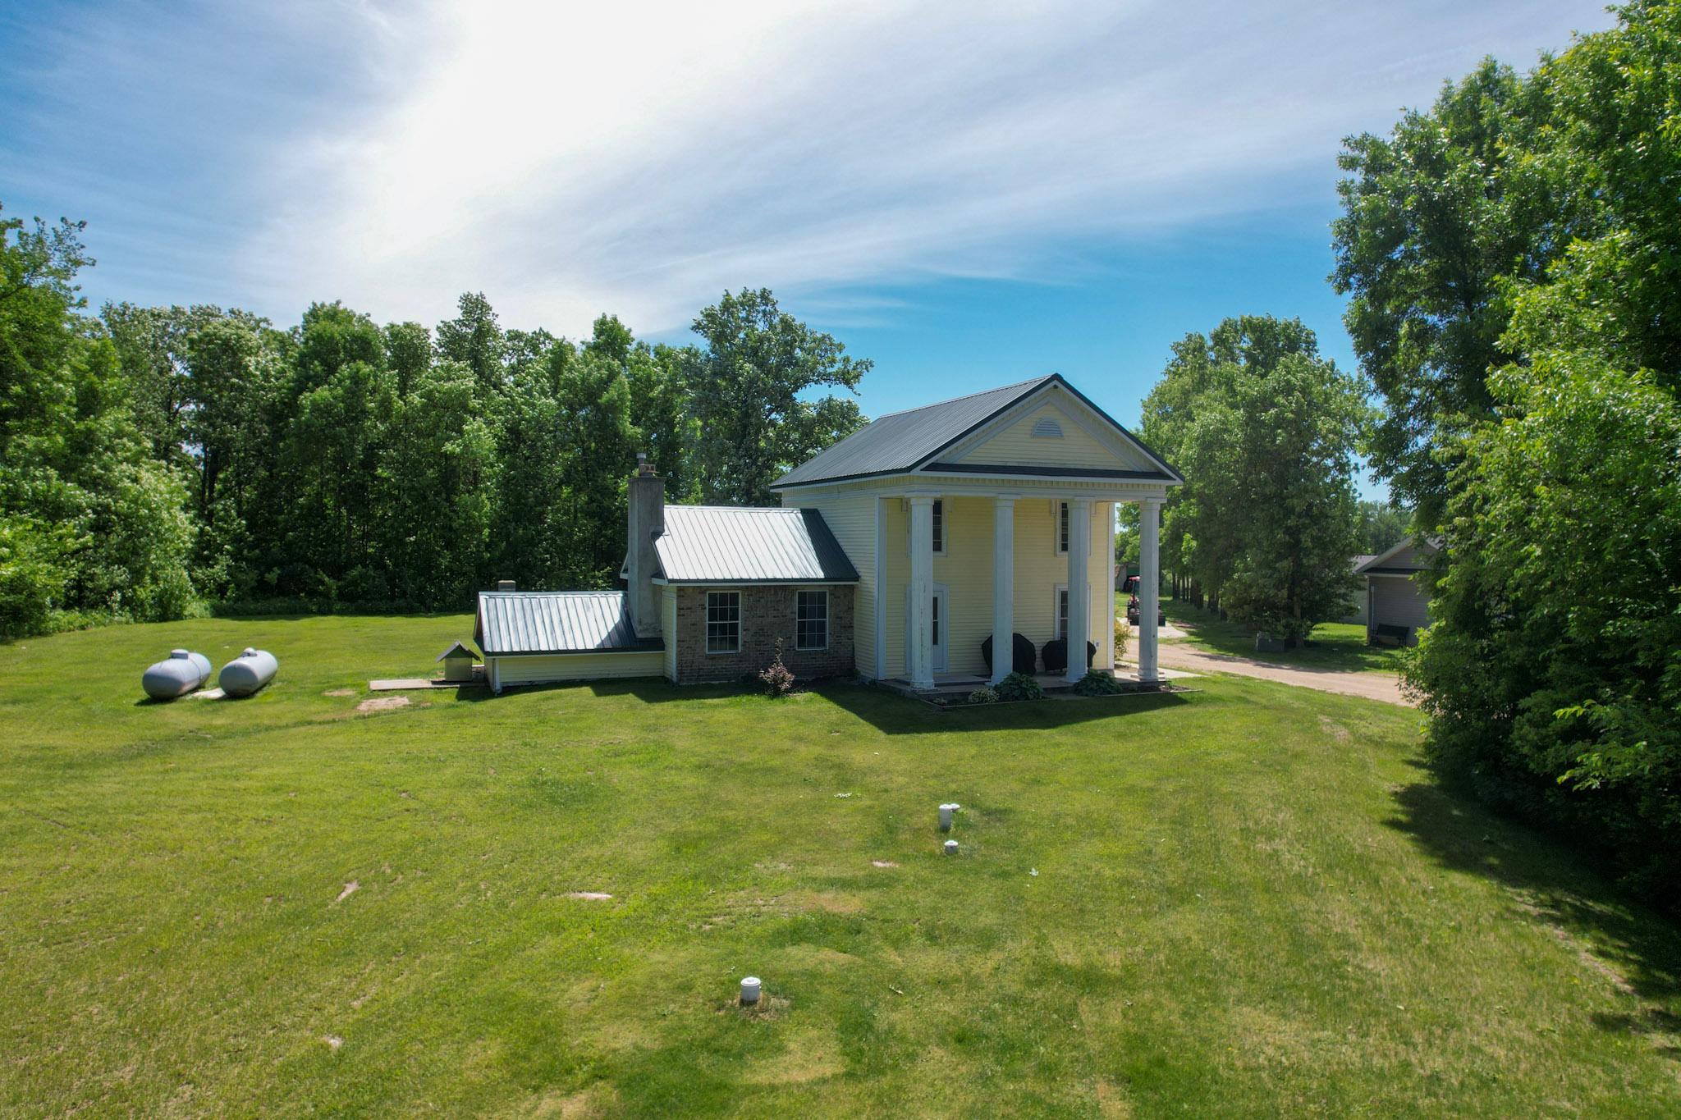
Pale yellow two-story house with a columned porch, brick addition, and metal roof.
Pale yellow two-story home with a columned porch, metal roof, and wide lawn bordered by trees.
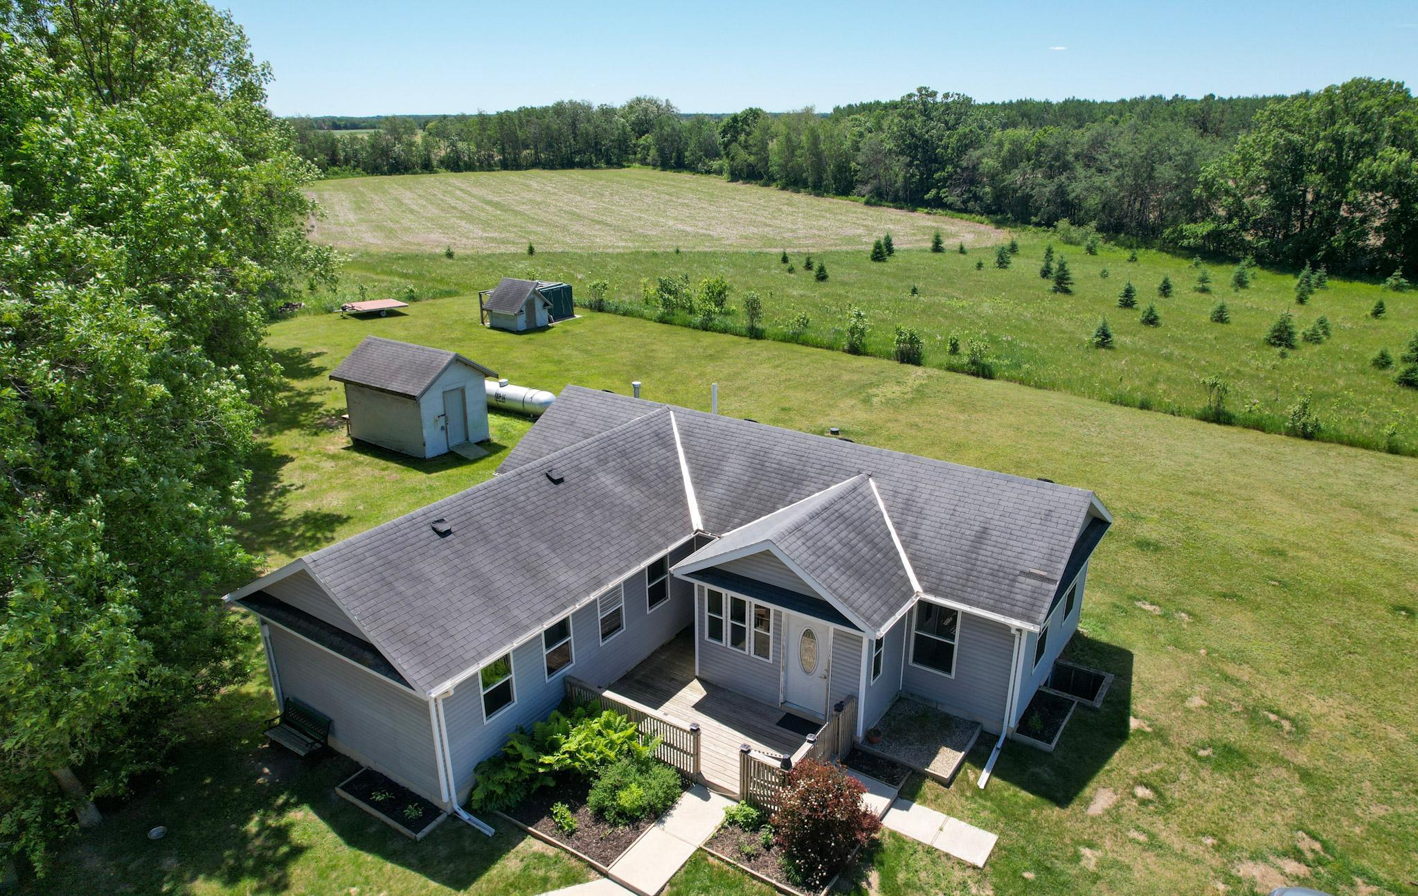
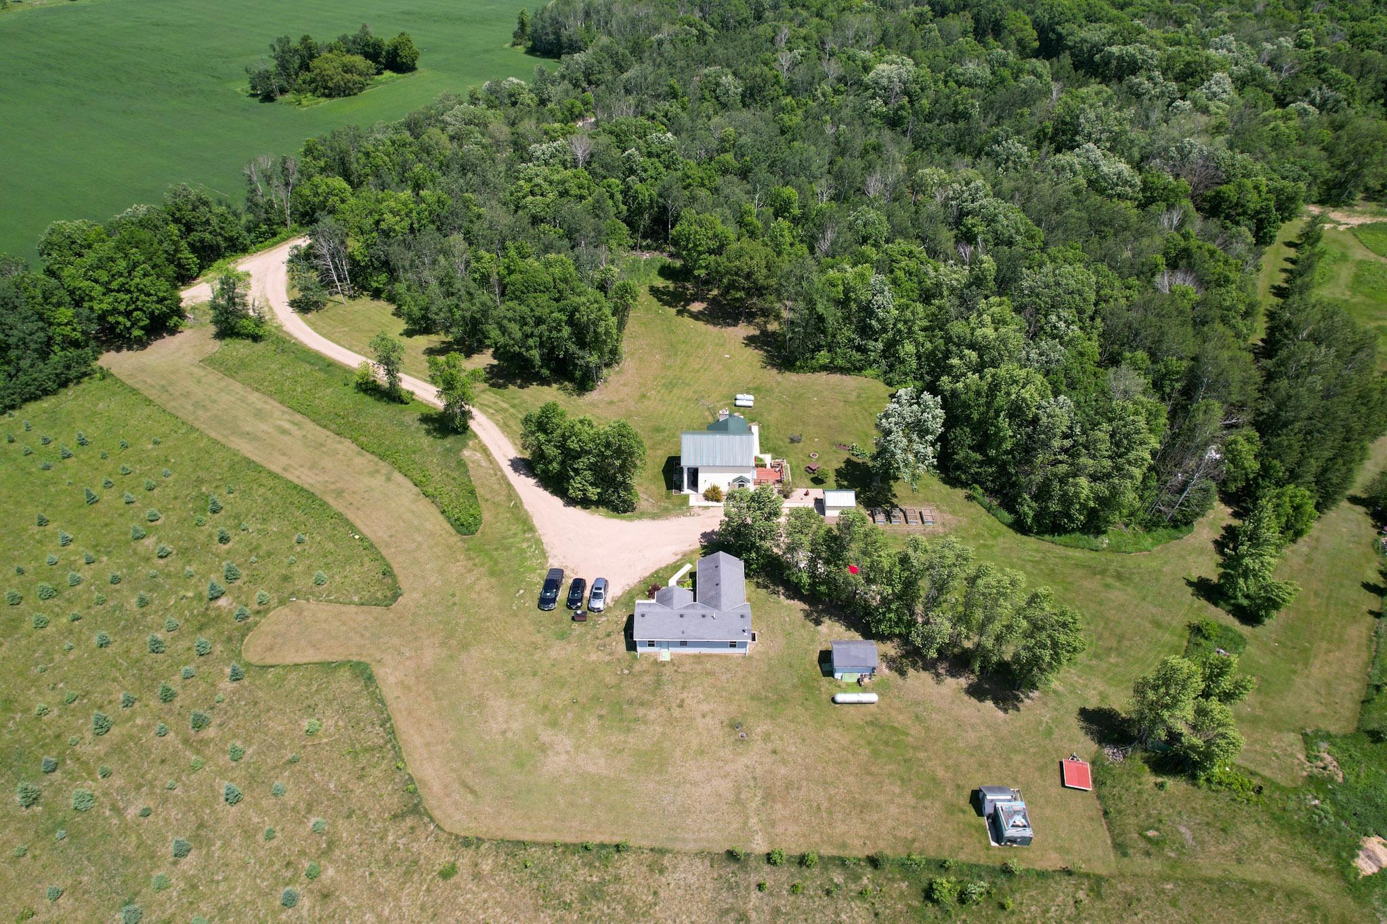
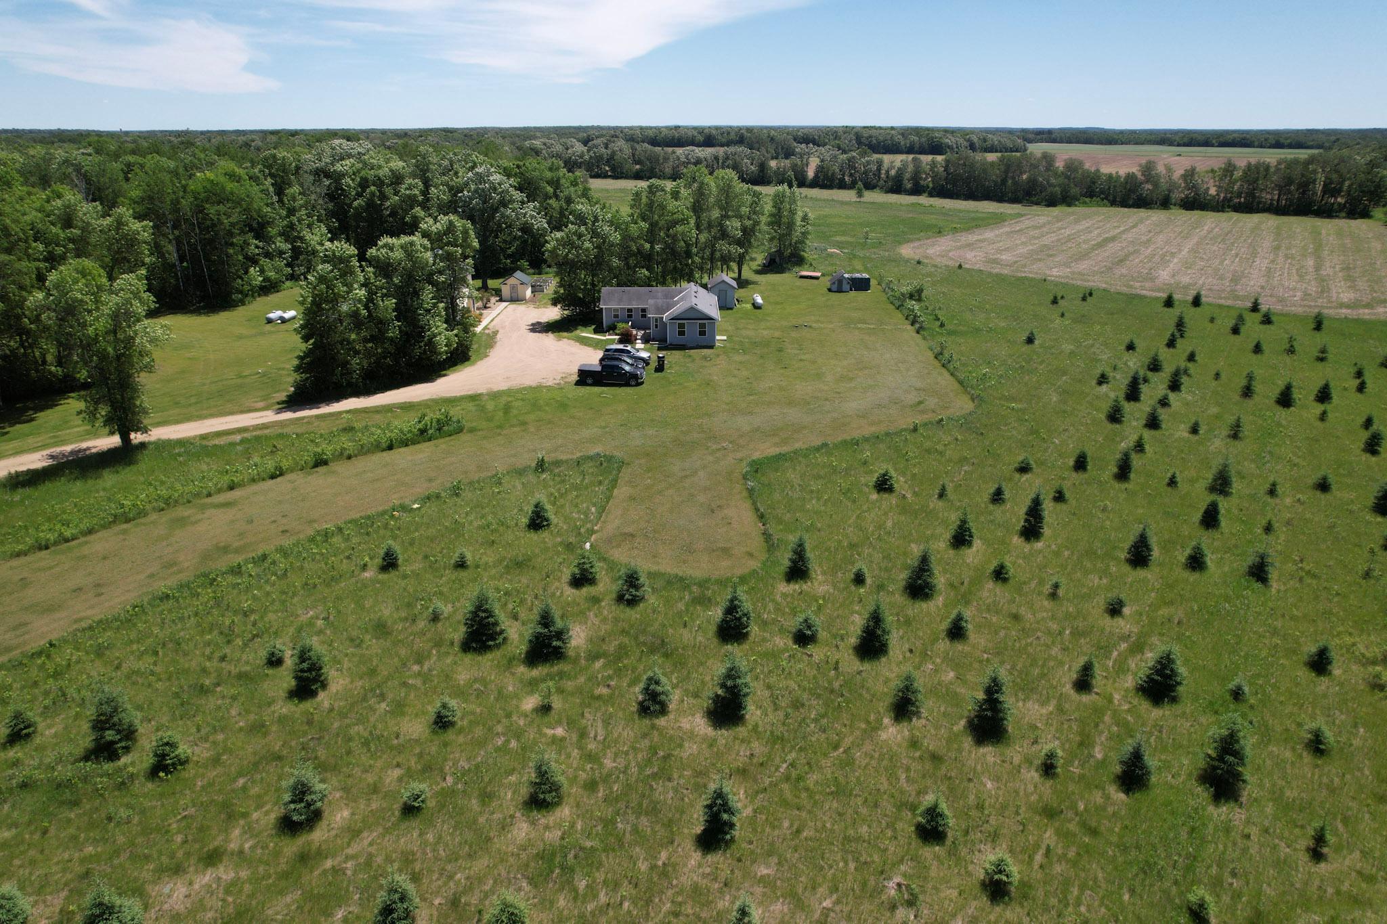
Aerial view of a gray home, outbuildings, open field, and tree-lined property.
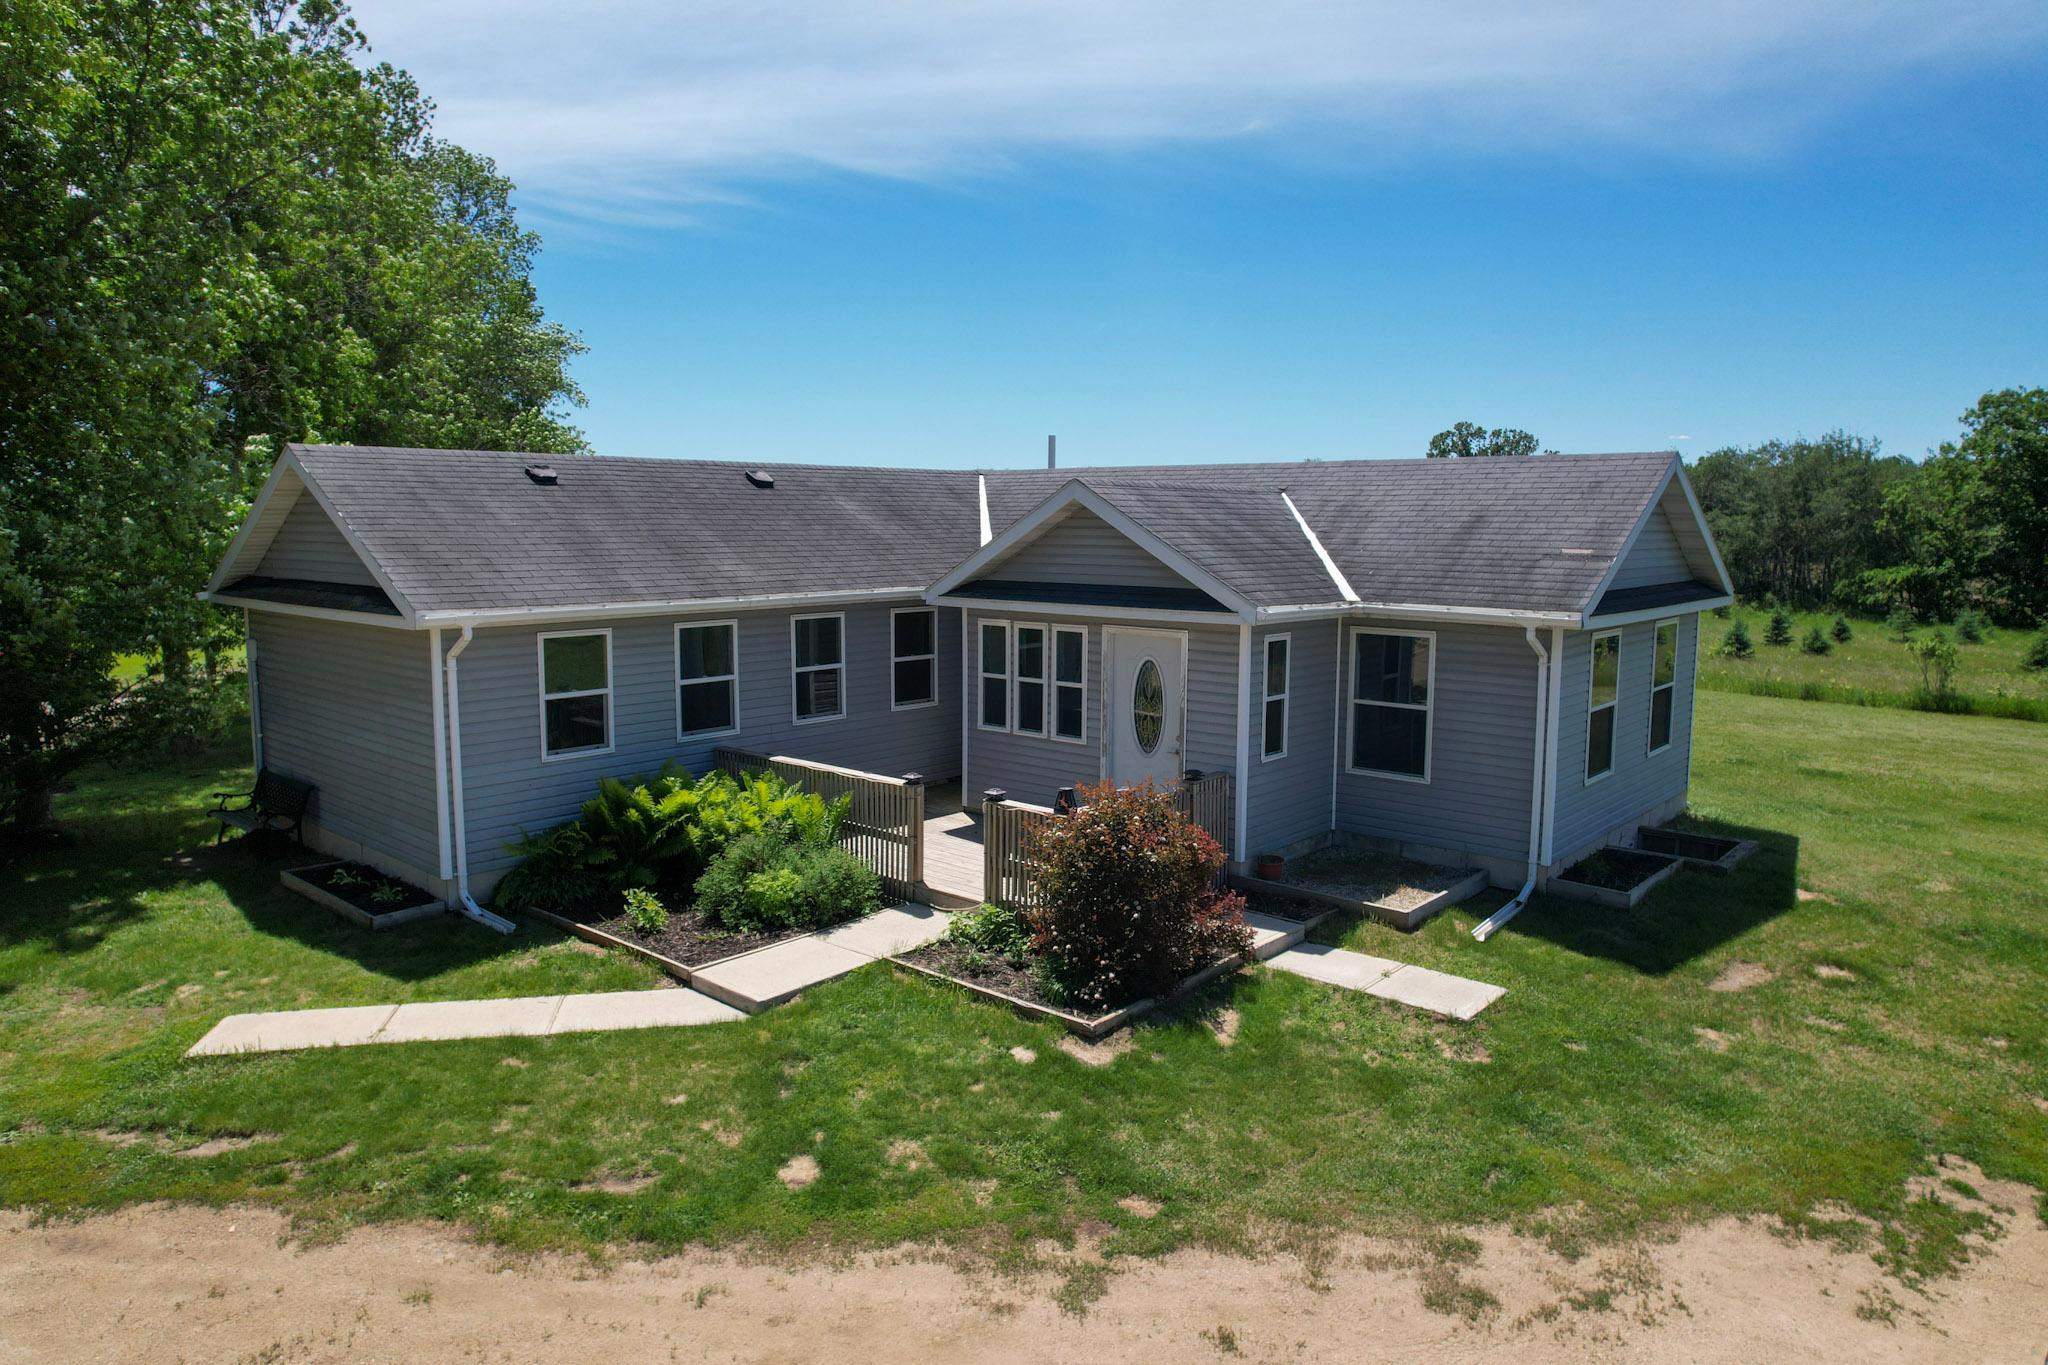
Gray single-story home with multiple gables and a landscaped front entry.
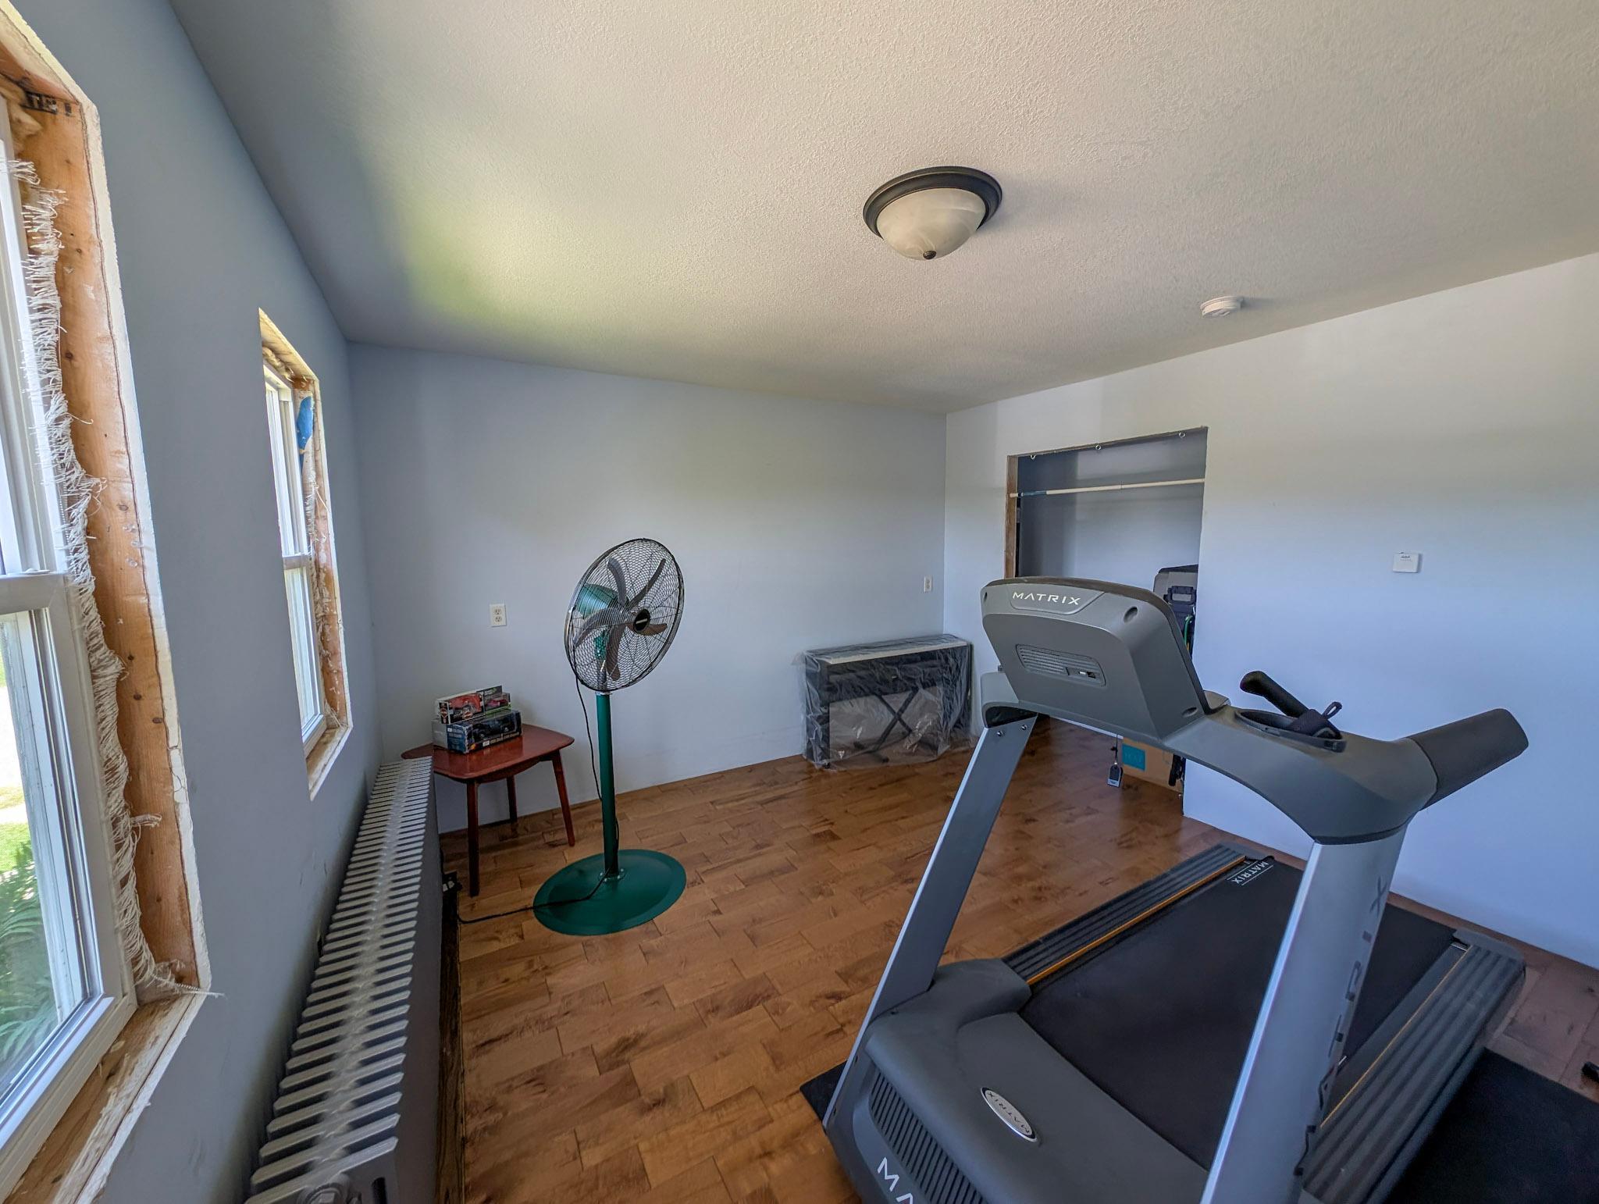
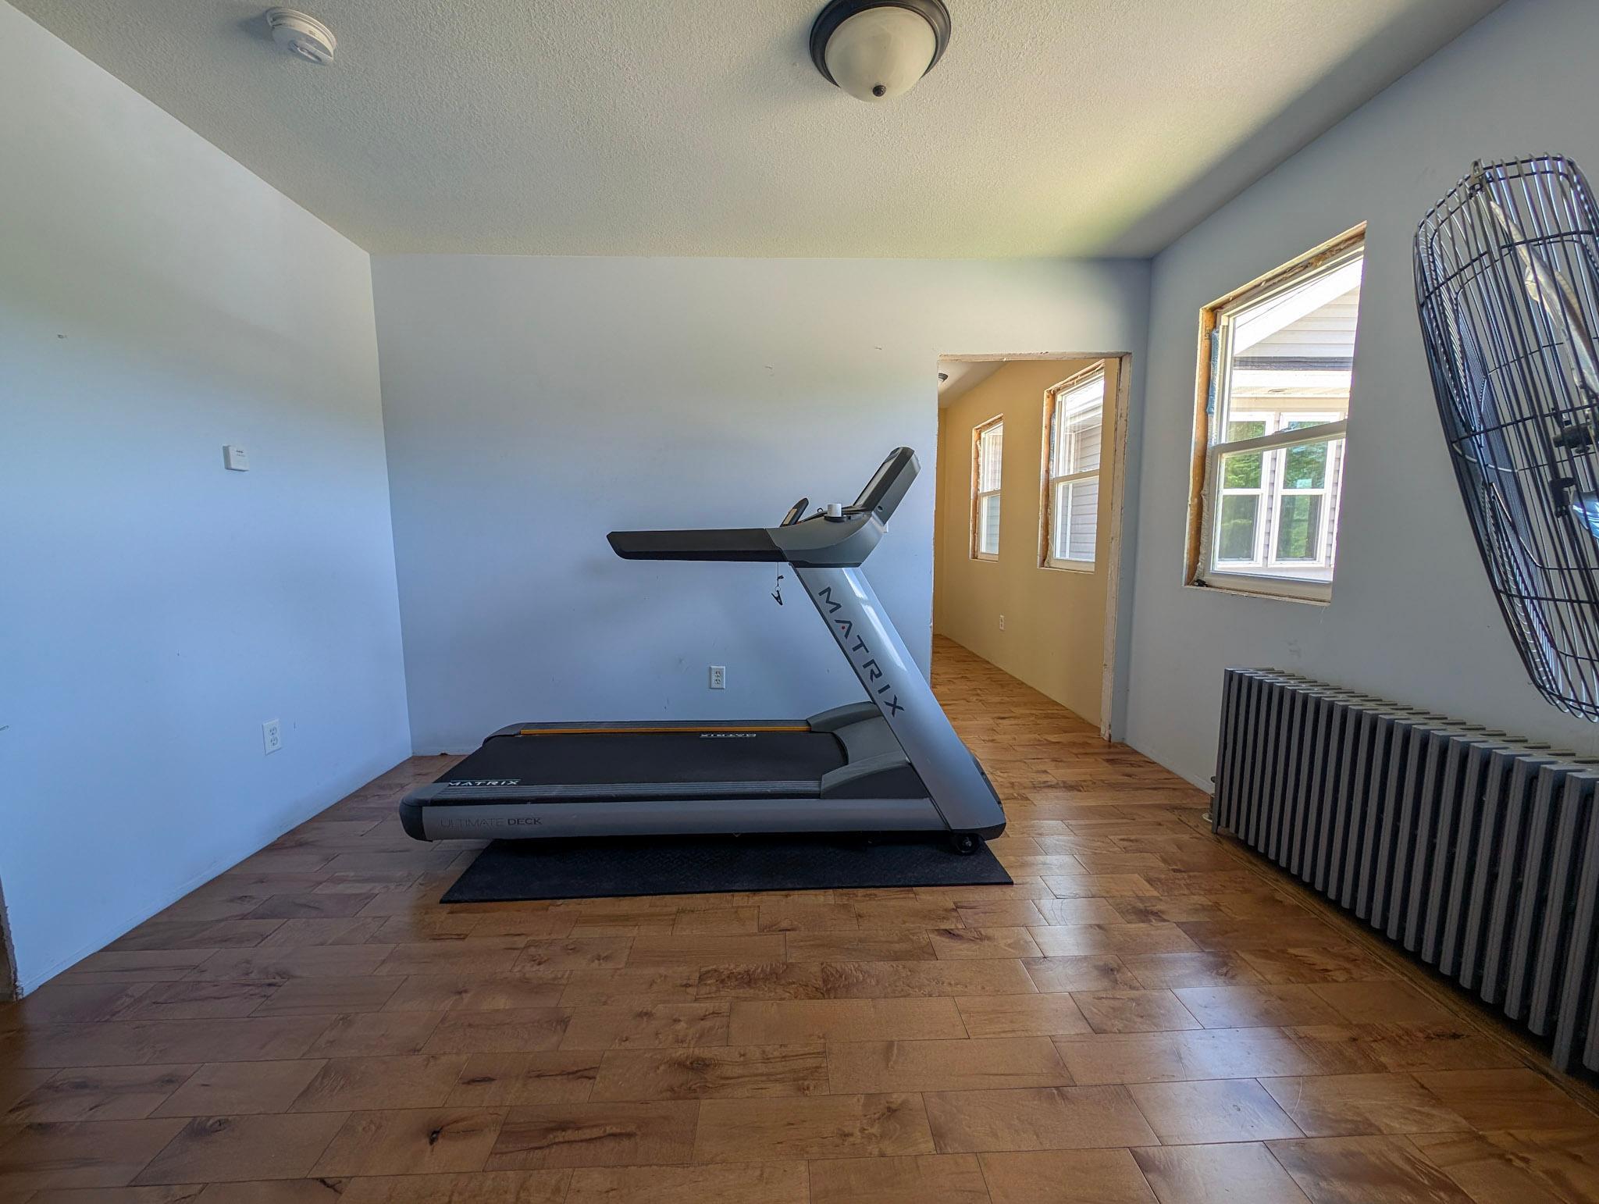
Home exercise room with a large treadmill, wood-look flooring, and two windows.
Home exercise room with a Matrix treadmill, large floor fan, and wood-look tile flooring.
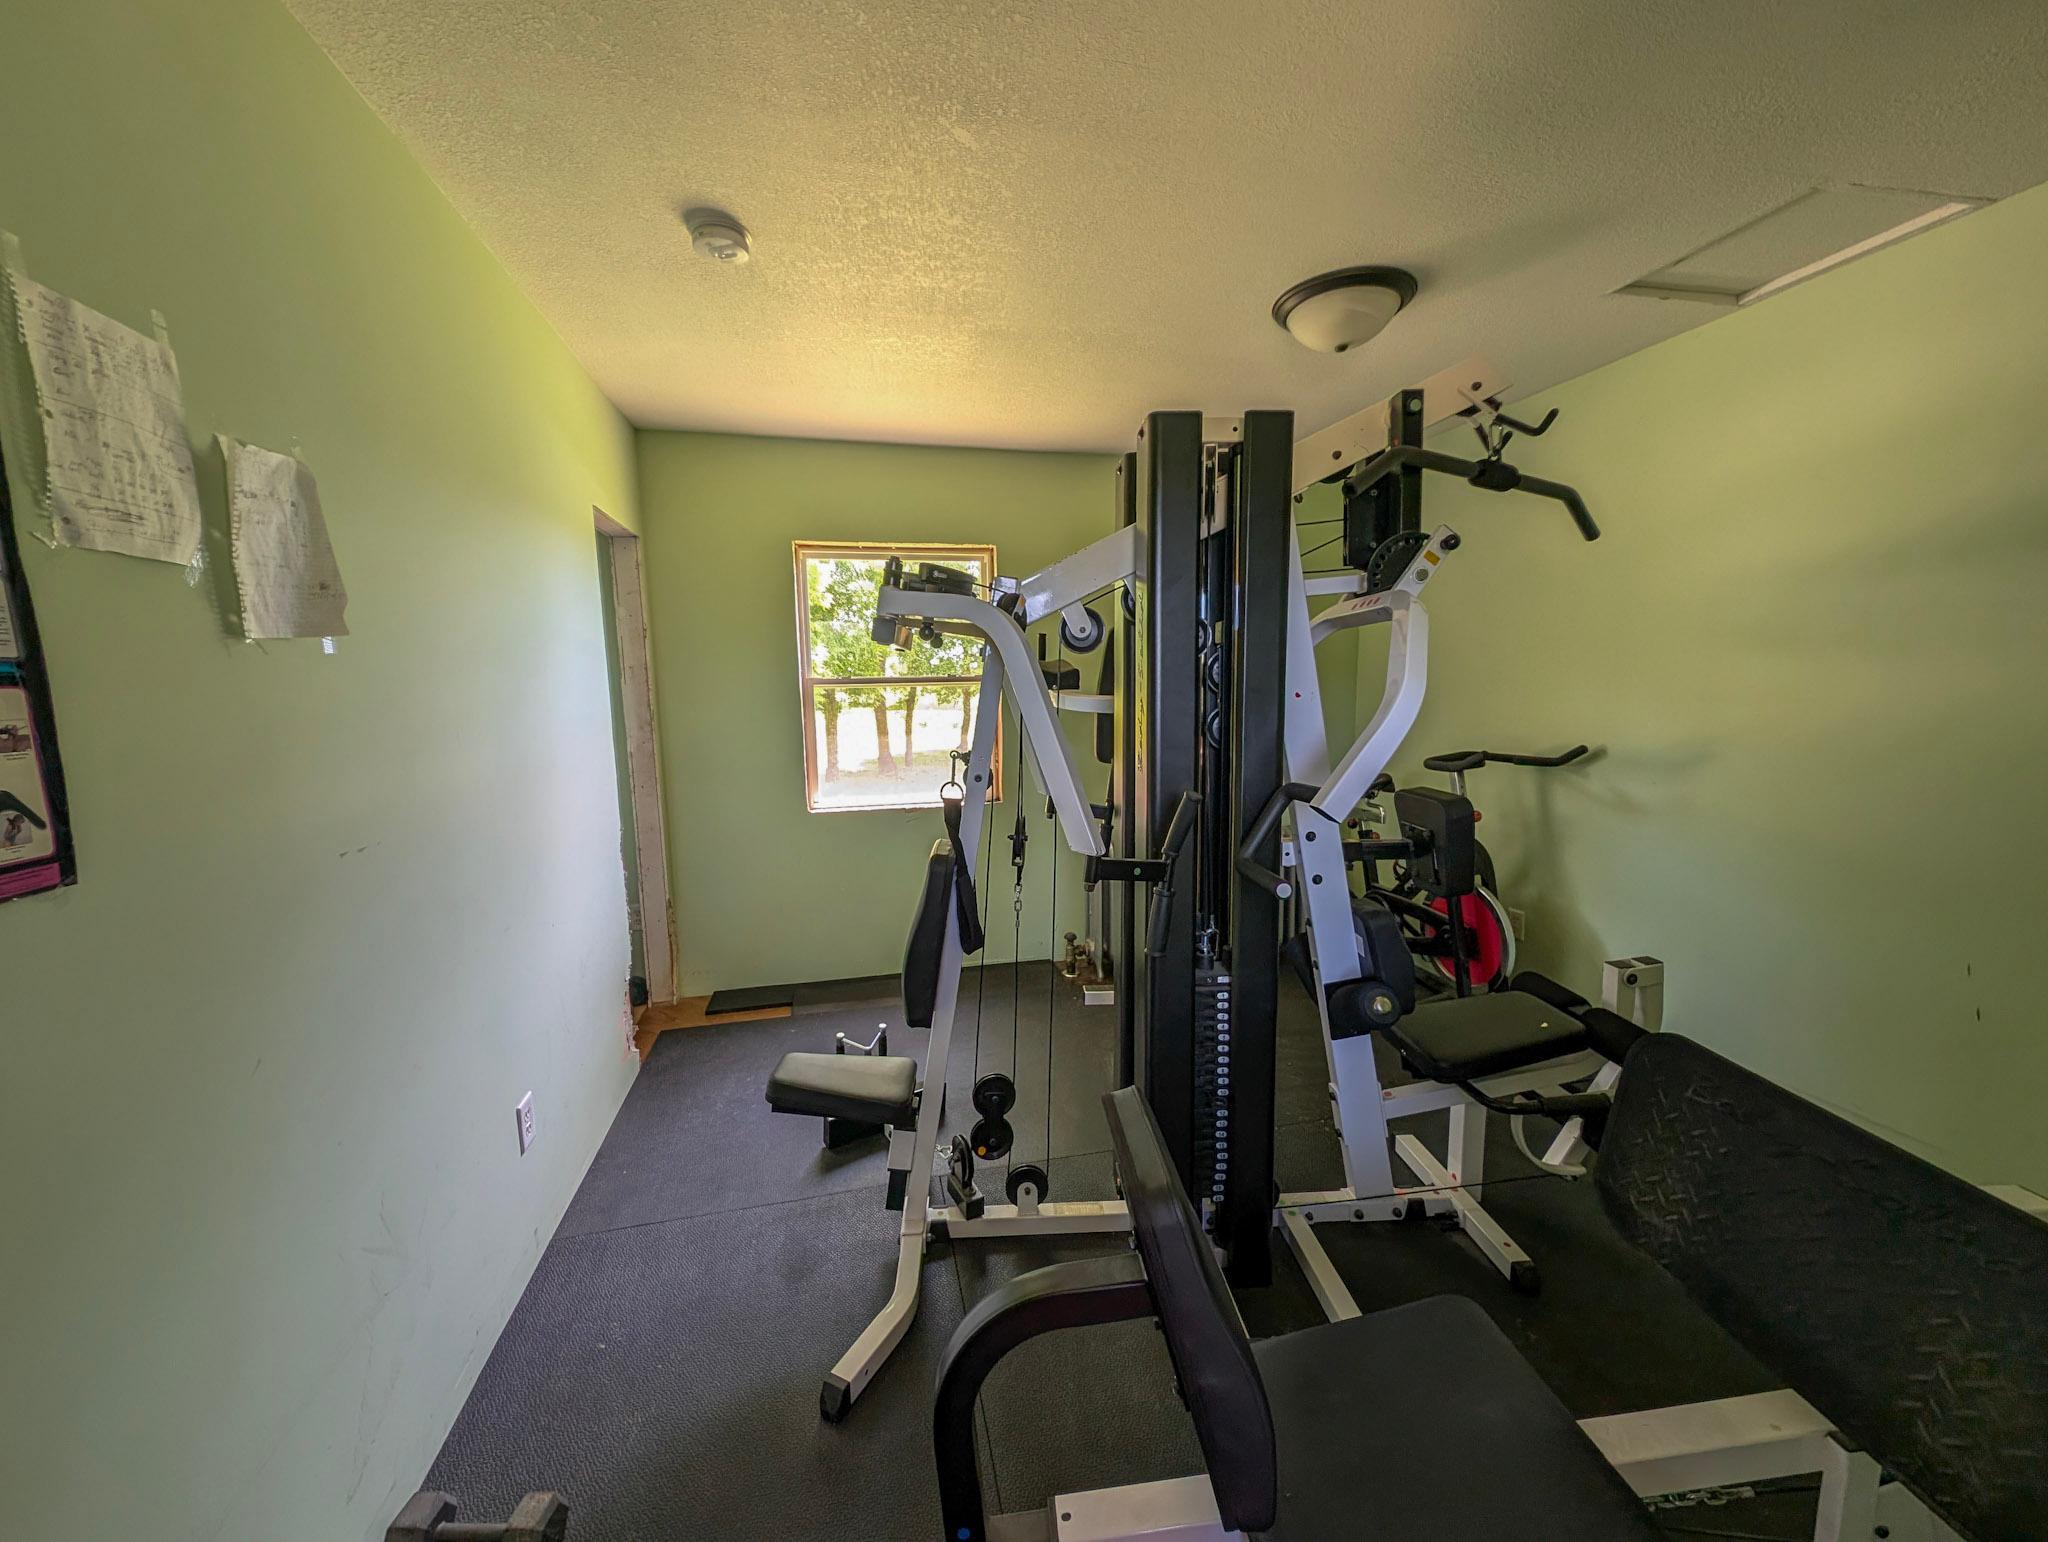
Home gym with multiple strength-training machines and a weight bench beside a window.
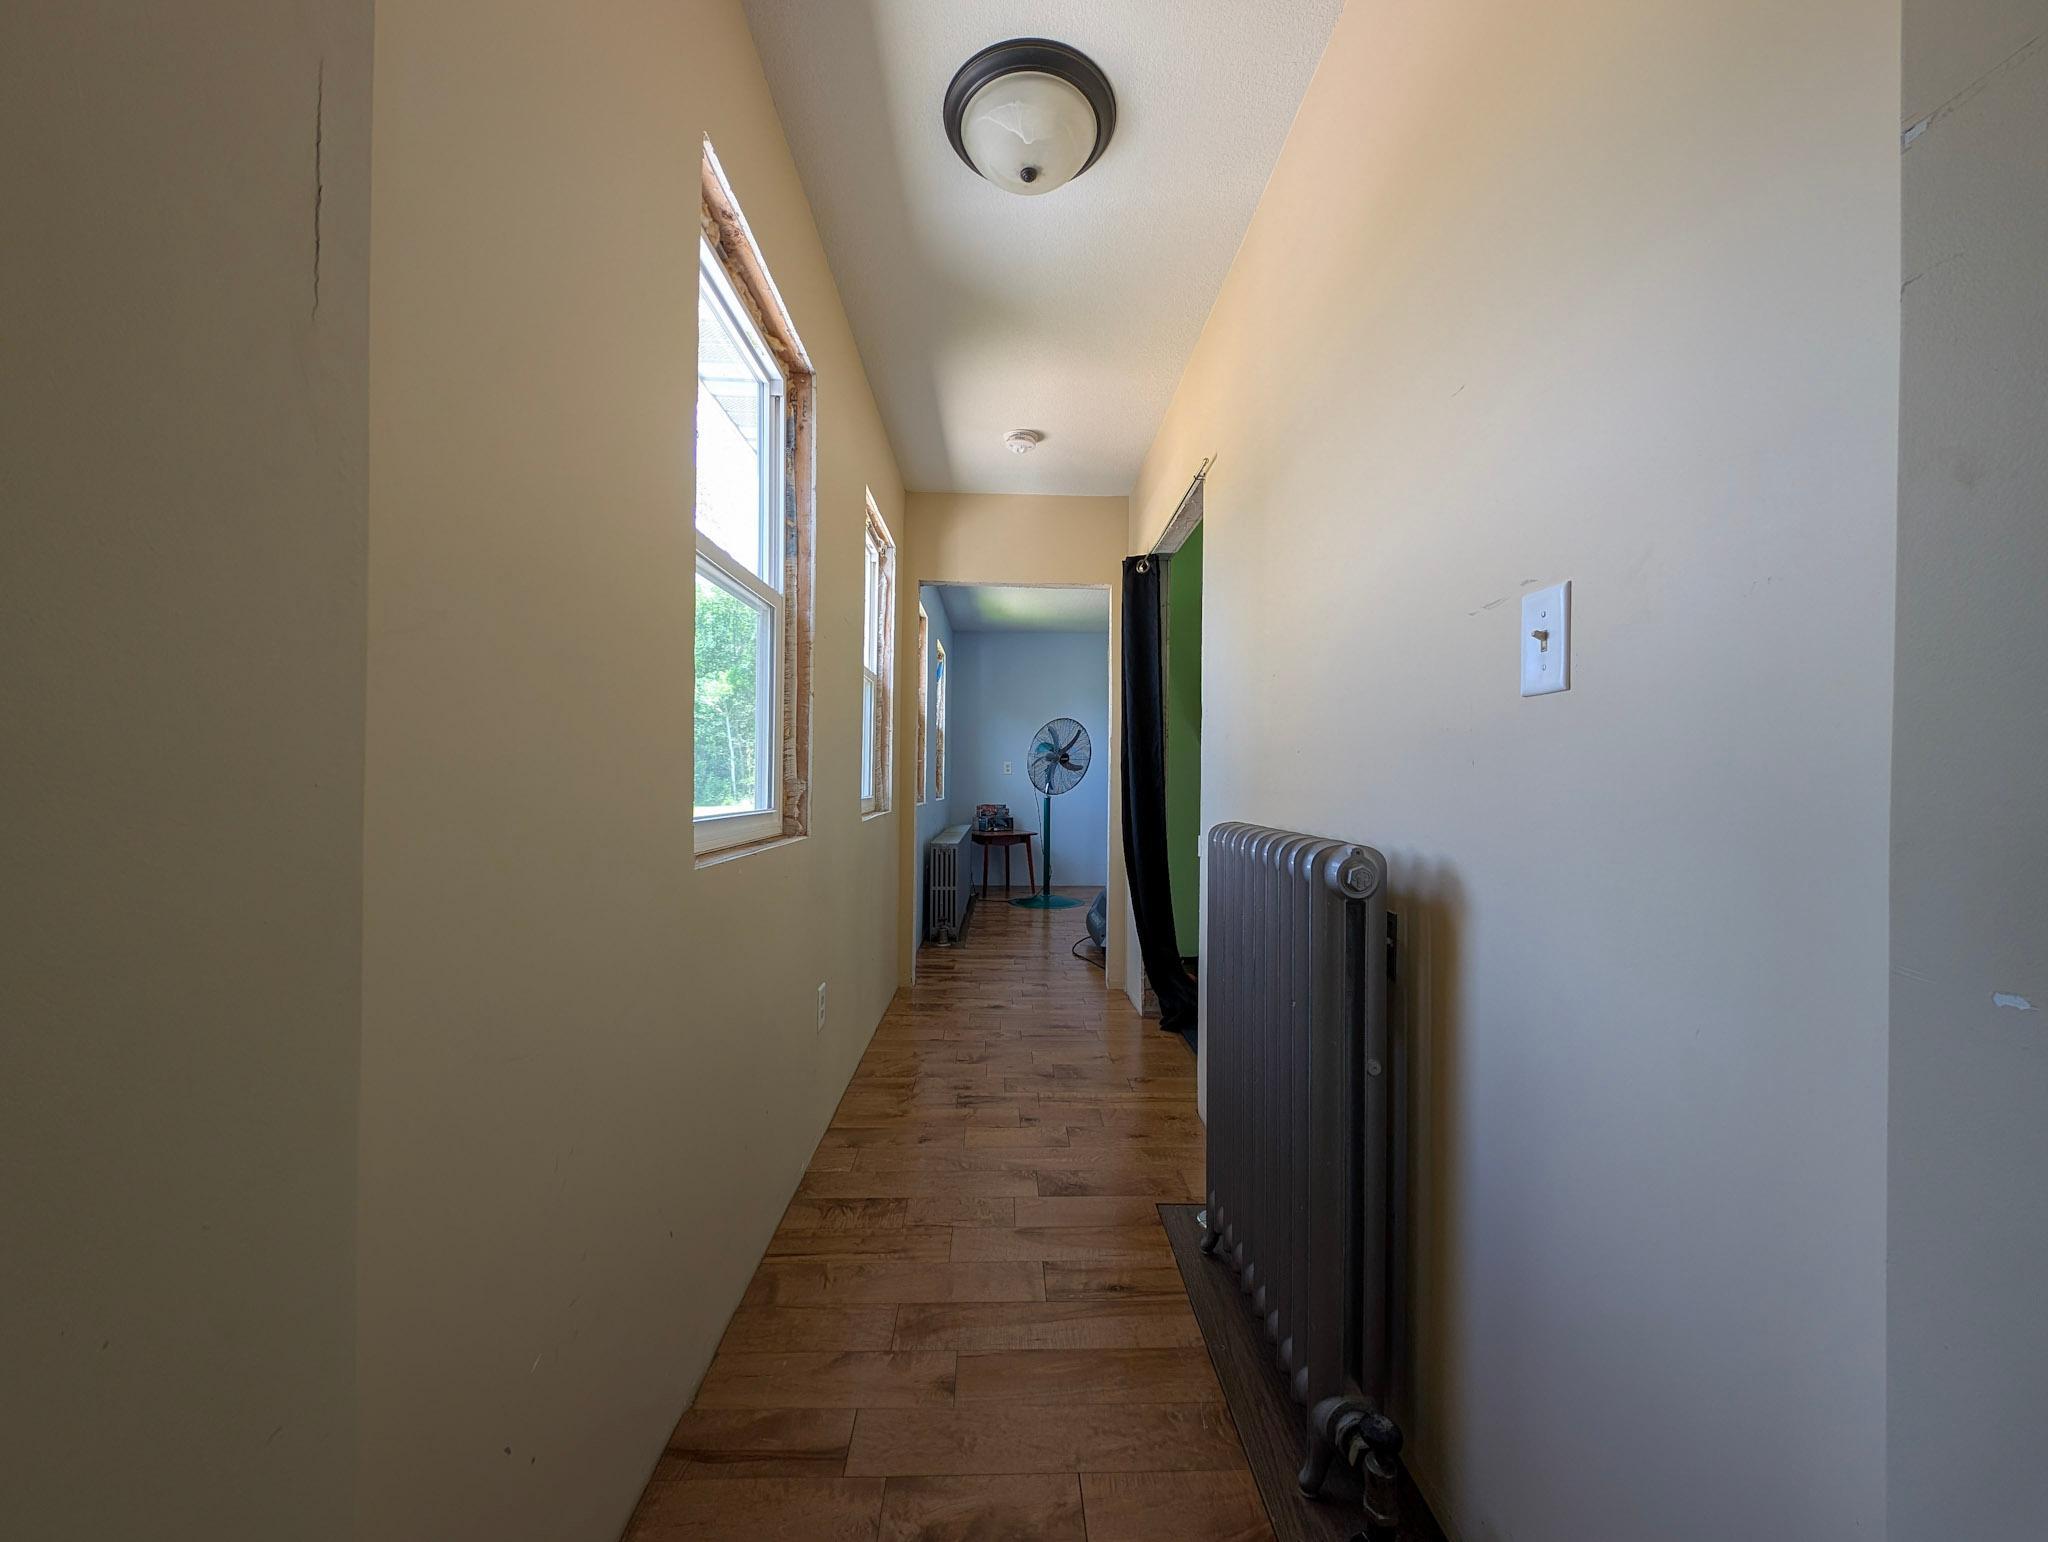
Narrow hallway with wood-look tile, a row of windows, and a large radiator.
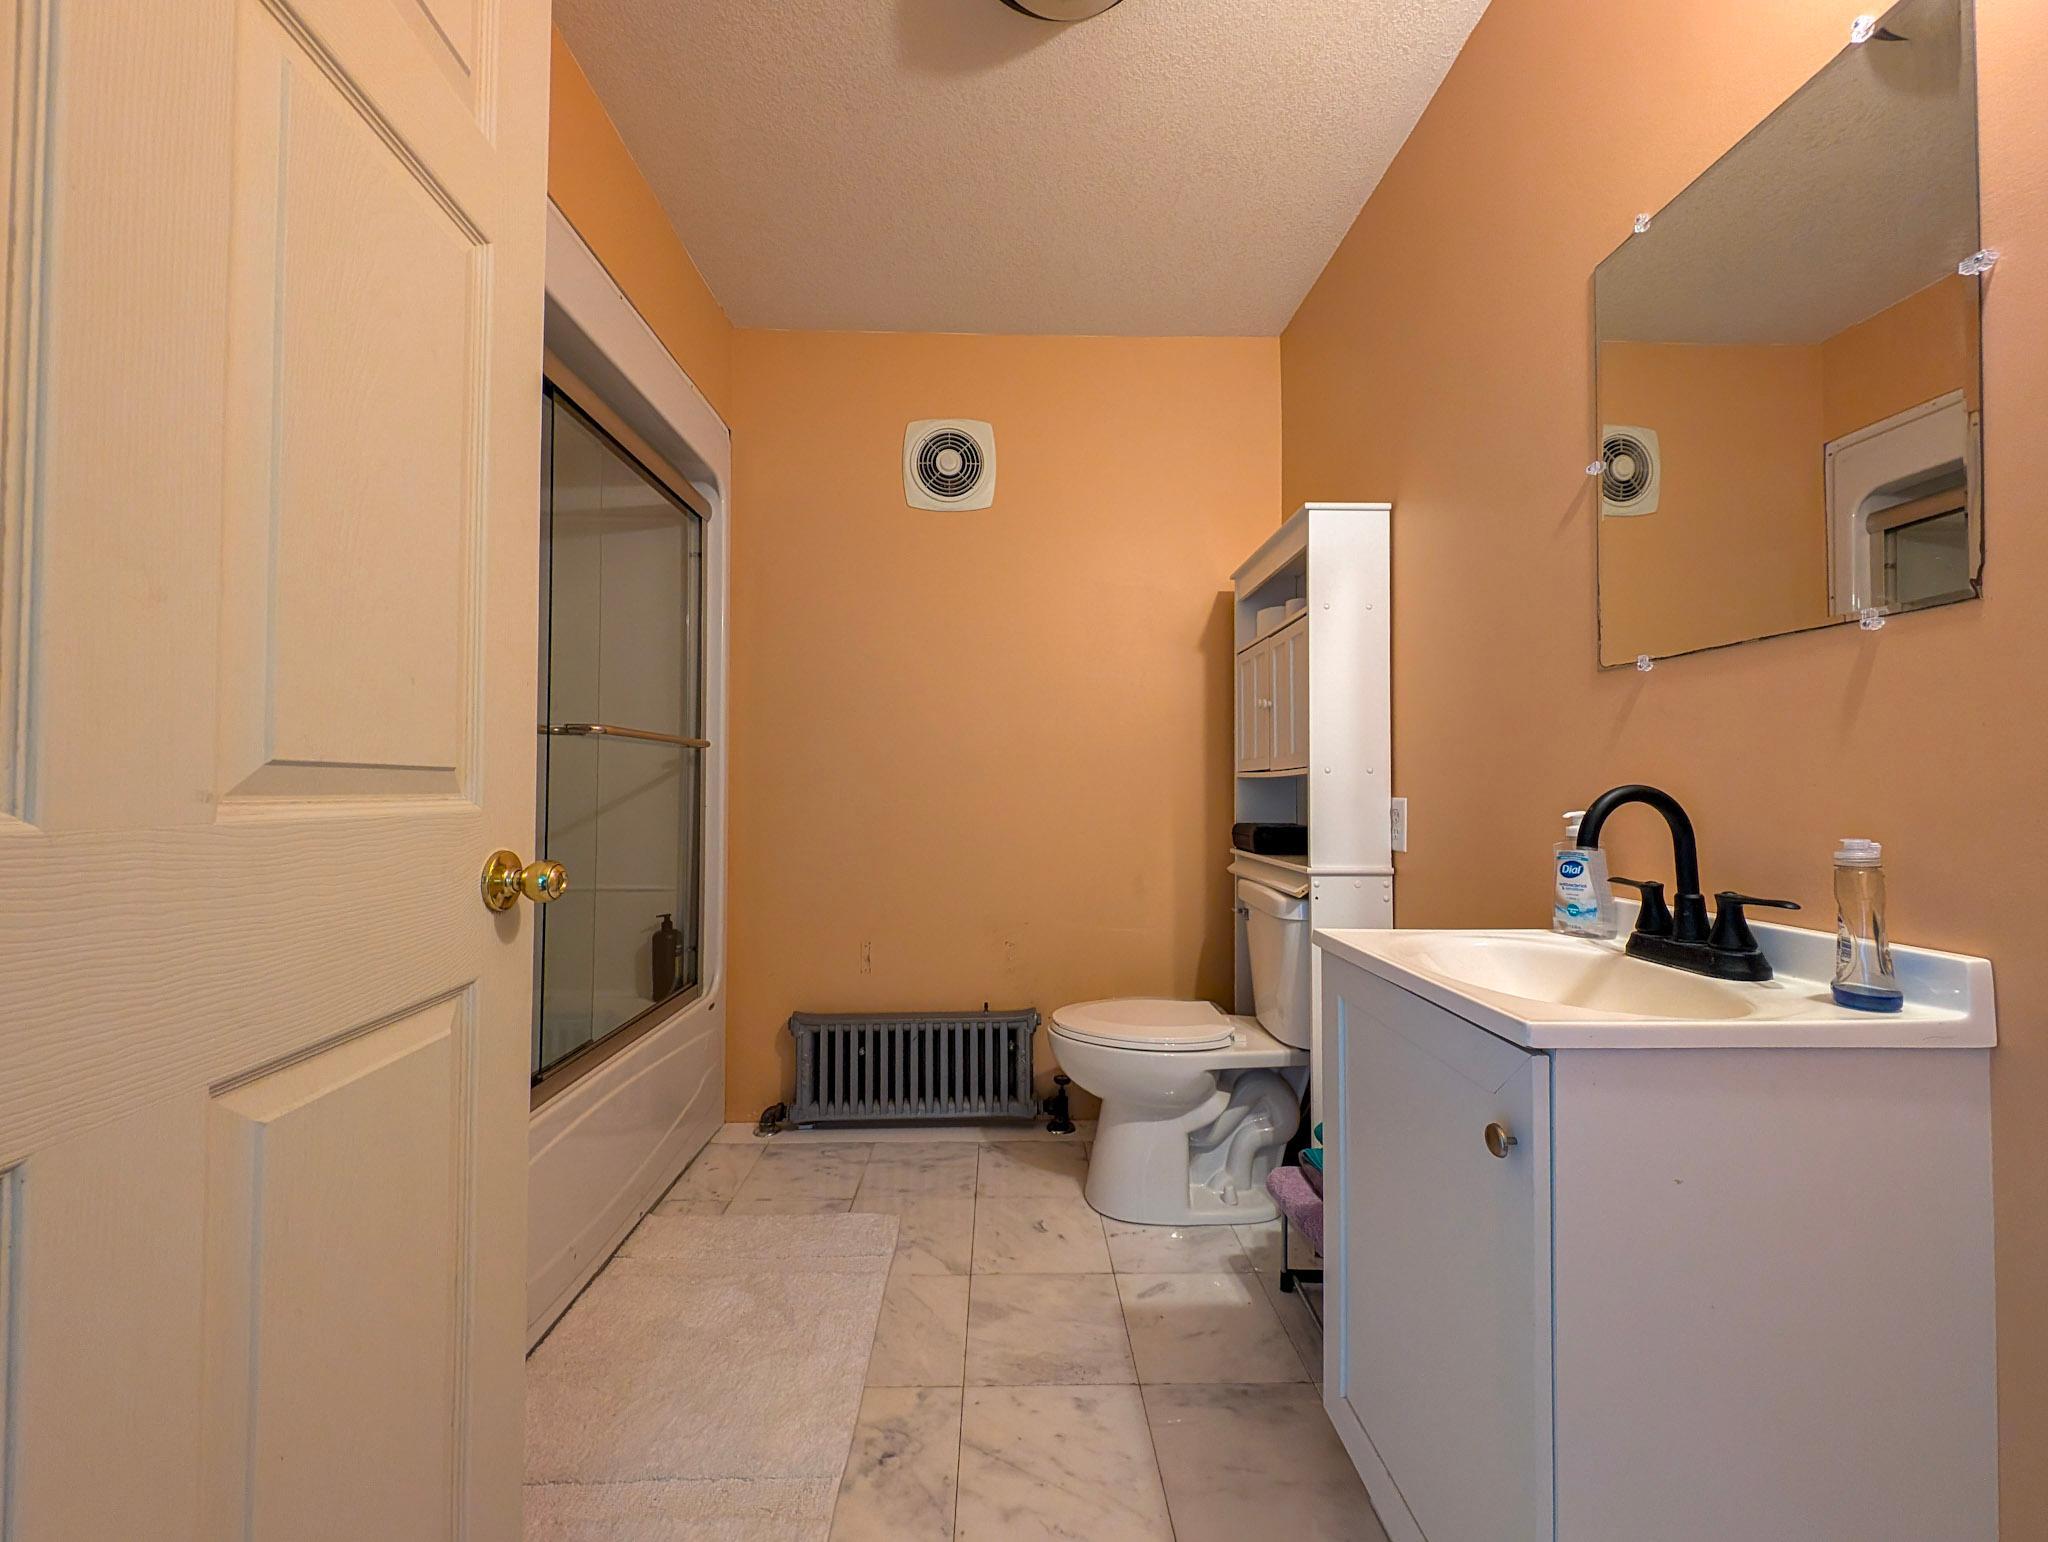
Bathroom with a glass-enclosed tub and shower, white vanity, and peach-colored walls.
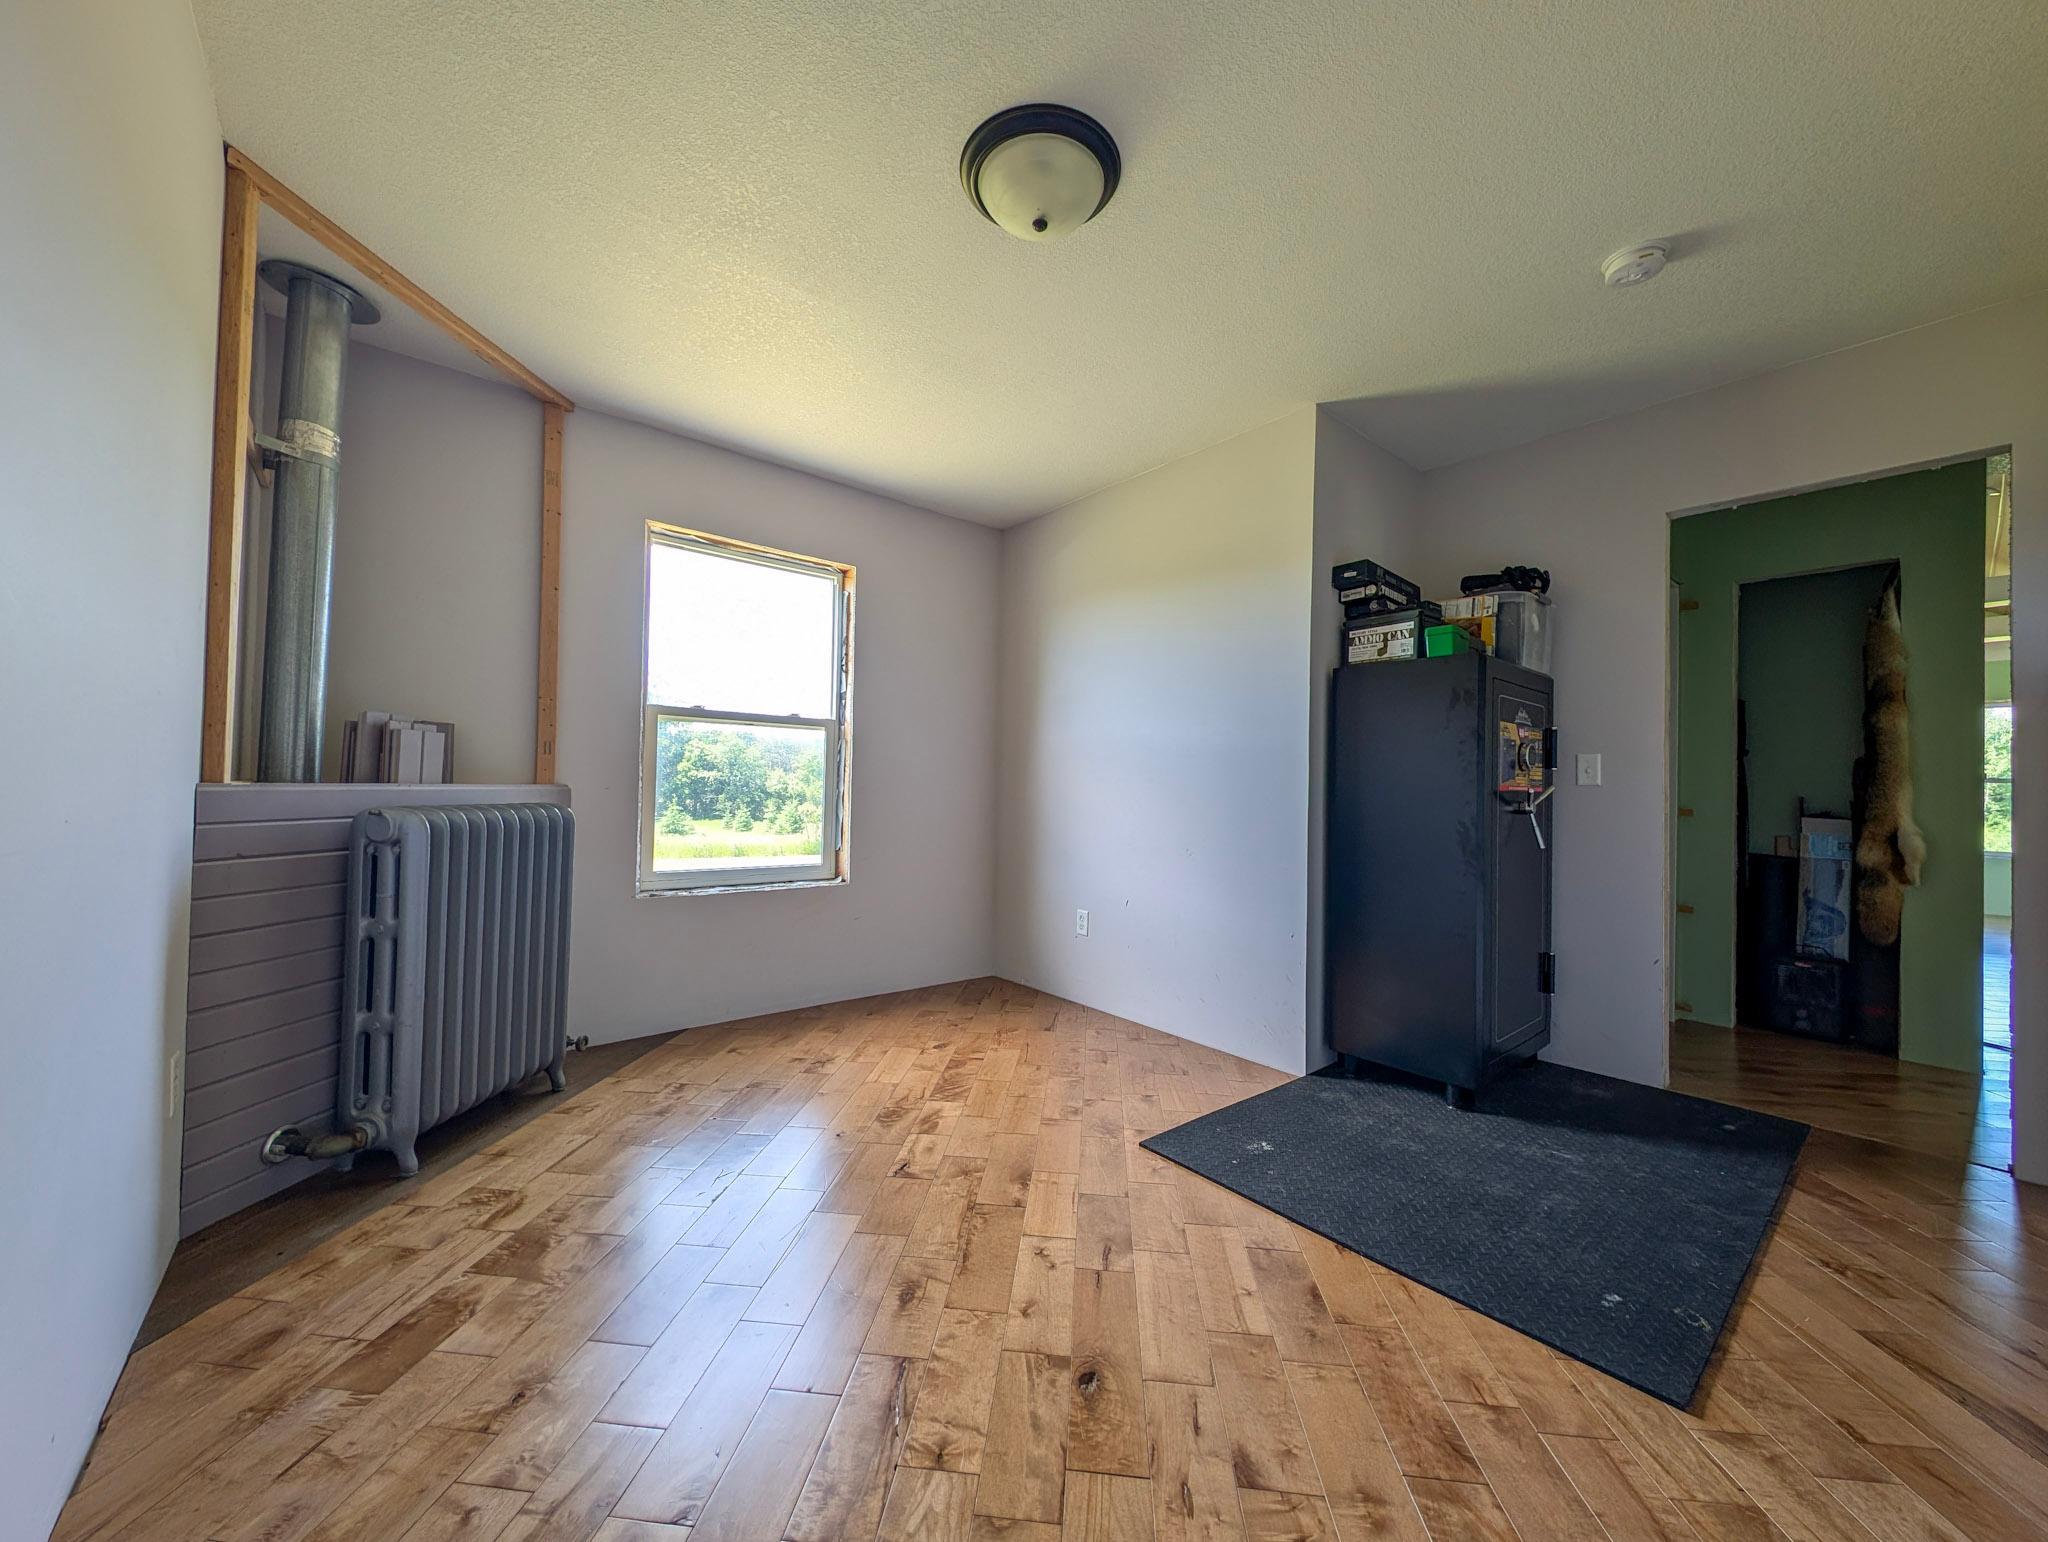
Room with wood-look flooring, an exposed flue, radiator, and large safe beside a storage doorway.
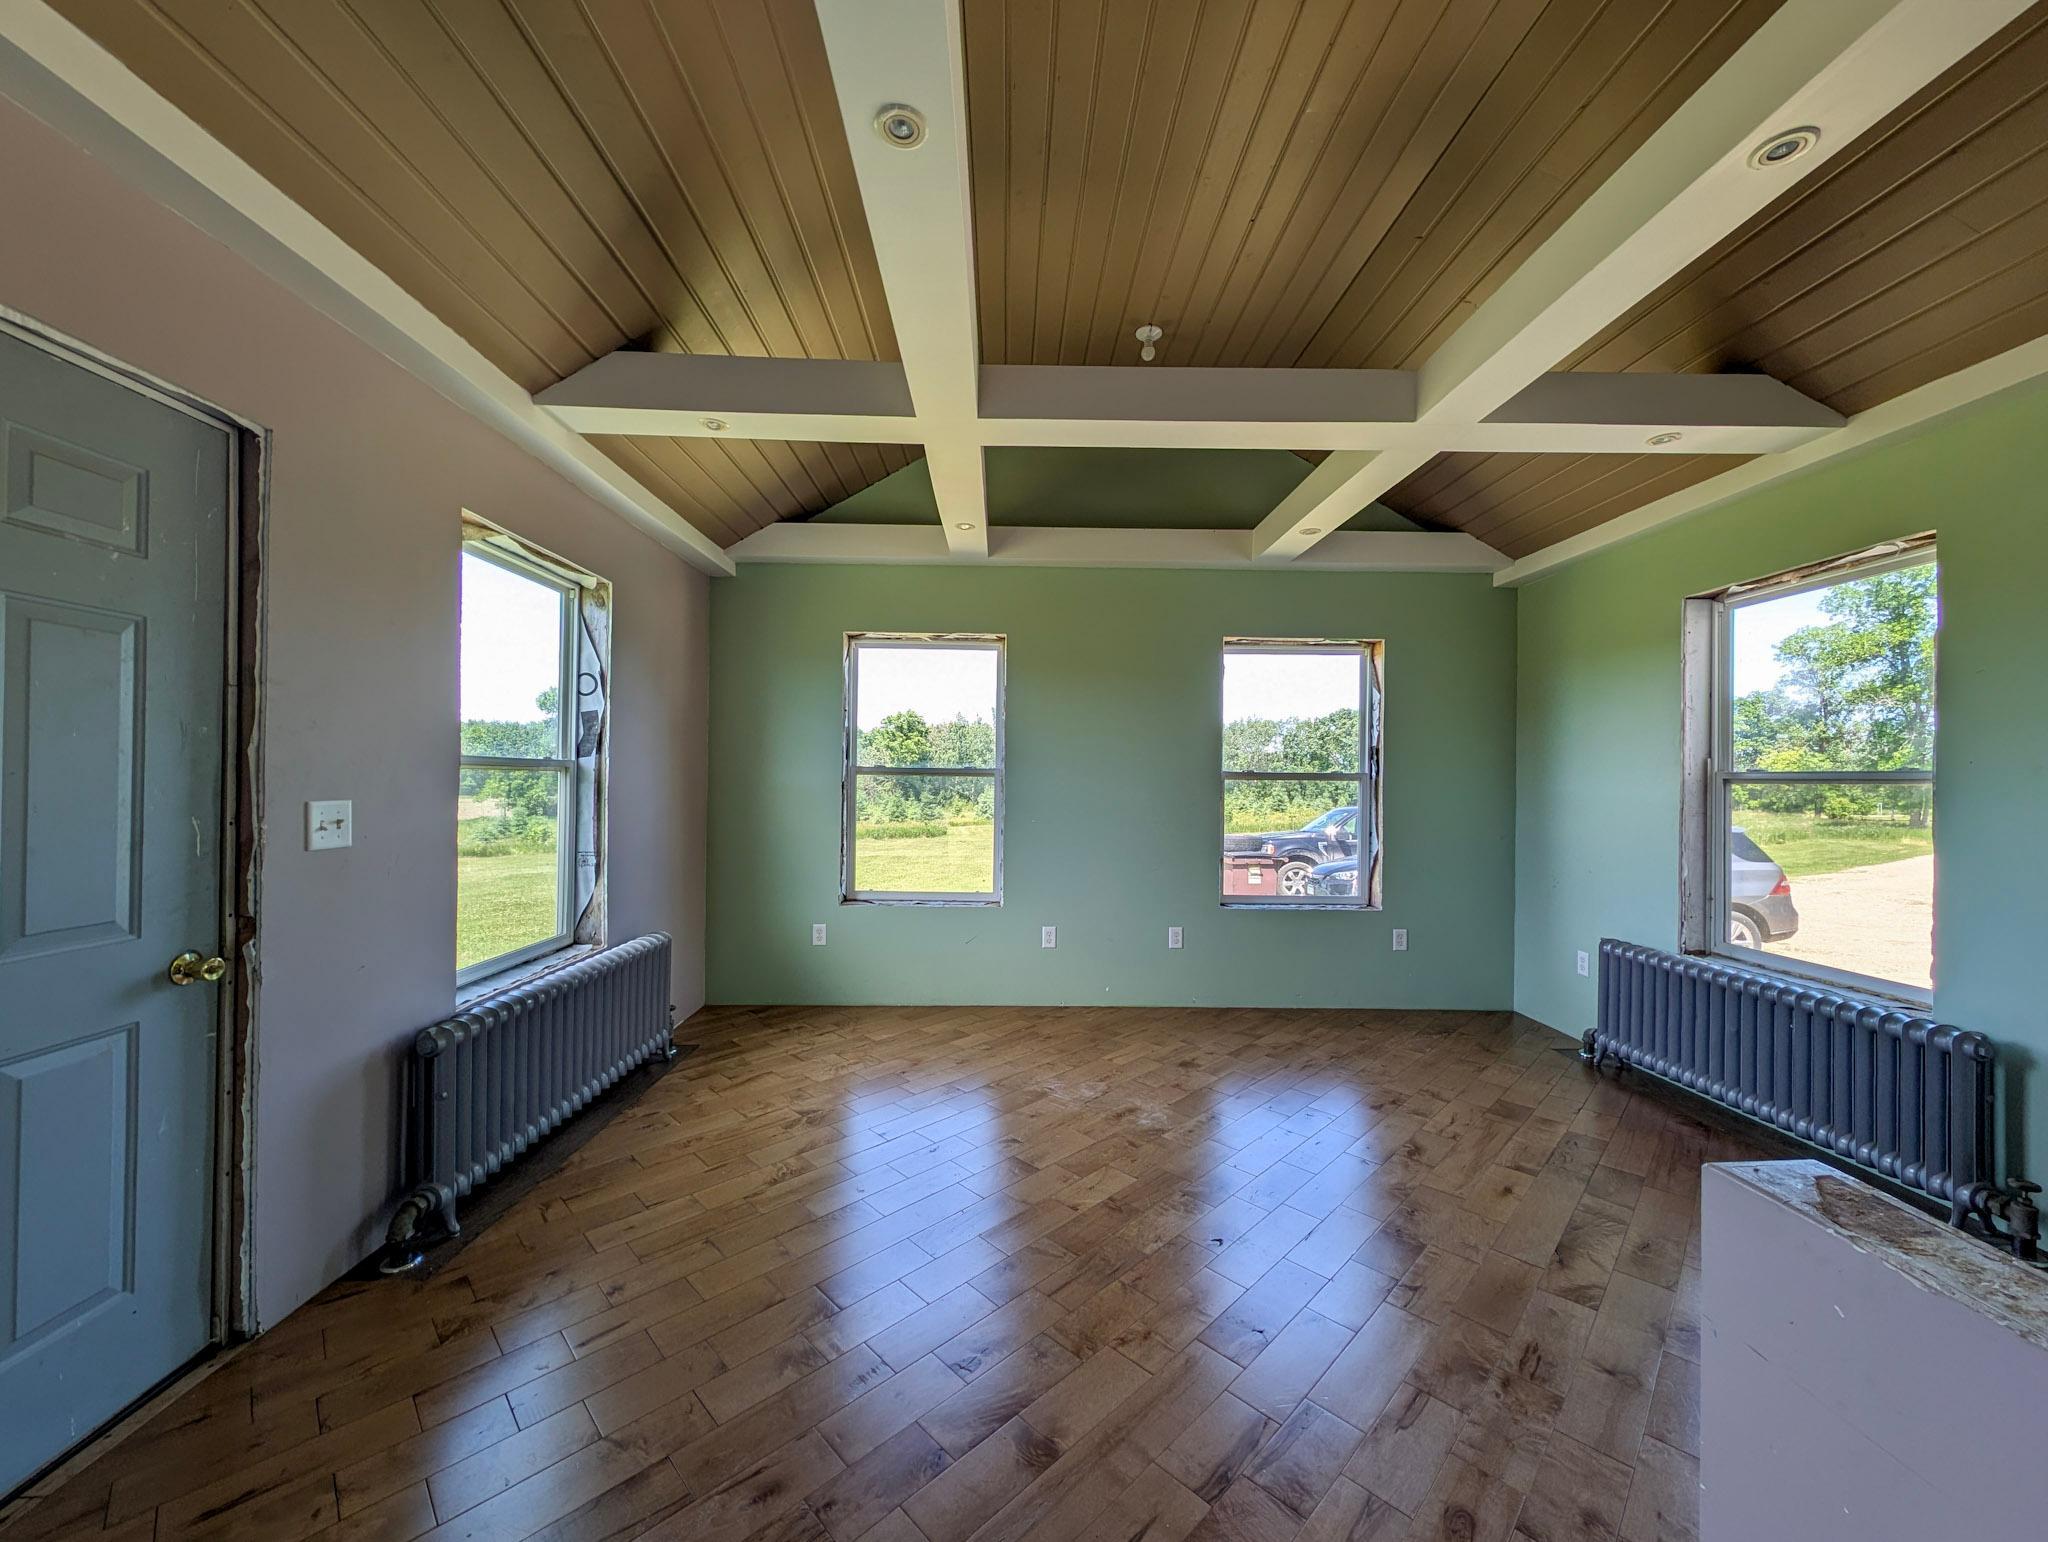
Empty room with green walls, a coffered wood ceiling, hardwood floors, and cast-iron radiators.
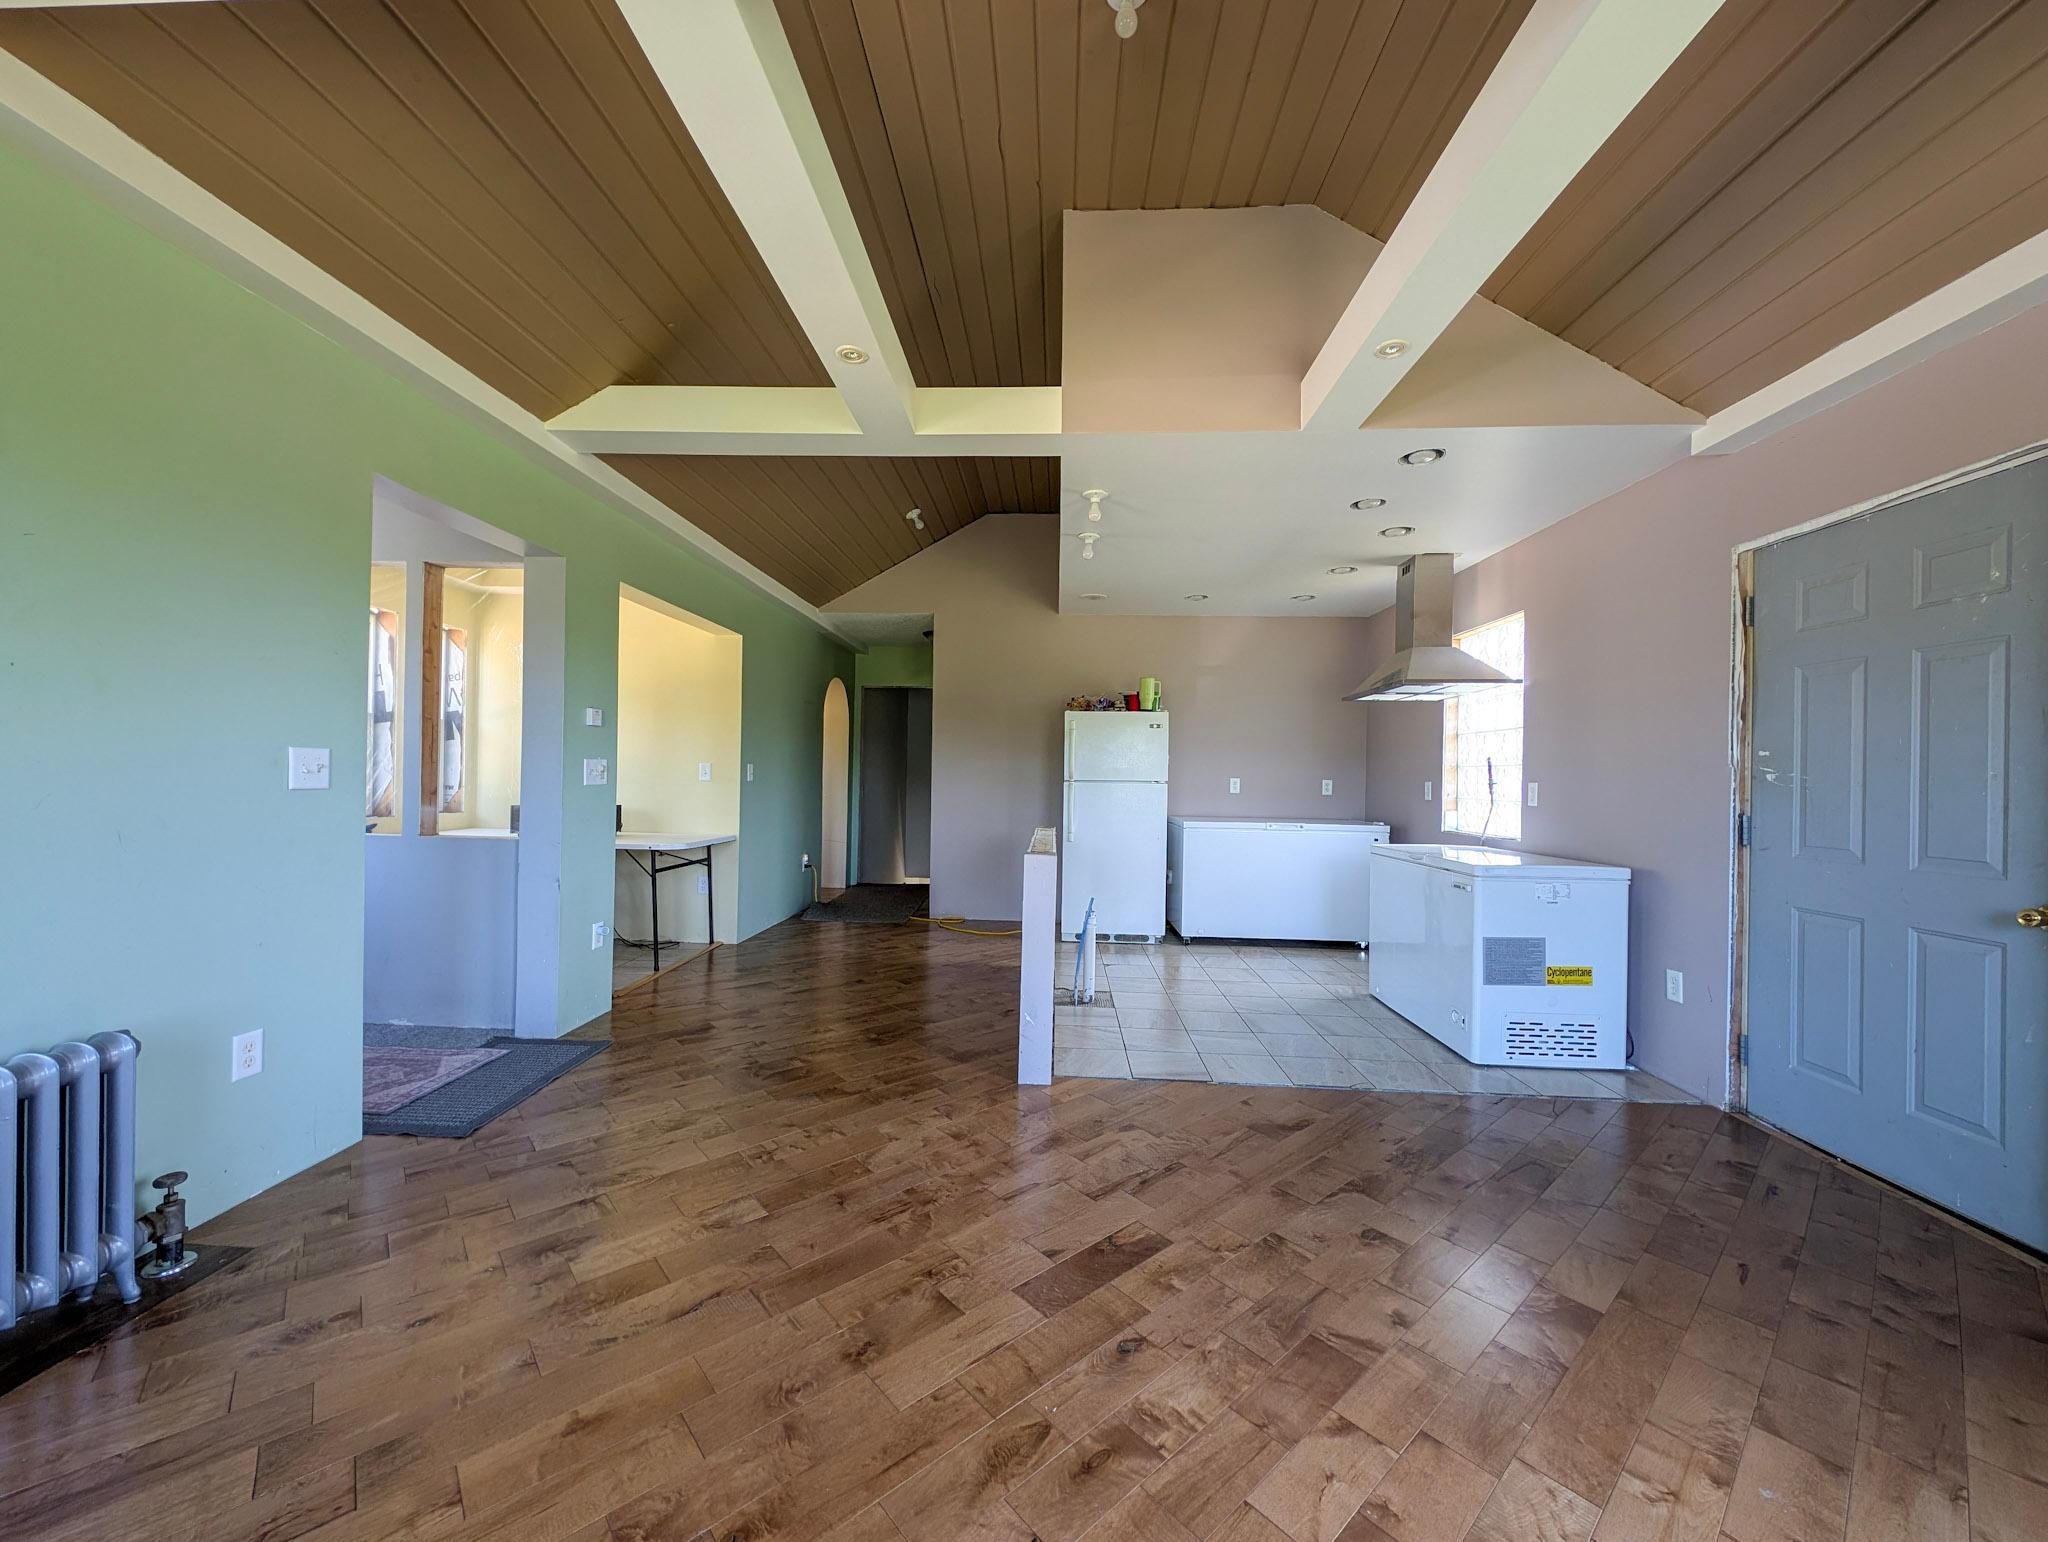
Open kitchen with chest freezers, tiled flooring, and a high wood-paneled ceiling.
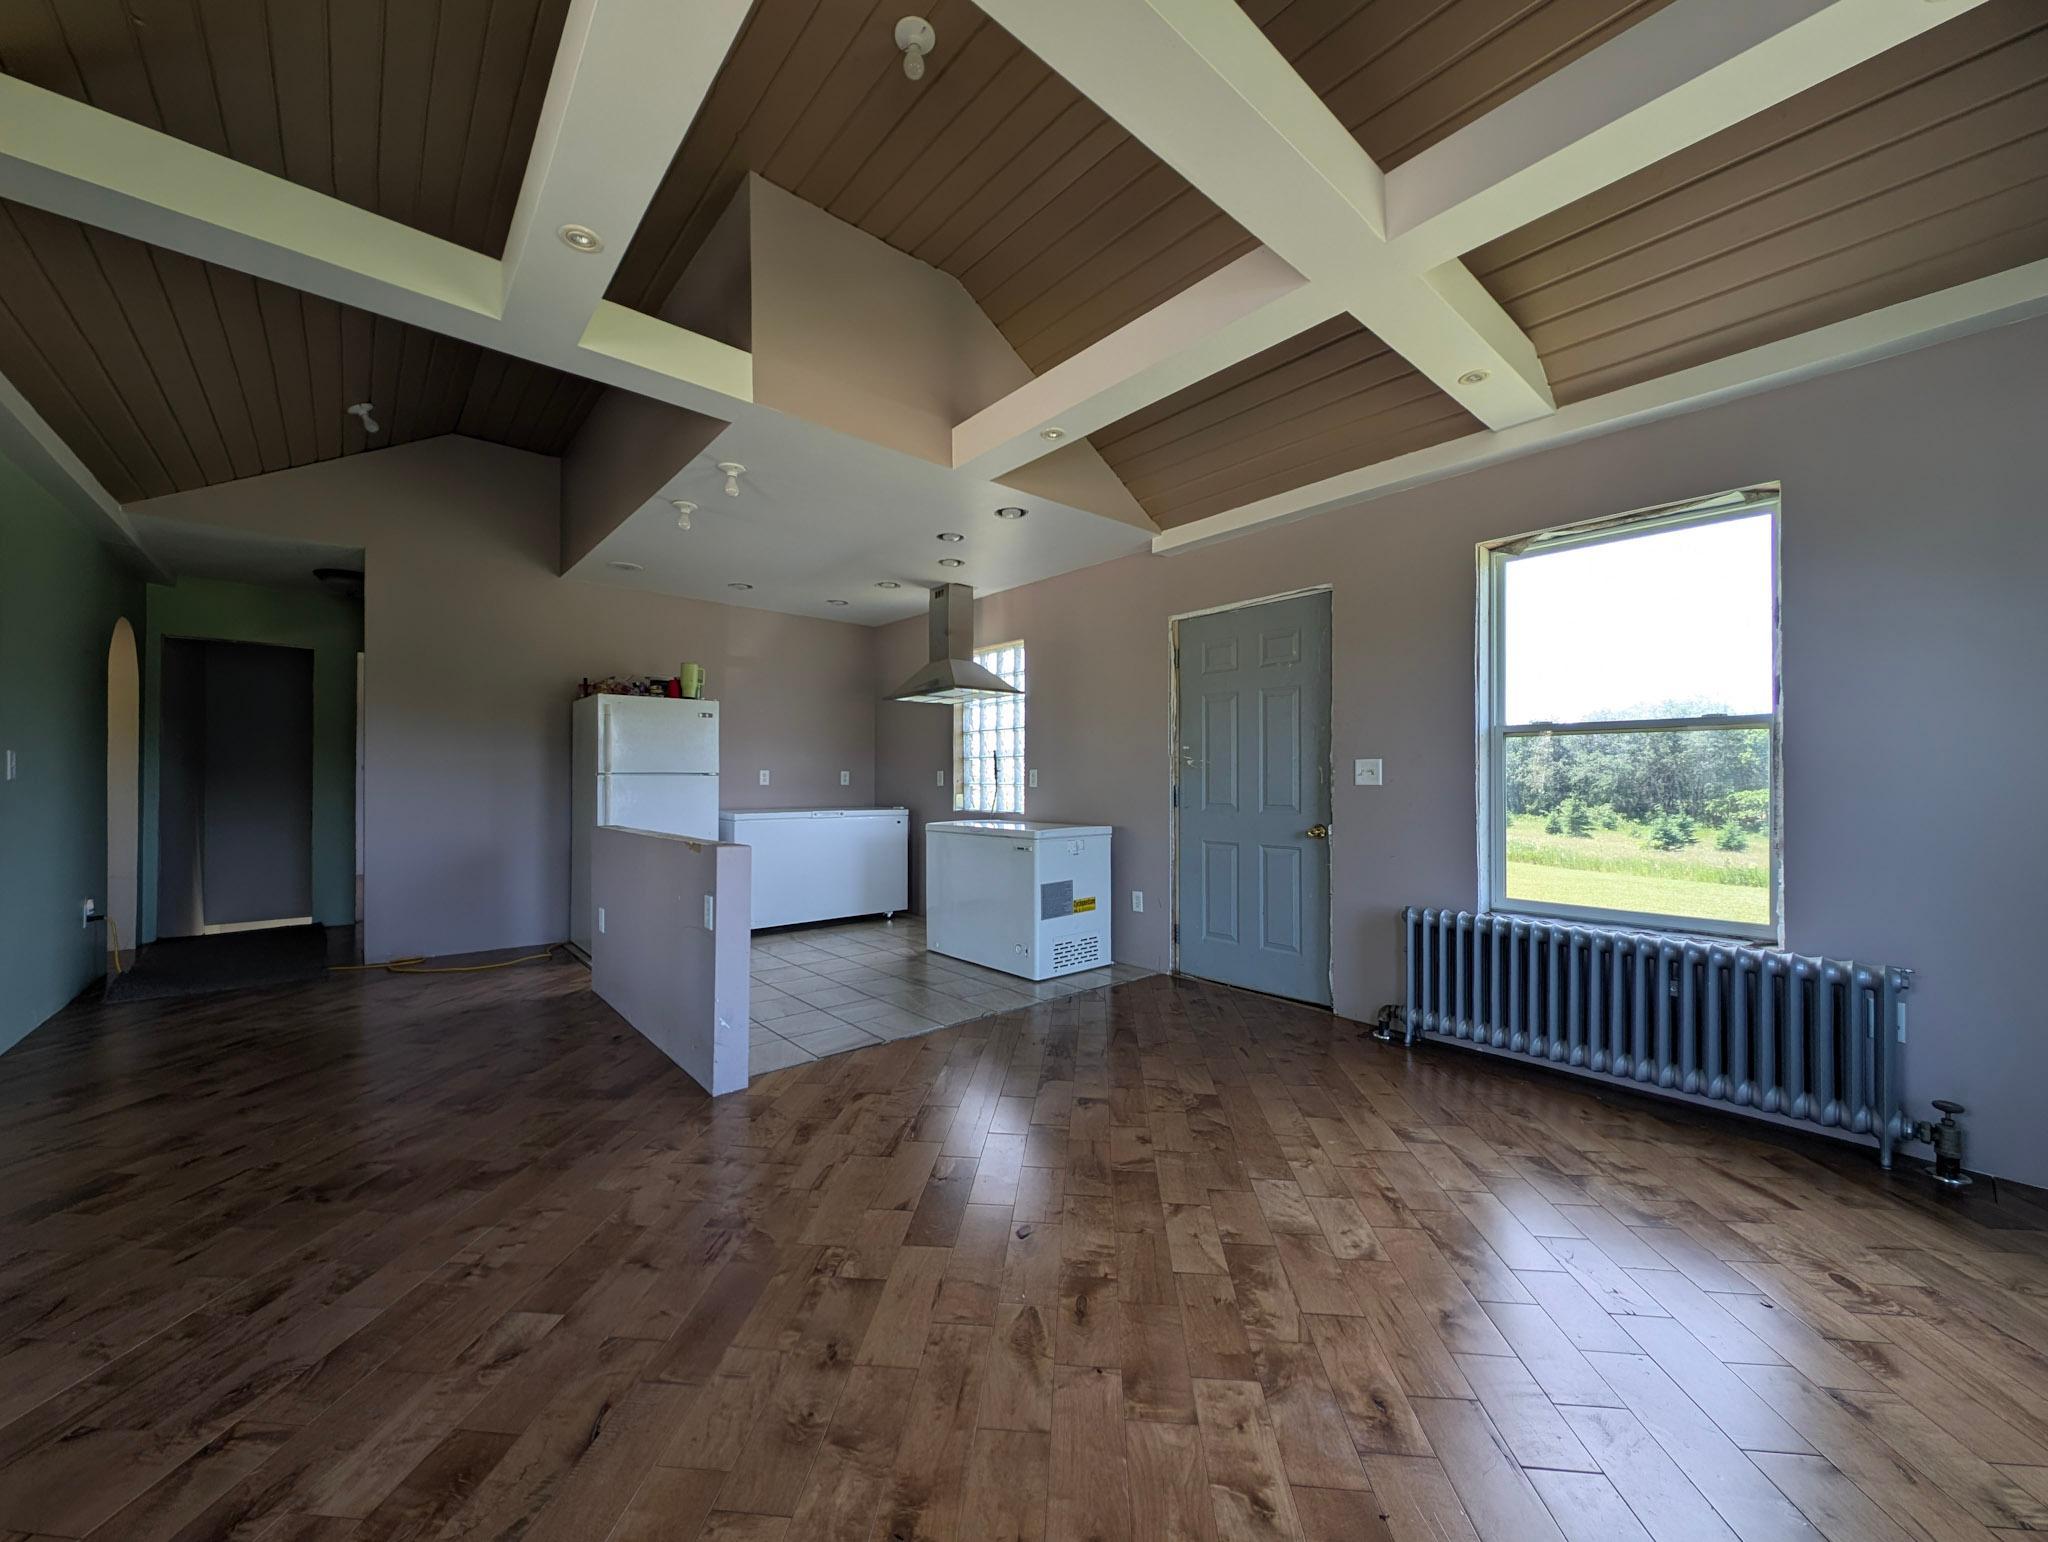
Open kitchen and living area with a vaulted wood-beam ceiling, hardwood floors, and large window.
Aerial view of a rural property with two large buildings, outbuildings, and a gravel driveway.
Aerial view of a rural home and outbuildings beside a curved gravel driveway, open land, and woods.
Aerial view of a rural property with two homes, outbuildings, and a wide gravel driveway.
Aerial view of a white two-story house amid trees, with a gravel drive, shed, and raised garden beds.
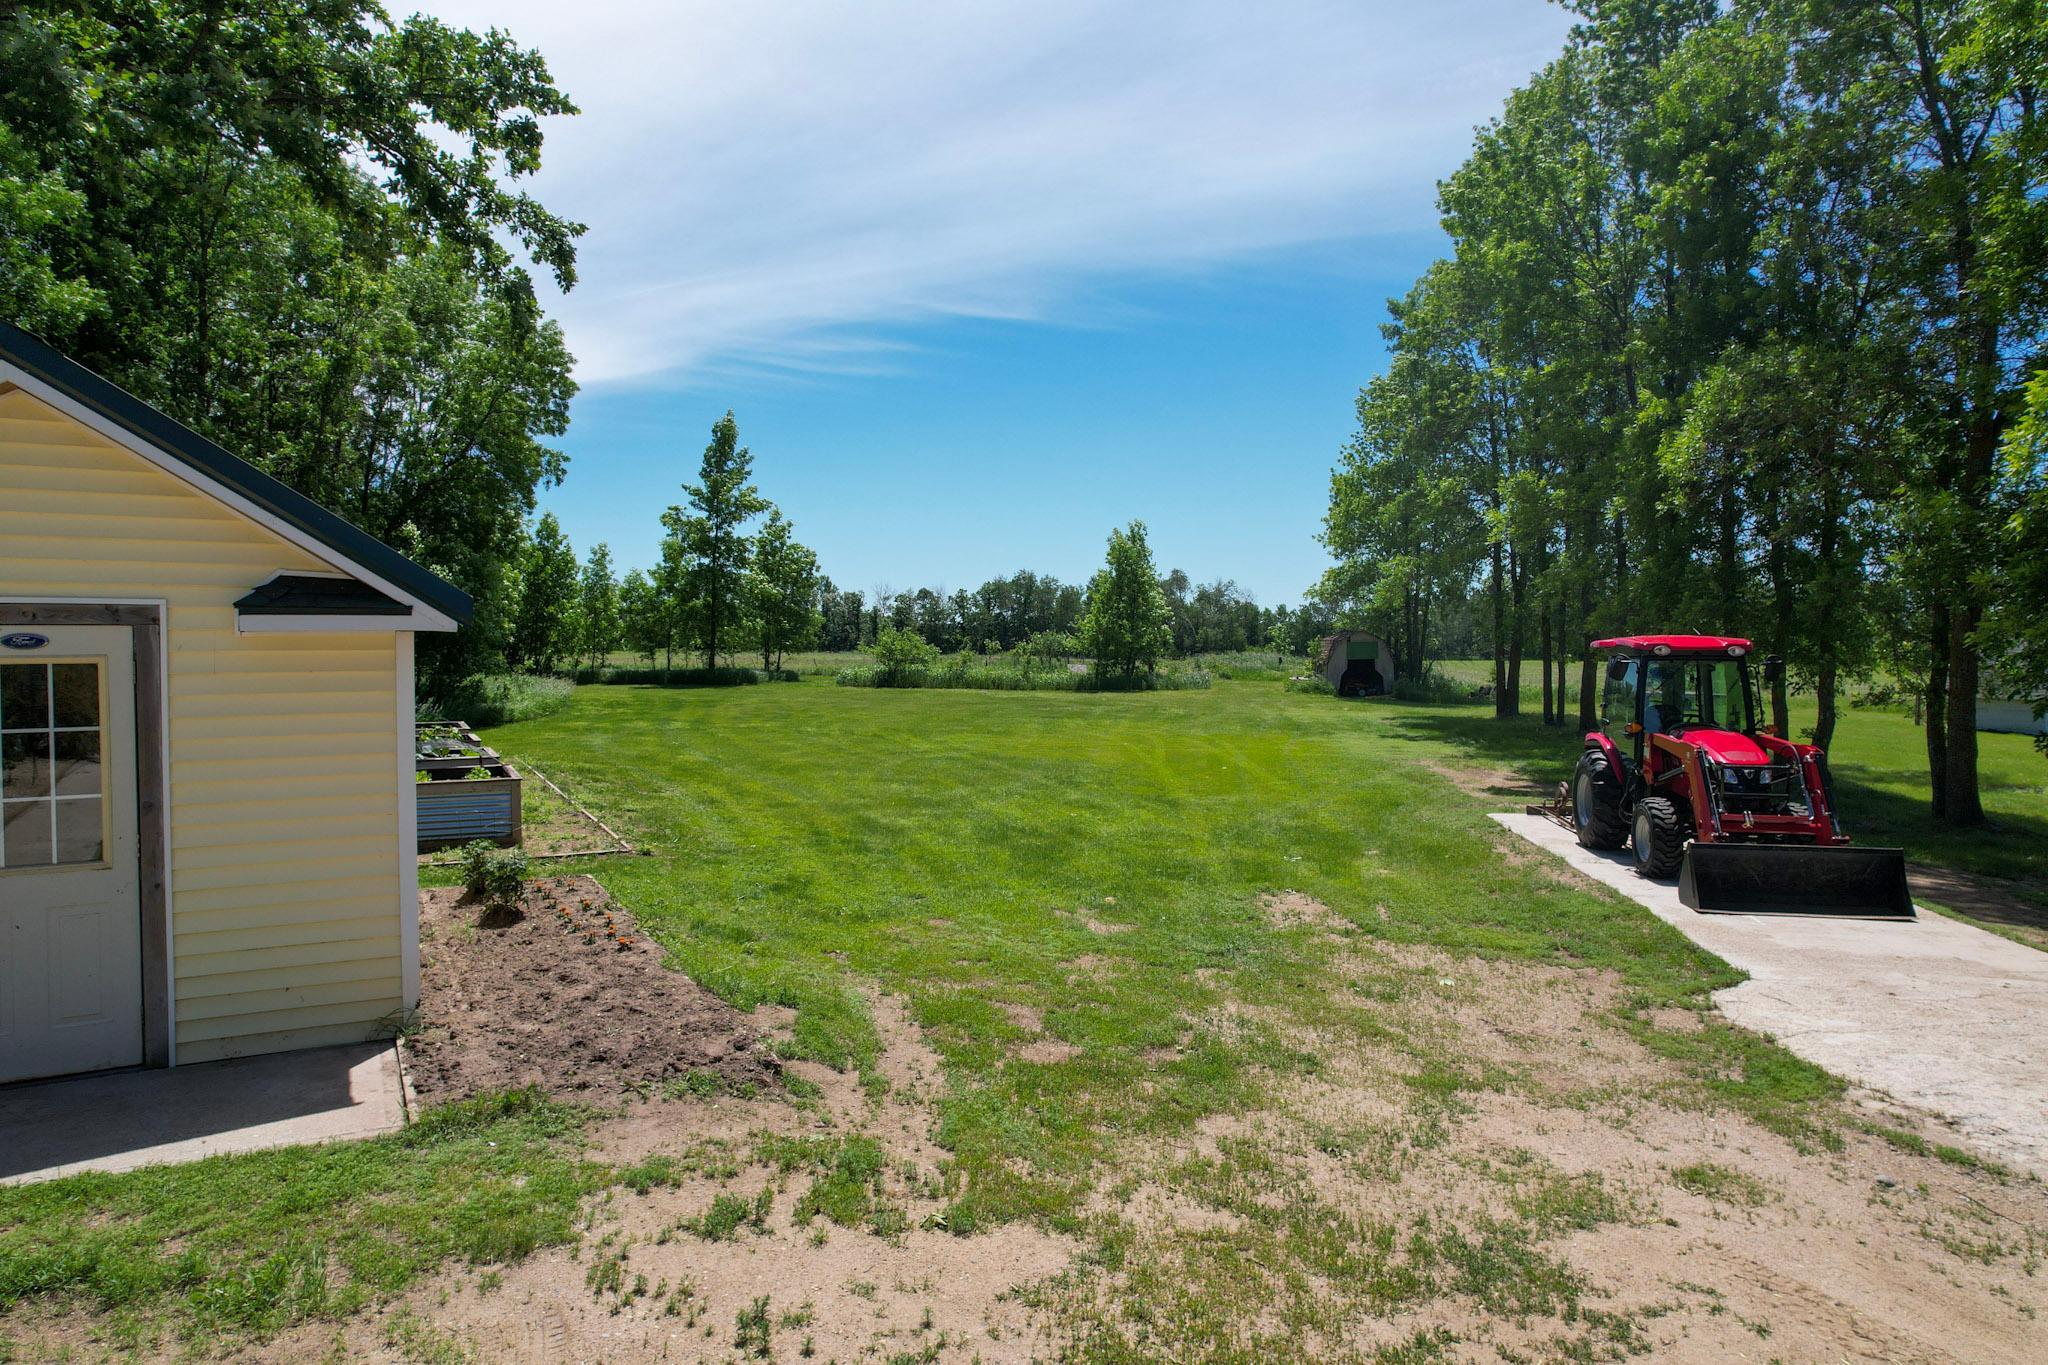
Rural yard with mature trees, a yellow outbuilding, garden beds, and a red tractor on the driveway.
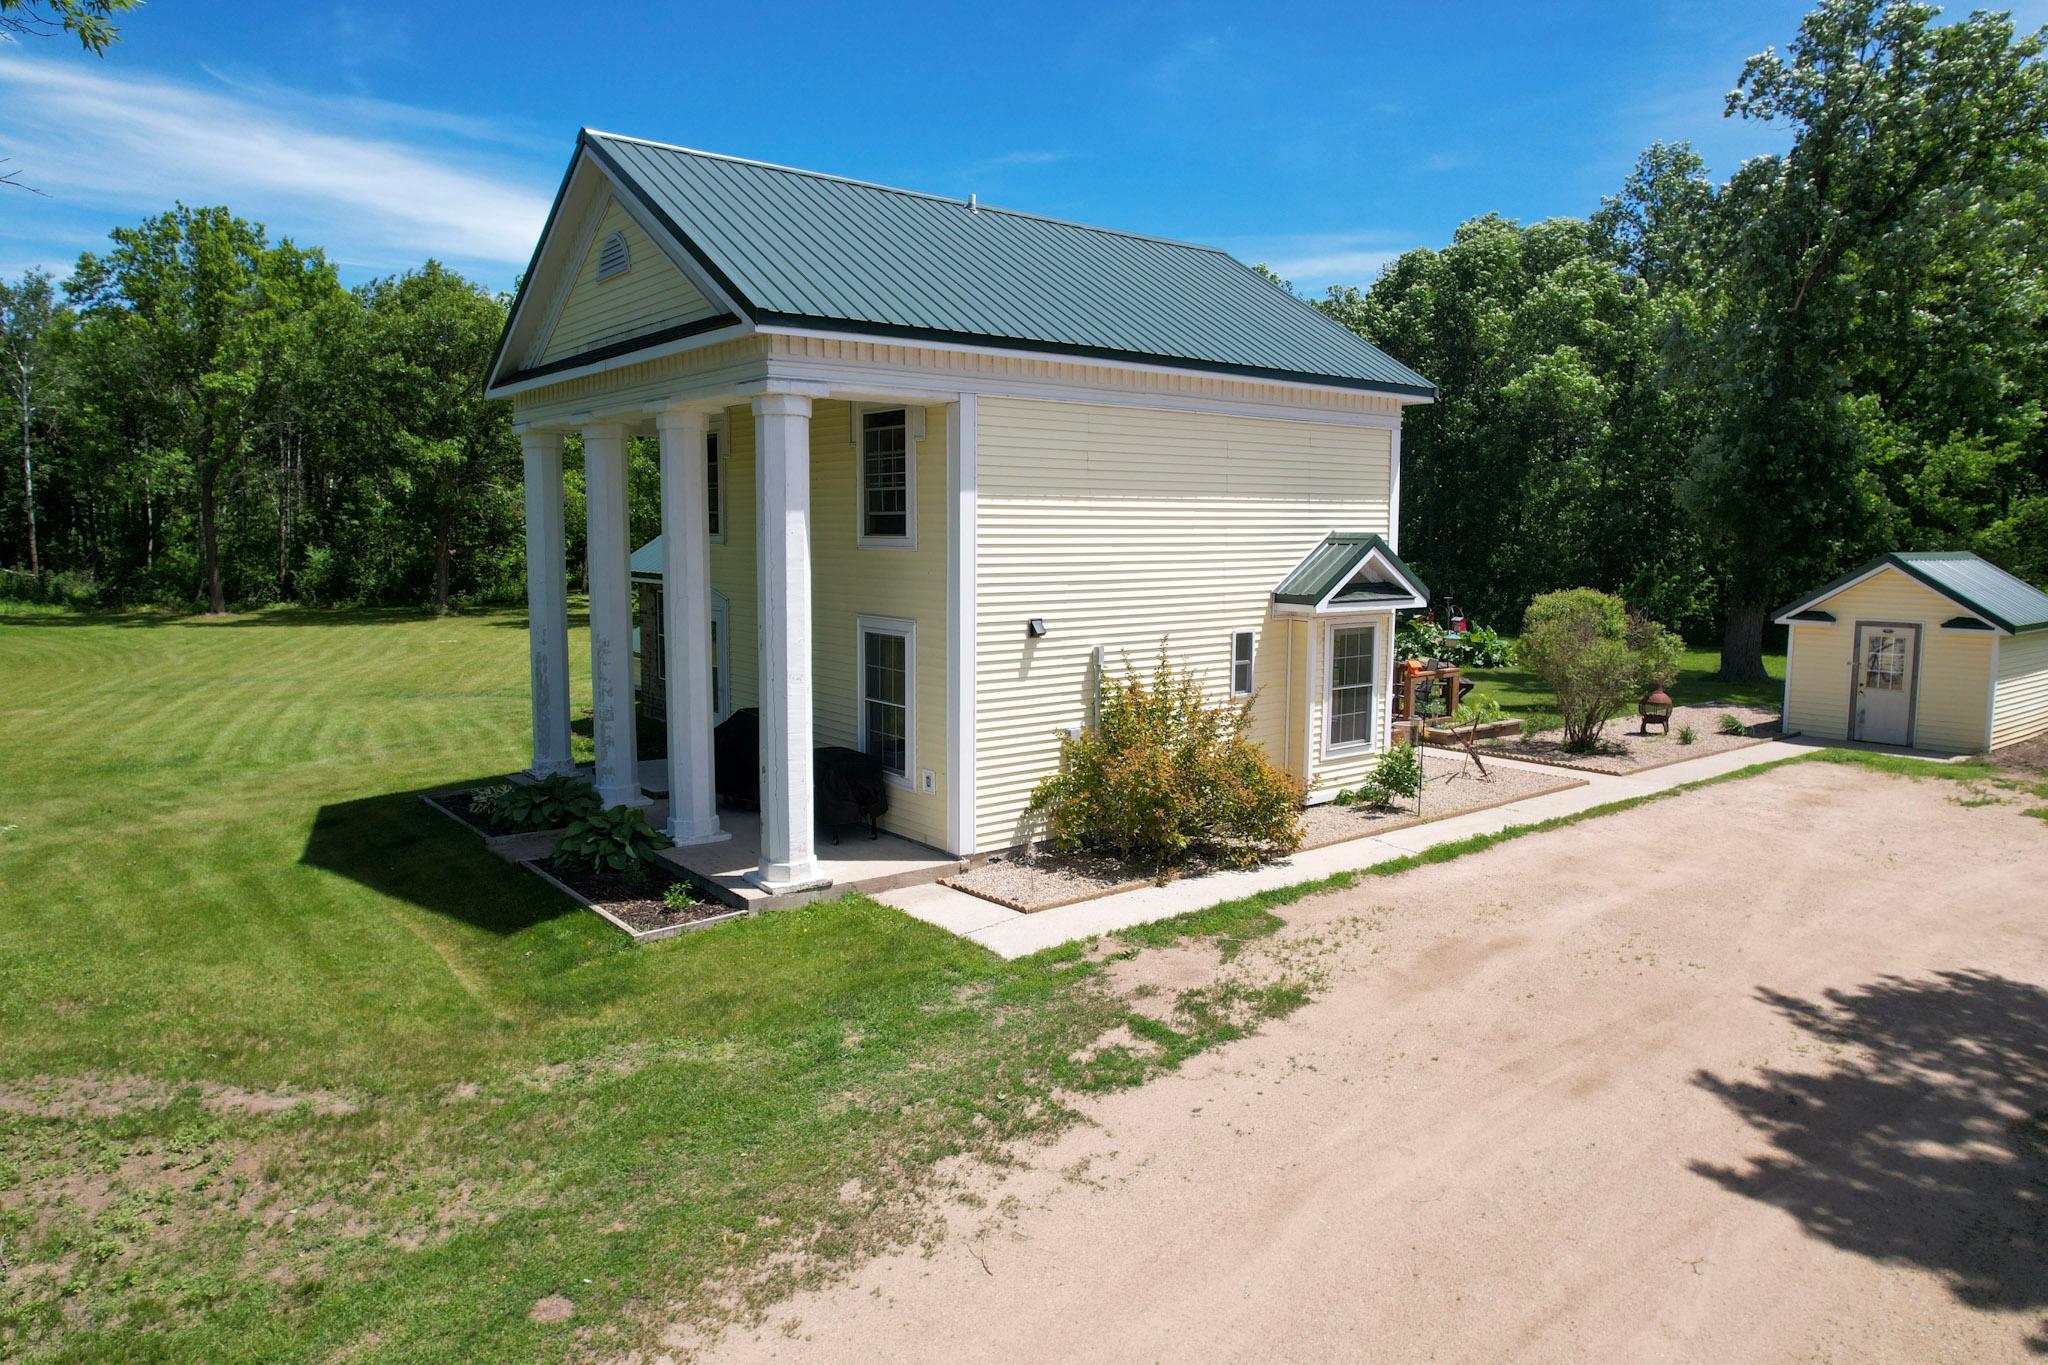
Pale yellow two-story house with a columned porch, metal roof, and detached shed.
Pale yellow two-story home with a columned porch, attached brick wing, and broad tree-lined lawn.
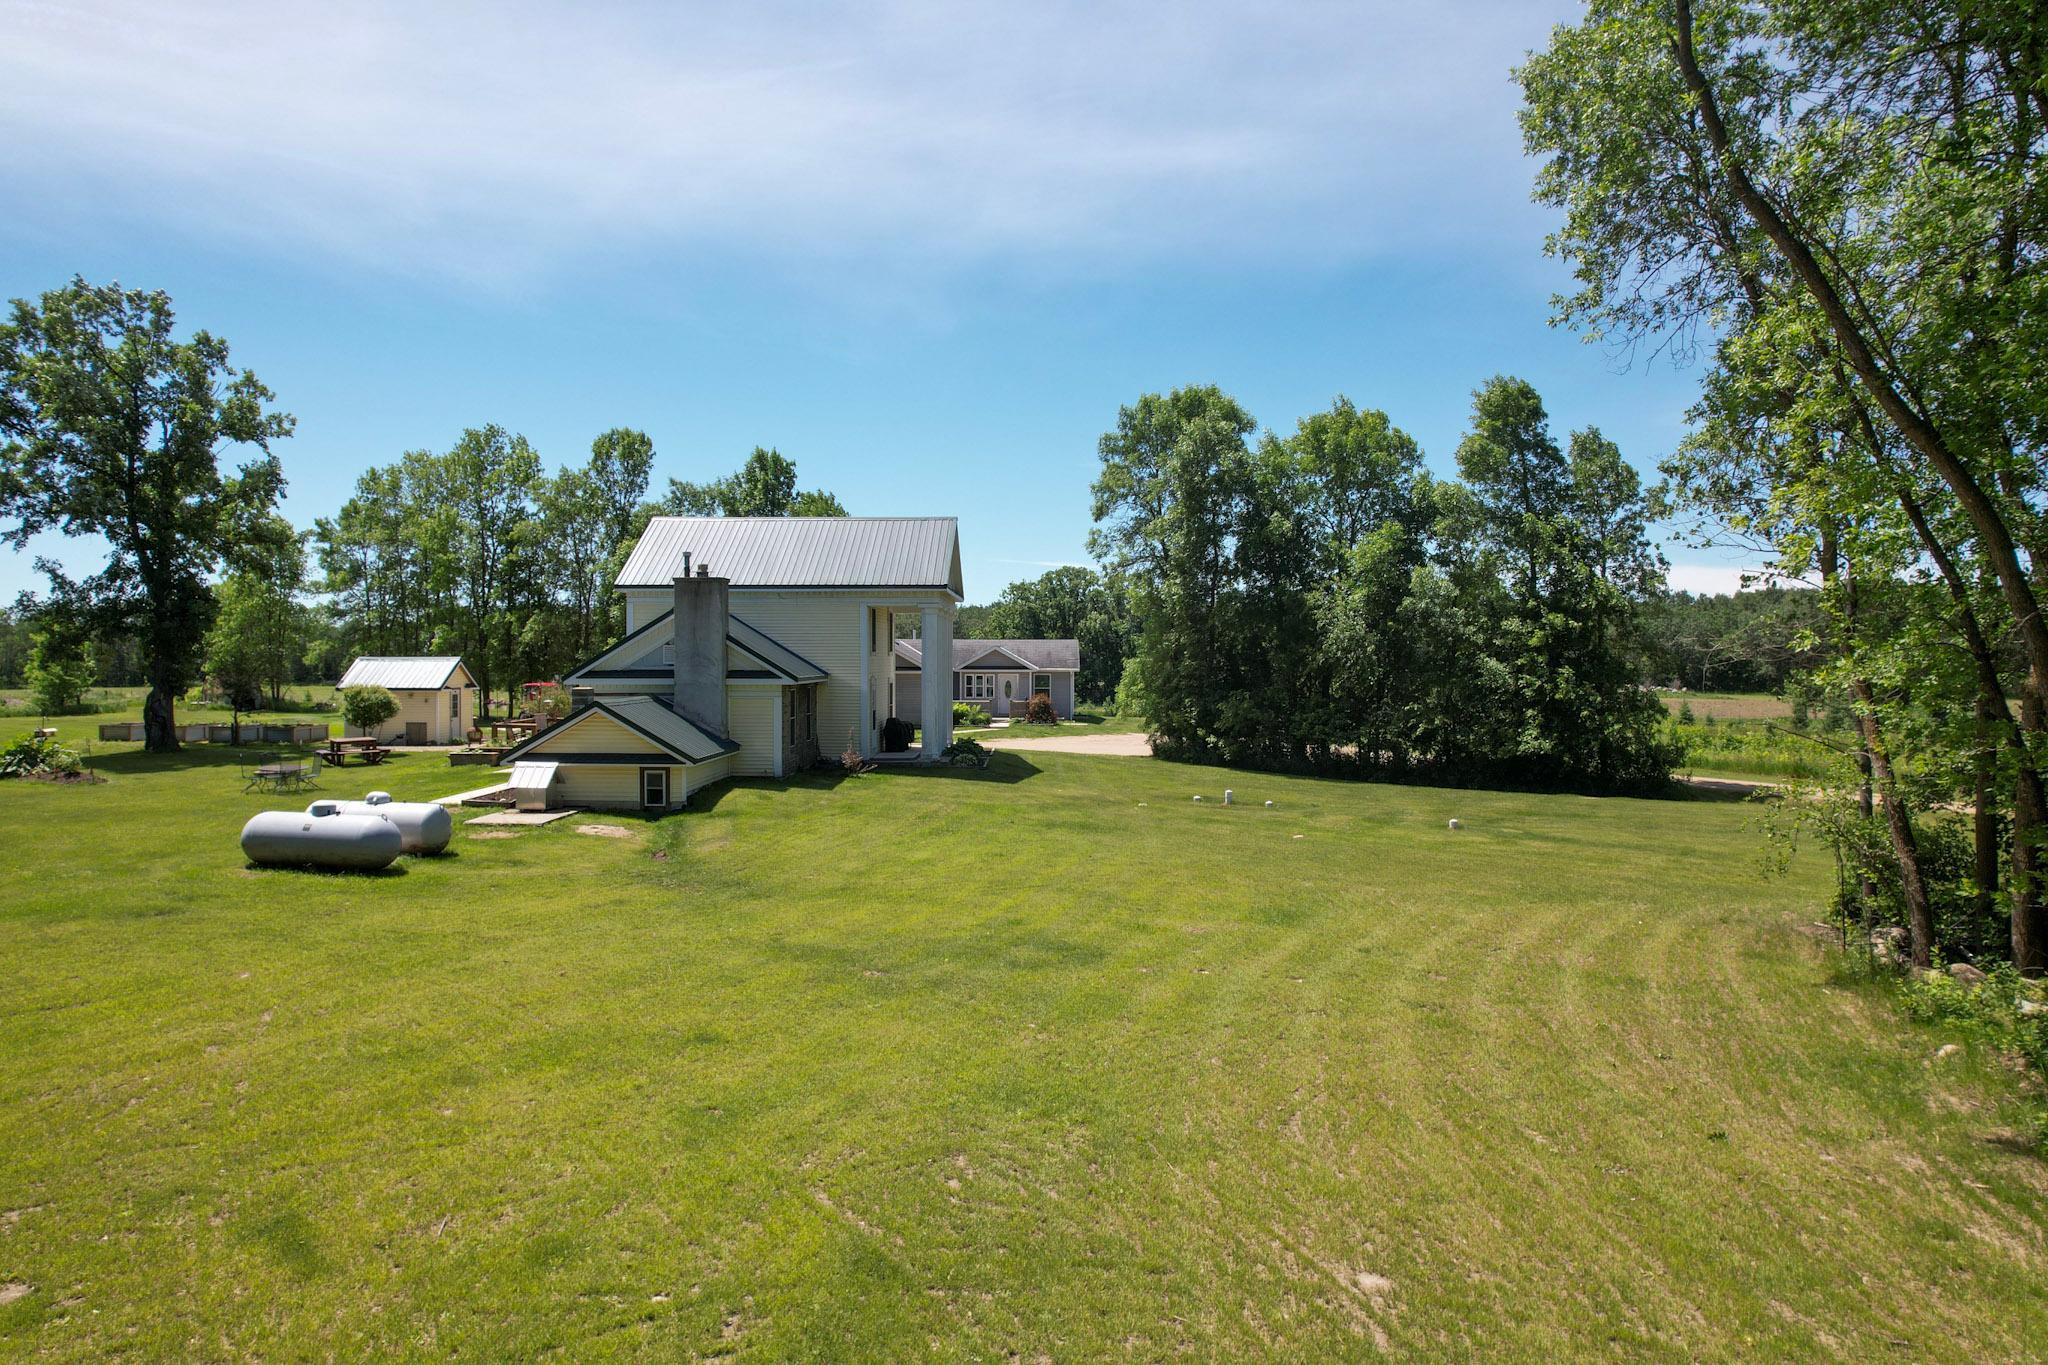
Two-story house with a metal roof beyond a broad lawn, with mature trees and outbuildings.
Aerial view of a cream two-story home with green metal roofs, a deck, and a large tree-lined lawn.
Aerial view of a two-story home with green metal roofs, a deck, and a spacious lawn.
Aerial view of a rural property with two homes, a curving driveway, and surrounding woods.
Aerial view of two homes on a wooded rural property with a curving gravel driveway and open lawn.
Aerial view of a house and outbuildings amid a broad lawn, winding driveway, and surrounding woods.
Aerial view of a rural home with outbuildings, gravel drive, and rows of young evergreens.
Gray single-story home with a gabled roof, entry deck, and landscaped garden beds.
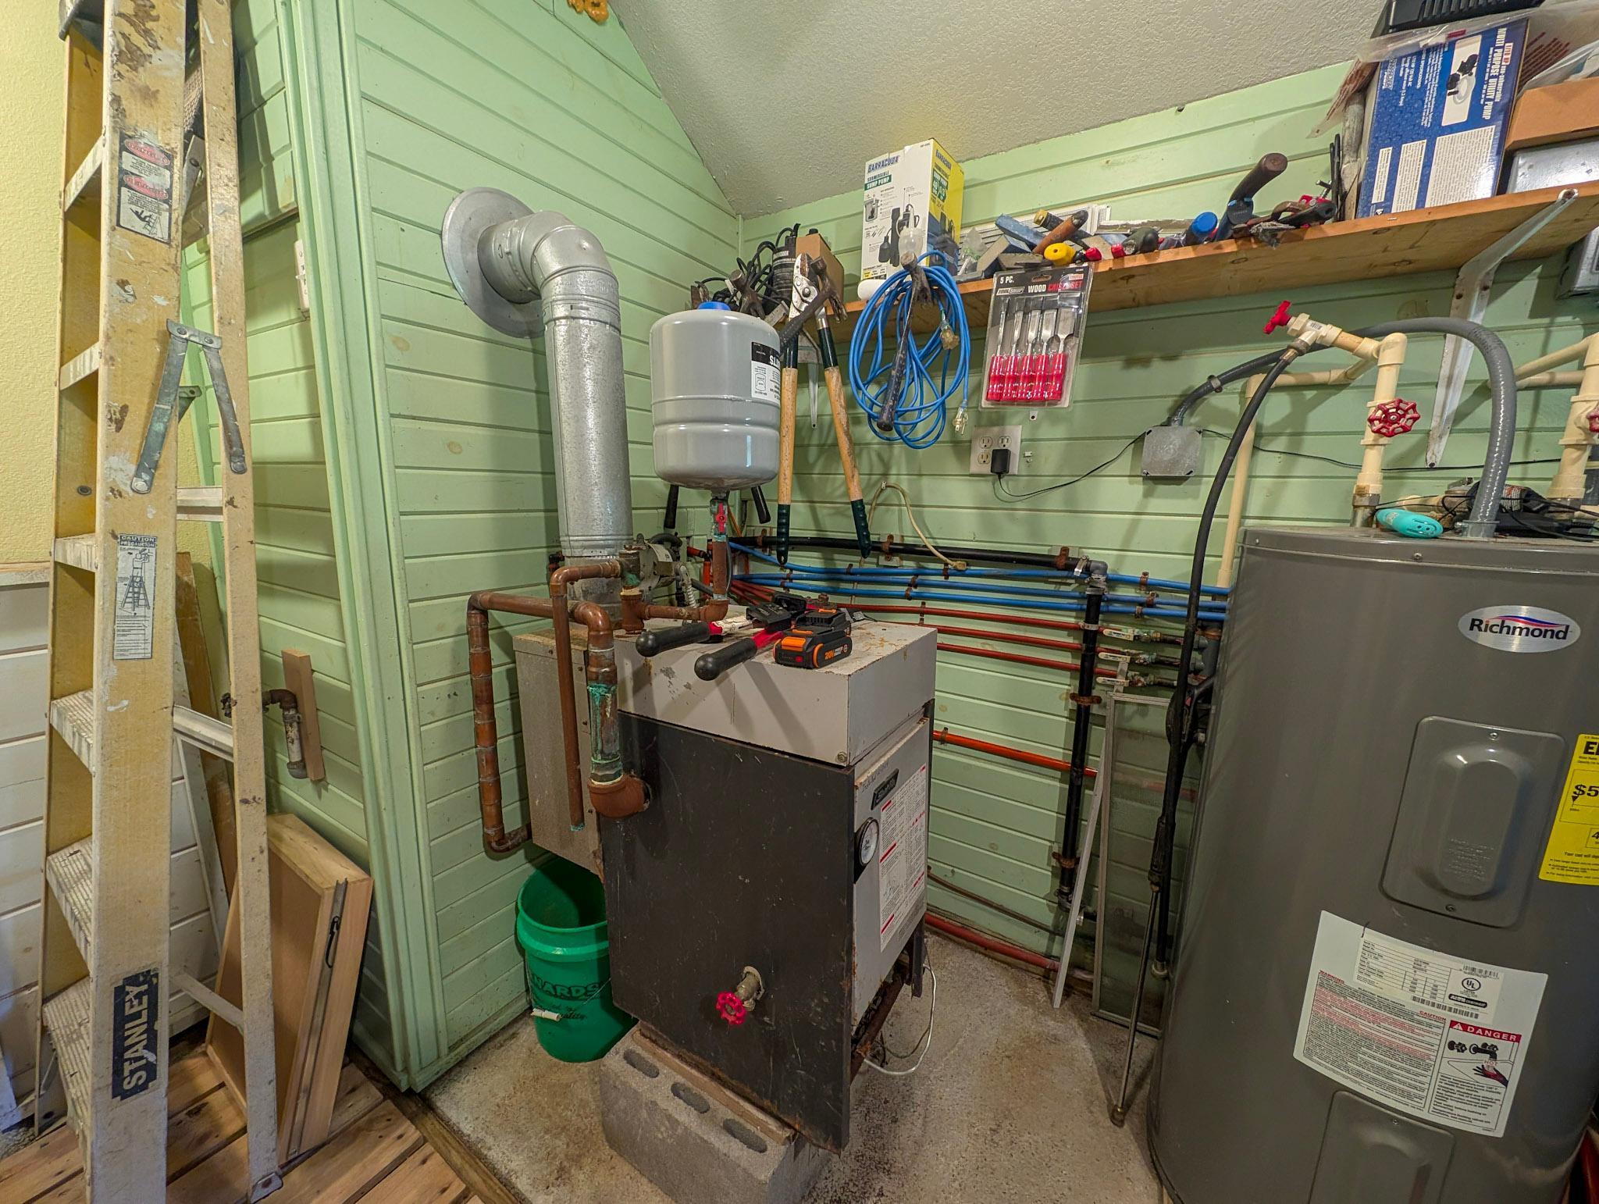
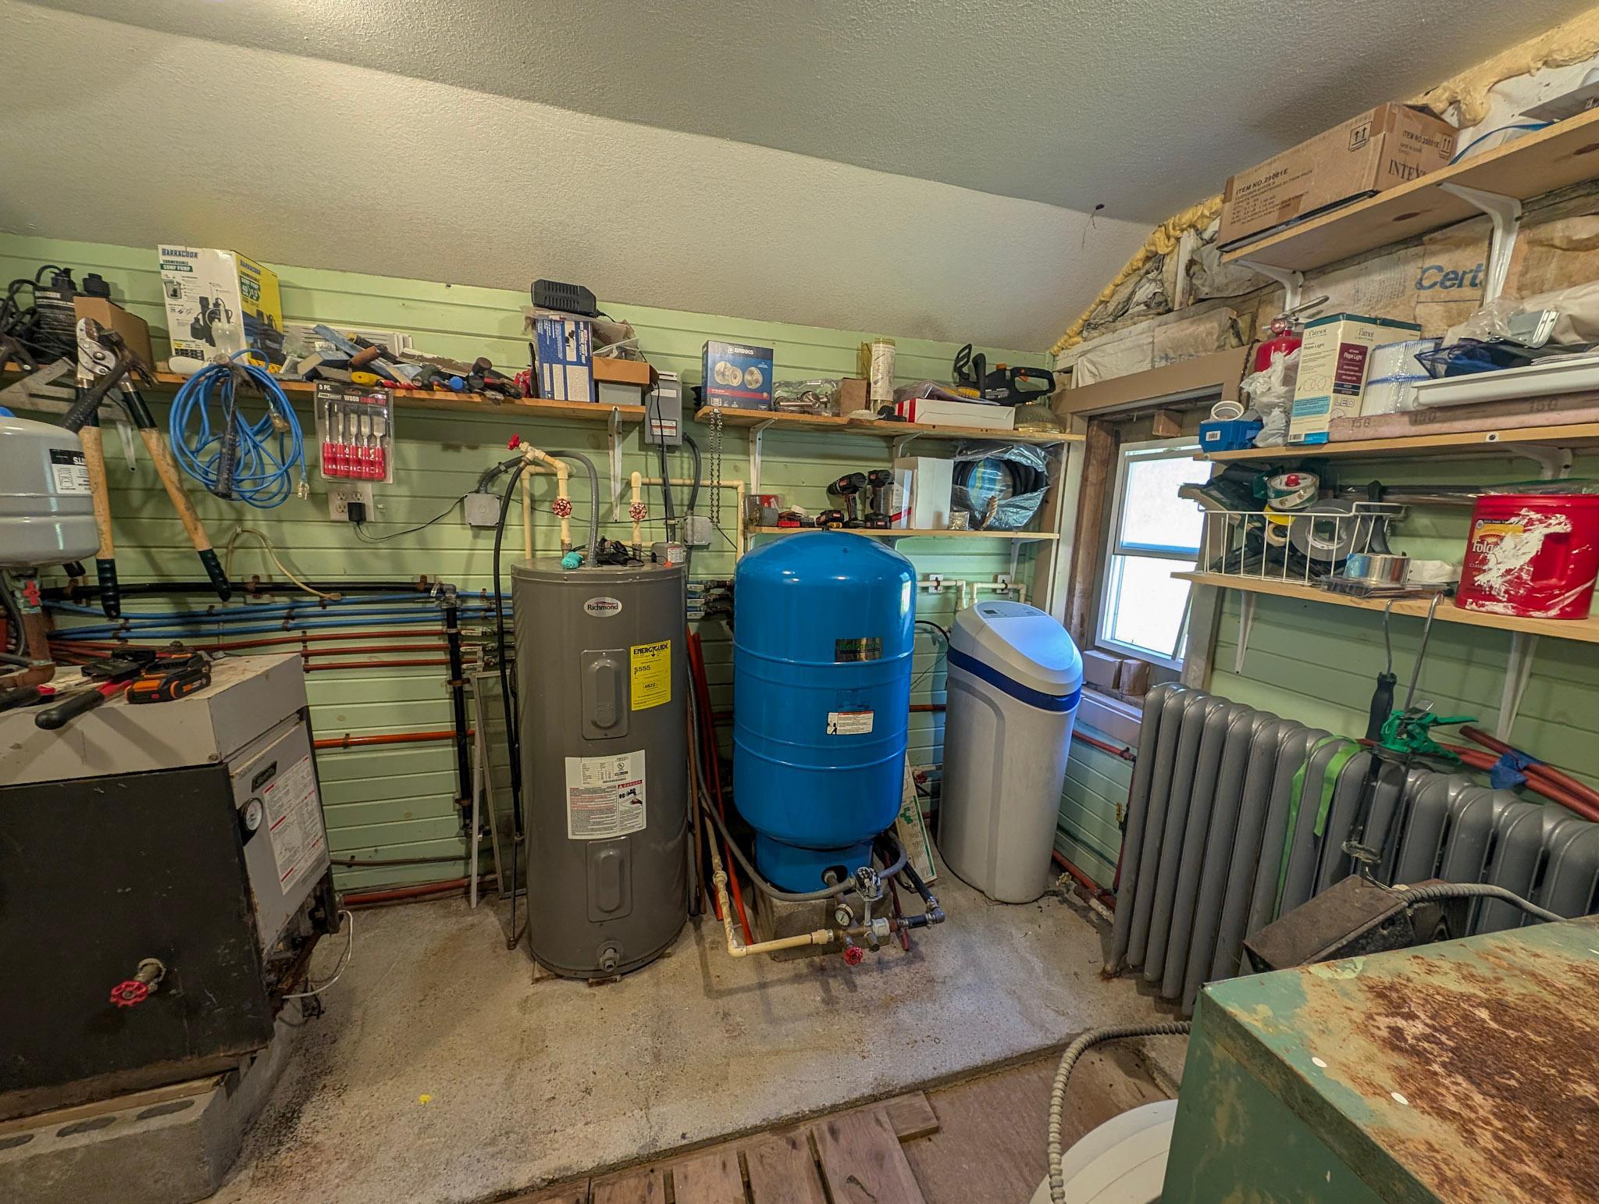
Utility room with a boiler, Richmond water heater, exposed plumbing, and a ladder.
Aerial view of a white house with green metal roof and deck amid a mowed, tree-lined property.
Utility room with a water heater, blue pressure tank, exposed pipes, and a radiator.
SEE ALL PHOTOS
Aerial view of a rural home and outbuildings surrounded by lawns, mature trees, and open acreage.
Aerial view of a white rural home with green metal roofs, deck, detached outbuilding, and spacious yard.
Raised wooden deck with patio chairs beside a pale yellow house and landscaped backyard.
Gray single-story home with an attached garage, front porch, and landscaped garden beds.
Aerial view of a yellow two-story house with a columned porch and metal roof.
Dining area with floral wallpaper, green trim, a tall table, and open doors to a deck.
Dining room with floral wallpaper, sage-green trim, and a tall table with black chairs.
Kitchen with white cabinets, dark countertops, stainless steel appliances, and a sink beneath a large window.
Kitchen with white cabinets, stainless steel appliances, and a sink beneath a large window.
Living room with exposed wooden ceiling beams, a fireplace, and gray seating.
Living room with a beamed coffered ceiling, fireplace, and large windows overlooking the yard.
Living room with a beamed coffered ceiling, fireplace, and windows overlooking a green yard.
Bedroom with a gray quilted bed, navy pillows, and a green-trimmed window.
Bedroom with a patterned quilt, floral wallpaper, and an open doorway to a stair hall.
Bedroom with an ornate iron bed, blue floral bedding, patterned wallpaper, and wood floors.
Empty bedroom with wide-plank wood floors and a green-trimmed window.
Bathroom with a curved glass corner shower, white vanity, and toilet.
Laundry room with stacked front-loading washer and dryer beside a large window overlooking trees.
Bathroom with a white toilet, wood vanity, mirrored cabinet, and green trim.
Entry hall with pale tile flooring, green trim, and a tall radiator beside framed floral artwork.
Pale yellow two-story house with a columned porch, brick addition, and metal roof.
Pale yellow two-story home with a columned porch, metal roof, and wide lawn bordered by trees.
Aerial view of a gray home, outbuildings, open field, and tree-lined property.
Gray single-story home with multiple gables and a landscaped front entry.
Home exercise room with a large treadmill, wood-look flooring, and two windows.
Home exercise room with a Matrix treadmill, large floor fan, and wood-look tile flooring.
Home gym with multiple strength-training machines and a weight bench beside a window.
Narrow hallway with wood-look tile, a row of windows, and a large radiator.
Bathroom with a glass-enclosed tub and shower, white vanity, and peach-colored walls.
Room with wood-look flooring, an exposed flue, radiator, and large safe beside a storage doorway.
Empty room with green walls, a coffered wood ceiling, hardwood floors, and cast-iron radiators.
Open kitchen with chest freezers, tiled flooring, and a high wood-paneled ceiling.
Open kitchen and living area with a vaulted wood-beam ceiling, hardwood floors, and large window.
Aerial view of a rural property with two large buildings, outbuildings, and a gravel driveway.
Aerial view of a rural home and outbuildings beside a curved gravel driveway, open land, and woods.
Aerial view of a rural property with two homes, outbuildings, and a wide gravel driveway.
Aerial view of a white two-story house amid trees, with a gravel drive, shed, and raised garden beds.
Rural yard with mature trees, a yellow outbuilding, garden beds, and a red tractor on the driveway.
Pale yellow two-story house with a columned porch, metal roof, and detached shed.
Pale yellow two-story home with a columned porch, attached brick wing, and broad tree-lined lawn.
Two-story house with a metal roof beyond a broad lawn, with mature trees and outbuildings.
Aerial view of a cream two-story home with green metal roofs, a deck, and a large tree-lined lawn.
Aerial view of a two-story home with green metal roofs, a deck, and a spacious lawn.
Aerial view of a rural property with two homes, a curving driveway, and surrounding woods.
Aerial view of two homes on a wooded rural property with a curving gravel driveway and open lawn.
Aerial view of a house and outbuildings amid a broad lawn, winding driveway, and surrounding woods.
Aerial view of a rural home with outbuildings, gravel drive, and rows of young evergreens.
Gray single-story home with a gabled roof, entry deck, and landscaped garden beds.
Utility room with a boiler, Richmond water heater, exposed plumbing, and a ladder.
Aerial view of a white house with green metal roof and deck amid a mowed, tree-lined property.
Utility room with a water heater, blue pressure tank, exposed pipes, and a radiator.
Courtesy of eXp Realty, Stephen Sweere Listing Contact:  
For Sale

57582 398th Street

57582 398th Street, New York Mills, MN 56567

$450,000
Sprawling 10-Acre Retreat in New York Mills! This beautifully updated 4-bedroom, 2-bathroom home offers the perfect blend of country privacy and modern living. The heart of the home features a newly remodeled kitchen that flows seamlessly into the dining and family rooms--ideal for everything from casual weeknight dinners to formal family meals. Step out onto the expansive, newly updated back deck, which offers the perfect vantage point for grilling and entertaining friends while overlooking a private backyard teeming with local wildlife.

Adding incredible value to this property is a second, mostly finished detached building. Brimming with potential, this versatile space is a blank canvas ready for your final touches--perfect for a home office, studio, guest quarters, or secondary living space. Don't miss this rare acreage opportunity!

4
beds

2
baths

1,350 Sq.Ft. LIVING AREA

10 Acres lot

Stephen Sweere

Stephen Sweere

Features & Amenities

Interior

  • total bedrooms4
  • Total bathrooms2
  • full bathrooms2
  • Laundry room Main Level

Area & Lot

  • Status For Sale
  • Living Area1,350 Sq.Ft.
  • Total Area2,094 Sq.Ft.
  • Lot Area10 Acres
  • MLS® ID7094210
  • TypeResidential
  • YEAR BUILT1996
  • School DistrictNew York Mills

Exterior

  • STORIES2
  • water SourceWell
  • roofMetal
  • lot featuresTree Coverage - Medium
  • parkingNone
  • HEAT TYPEBoiler
  • AIR CONDITIONINGWindow Unit(s)
  • sewerTank with Drainage Field
  • Disability FeaturesNone

Financial

  • Sales Price$450,000
  • Real Estate Tax $2,821/yr
View Virtual Tour
Aerial view of a white rural home with green metal roofs, deck, detached outbuilding, and spacious yard.

Schedule a Showing

I would love to show you our beautiful property. Please select your preferred date and time below. I will be in touch shortly to confirm your appointment.

Schedule a Showing

I would love to show you our beautiful property. Please select your preferred date and time below. I will be in touch shortly to confirm your appointment.

Thank you for your interest in 57582 398th Street, New York Mills, MN 56567. We are reviewing your request and will be in touch shortly!

Mortgage Calculator

Estimate your monthly mortgage payment, including the principal and interest, property taxes, and HOA. Adjust the values to generate a more accurate rate.

All estimates are provided for informational purposes only. Actual amounts may vary.
$0,000 Your Payment 20 15 65
$0,000 Your Payment

Work With Stephen

Get assistance in determining current property value, crafting a competitive offer, writing and negotiating a contract, and much more. Contact Stephen today to discuss all your real estate needs!

Follow Me on Instagram